Elegant Wynlakes home with resort-style outdoor living! Welcome to this exceptional four-bedroom, 4 1/2-bath home in Wynlakes, where thoughtful design, spacious interiors, custom built-ins, and resort-style outdoor living converge beautifully. The deck and inviting screened porch overlook the well-landscaped, fenced backyard, which features a large saltwater pool and a fire pit, creating the perfect setting for relaxing, entertaining, and enjoying the outdoors. The pool is heated and has a water feature and outdoor pool lighting. Inside the double front doors, a study and an elegant dining room flank the entry foyer. The spacious great room features a gas fireplace framed by built-in bookshelves and three sets of glass doors that open to the screened porch, filling the room with natural light and creating an effortless connection between indoor and outdoor living. The well-appointed kitchen is designed for everyday living and entertaining, offering double ovens, a newer dishwasher, a five-burner gas cooktop, a large pantry, and a butler's pantry with a wine cooler. The chef will enjoy visiting with family and friends in the adjoining gathering room with fireplace and breakfast room while preparing dinner. The downstairs owner suite provides a peaceful retreat with a sitting area and his-and-her walk-in closets, while a spacious downstairs guest suite offers first-floor privacy for small children or in-laws. Upstairs, a huge bonus room provides exceptional flexibility for a media room, playroom, home gym, or additional living space. Two additional bedrooms and two additional bathrooms complete the second level. There is ample storage throughout. The roof was replaced in 2026; two of the 3 HVAC units have been replaced within the past 3 years, and one of the two water heaters is less than 5 years old. The sellers will provide a $10,000 flooring allowance to be held in escrow at closing for upstairs flooring with an acceptable offer.
For sale
$679,000
7156 Wynlakes Blvd, Montgomery, AL 36117
4beds
4,329sqft
Single Family Residence
Built in 2002
0.61 Acres Lot
$-- Zestimate®
$157/sqft
$85/mo HOA
What's special
Spacious great roomElegant dining roomWell-landscaped fenced backyardLarge saltwater poolAmple storage throughoutNewer dishwasherDouble ovens
- 64 days
- 574
- 46
Zillow last checked:
Listing updated:
Listed by:
Kelli H. Gilliam 334-271-2230,
Aegis-Michaud Properties Inc,
Sarah Byrd 334-271-2230,
Aegis-Michaud Properties Inc
Source: MAAR,MLS#: 589564 Originating MLS: Montgomery Area Association Of Realtors
Originating MLS: Montgomery Area Association Of RealtorsFacts & features
Interior
Bedrooms & bathrooms
- Bedrooms: 4
- Bathrooms: 5
- Full bathrooms: 4
- 1/2 bathrooms: 1
Primary bedroom
- Level: First
Bedroom
- Level: First
Bedroom
- Description: w/fullbath
- Level: Second
Bedroom
- Level: Second
Bathroom
- Description: w/fullbath
- Level: First
Bathroom
- Description: w/fullbath
- Level: Second
Bathroom
- Level: Second
Bathroom
- Level: Second
Bonus room
- Level: Second
Breakfast room nook
- Level: First
Dining room
- Level: First
Eat in kitchen
- Level: First
Foyer
- Level: First
Great room
- Level: First
Other
- Level: First
Laundry
- Level: First
Office
- Level: First
Heating
- Central, Gas, Multiple Heating Units
Cooling
- Central Air, Ceiling Fan(s), Electric, Multi Units
Appliances
- Included: Double Oven, Dishwasher, Gas Cooktop, Disposal, Gas Oven, Gas Water Heater, Multiple Water Heaters, Microwave, Plumbed For Ice Maker
- Laundry: Washer Hookup, Dryer Hookup
Features
- Double Vanity, Garden Tub/Roman Tub, High Ceilings, Linen Closet, Separate Shower, Walk-In Closet(s), Window Treatments, Breakfast Bar, Kitchen Island, Programmable Thermostat
- Flooring: Laminate, Tile, Wood
- Doors: Insulated Doors
- Windows: Blinds, Double Pane Windows, Window Treatments
- Has fireplace: Yes
- Fireplace features: Gas Log, Multiple
Interior area
- Total interior livable area: 4,329 sqft
Property
Parking
- Total spaces: 2
- Parking features: Attached, Garage, Garage Door Opener
- Attached garage spaces: 2
Features
- Levels: Two
- Stories: 2
- Patio & porch: Patio, Porch, Screened
- Exterior features: Fully Fenced, Fence, Porch, Patio, Storage
- Pool features: In Ground, Pool, Salt Water
- Fencing: Full,Privacy
Lot
- Size: 0.61 Acres
- Dimensions: 120.72 x 230 IRR
- Features: City Lot, Mature Trees
Details
- Parcel number: 0309052202000001029
Construction
Type & style
- Home type: SingleFamily
- Architectural style: Two Story
- Property subtype: Single Family Residence
Materials
- Brick, Synthetic Stucco
- Foundation: Slab
Condition
- New construction: No
- Year built: 2002
Utilities & green energy
- Sewer: Public Sewer
- Water: Public
- Utilities for property: Cable Available, Electricity Available, Natural Gas Available
Green energy
- Energy efficient items: Doors, Windows
Community & HOA
Community
- Security: Fire Alarm
- Subdivision: Wynlakes
HOA
- Has HOA: Yes
- Services included: See Agent
- HOA fee: $510 semi-annually
Location
- Region: Montgomery
Financial & listing details
- Price per square foot: $157/sqft
- Tax assessed value: $648,000
- Annual tax amount: $6,286
- Date on market: 8/13/2026
- Cumulative days on market: 65 days
- Listing terms: Cash,Conventional,FHA,VA Loan
Estimated market value
Not available
Estimated sales range
Not available
Not available
Price history
| Date | Event | Price |
|---|---|---|
| 8/13/2026 | Listed for sale | $679,000+20.8%$157/sqft |
Source:  MAAR #589564 Report a problem MAAR #589564 Report a problem | ||
| 9/5/2013 | Sold | $562,000$130/sqft |
Source: Public Record Report a problem | ||
| 7/2/2013 | Sold | $562,000-21.4%$130/sqft |
Source: Public Record Report a problem | ||
| 5/24/2007 | Sold | $715,000+22.1%$165/sqft |
Source: Public Record Report a problem | ||
| 11/8/2002 | Sold | $585,525$135/sqft |
Source: Agent Provided Report a problem | ||
Public tax history
| Year | Property taxes | Tax assessment |
|---|---|---|
| 2025 | $6,286 +5.4% | $129,600 +5.4% |
| 2024 | $5,966 +3.6% | $123,000 +3.6% |
| 2023 | $5,760 +46.1% | $118,760 +10% |
| 2022 | $3,942 +2.9% | $108,000 |
| 2021 | $3,832 +4.3% | -- |
| 2020 | $3,674 -0.4% | $100,660 |
| 2019 | $3,690 -10.7% | -- |
| 2018 | $4,135 +18.4% | $113,280 +3.7% |
| 2017 | $3,491 | $109,200 +109.4% |
| 2014 | $3,491 -8.3% | $52,160 -4.1% |
| 2013 | $3,808 | $54,400 |
| 2011 | -- | -- |
Find assessor info on the county website
Monthly payment
Est. payment
Payment breakdown
Explore the cost of this home by adjusting the details. Changes won't be saved.Climate risks
Neighborhood: 36117
Nearby schools
Schools provided by the listing agent
- Elementary: Halcyon Elementary School
- Middle: Carr Middle School,
- High: Park Crossing High School
Source: MAAR. This data may not be complete. We recommend contacting the local school district to confirm school assignments for this home.
Similar homes
- $699,0004 bd4 ba4.4k sqft9841 Wynchase Cir, Montgomery, AL 36117For Sale
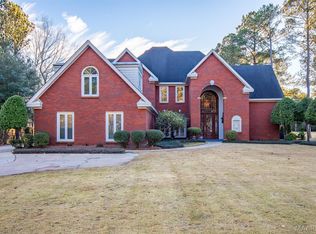 MLS ID #587574, Beth Poundstone, ARC Realty. MAAR
 - $624,9005 bd4 ba3.8k sqft7148 Wynlakes Blvd, Montgomery, AL 36117For Sale
 MLS ID #587418, Kendra Hayes, RealtySouth Chilton REA. MAAR
 - $695,0004 bd3 ba3.5k sqft9512 Bent Brook Dr, Montgomery, AL 36117For Sale
 MLS ID #590263, Jill Benefield, ARC Realty. MAAR
 - $742,9005 bd5 ba4.3k sqft7057 Old Southwick Pl, Montgomery, AL 36117For Sale
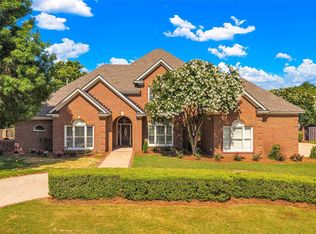 MLS ID #588550, Stacy St. Cin, Securance Realty. MAAR
