Welcome to 9841 Wynchase Circle, the ideal family home featuring both indoor & outdoor living spaces, stunning views of the Wynlakes golf course, & so much more! Upon entering, the grandeur of the interior is immediately evident, with soaring ceilings reaching nearly 20 feet, creating a serene ambiance in the formal living & dining areas. The open & functional floor plan seamlessly integrates the kitchen, family room, & informal dining area, offering a panoramic view of the salt water pool & golf course through large windows. The downstairs primary suite is the perfect place to relax & unwind, featuring an oversized layout with the bath adorned with tasteful finishes. Granite countertops, a jacuzzi tub, an expansive separate shower with frameless glass walls, & a generously sized cedar walk-in closet with built-in shelving & drawers. Throughout the home, remarkable details abound, from the marble flooring to the custom cabinetry in the kitchen and bonus room. The gourmet kitchen is any cooks dream, equipped with a built-in Sub-Zero refrigerator, drawer-style dishwasher, a substantial custom island, a wall of custom cabinets, a JennAir gas cooktop & more! Adjacent to the kitchen, the family room features numerous built-ins and a gas fireplace with a TV above concealed behind beautiful artwork. Upstairs, discover a vast bonus room, perfect for a man cave, playroom, or media room. Additionally, three spacious bedrooms, a room surrounded by mirrors ideal for a home gym, & a playroom complete the ample living space your family needs. Step outside to the rear covered patio, a versatile space with its own HVAC system, offering the flexibility to be enjoyed as indoor or outdoor living. The sliding patio walls open up to reveal an expansive patio and outdoor kitchen. A fireplace, fountains, & exceptional views of the pool & the fourteenth hole of the Wynlakes golf course make the outdoor patio a haven of relaxation! 3 car garage, irrigation system, security system & more!
For sale
$699,000
9841 Wynchase Cir, Montgomery, AL 36117
4beds
4,481sqft
Single Family Residence
Built in 1994
0.53 Acres Lot
$-- Zestimate®
$156/sqft
$84/mo HOA
What's special
Substantial custom islandThree spacious bedroomsJacuzzi tubDownstairs primary suiteVast bonus roomIrrigation systemJennair gas cooktop
- 128 days
- 319
- 35
Zillow last checked:
Listing updated:
Listed by:
Beth Poundstone 334-213-2532,
ARC Realty,
Elizabeth P. Akins 334-213-2532,
ARC Realty
Source: MAAR,MLS#: 587574 Originating MLS: Montgomery Area Association Of Realtors
Originating MLS: Montgomery Area Association Of RealtorsFacts & features
Interior
Bedrooms & bathrooms
- Bedrooms: 4
- Bathrooms: 4
- Full bathrooms: 3
- 1/2 bathrooms: 1
Primary bedroom
- Level: First
Bedroom
- Level: Second
Bedroom
- Level: Second
Bedroom
- Level: Second
Bathroom
- Level: First
Bathroom
- Level: Second
Bathroom
- Level: Second
Bonus room
- Level: Second
Dining room
- Level: First
Exercise room
- Level: Second
Family room
- Level: First
Foyer
- Level: First
Half bath
- Level: First
Kitchen
- Level: First
Laundry
- Level: First
Living room
- Level: First
Office
- Level: First
Recreation
- Level: Second
Heating
- Central, Gas, Multiple Heating Units
Cooling
- Central Air, Electric, Multi Units
Appliances
- Included: Dishwasher, Gas Cooktop, Disposal, Gas Oven, Gas Water Heater, Multiple Water Heaters, Microwave, Plumbed For Ice Maker, Refrigerator, Dryer, Washer
- Laundry: Washer Hookup, Dryer Hookup
Features
- Wet Bar, Double Vanity, High Ceilings, Jetted Tub, Linen Closet, Pull Down Attic Stairs, Separate Shower, Vaulted Ceiling(s), Walk-In Closet(s), Window Treatments, Breakfast Bar, Kitchen Island, Programmable Thermostat
- Flooring: Carpet, Tile
- Doors: Insulated Doors
- Windows: Blinds, Double Pane Windows, Window Treatments
- Attic: Pull Down Stairs
- Has fireplace: Yes
- Fireplace features: Gas Log, Multiple, Outside
Interior area
- Total interior livable area: 4,481 sqft
Property
Parking
- Total spaces: 3
- Parking features: Attached, Driveway, Garage, Garage Door Opener
- Attached garage spaces: 3
Features
- Levels: Two
- Stories: 2
- Patio & porch: Covered, Patio, Porch
- Exterior features: Fully Fenced, Sprinkler/Irrigation, Outdoor Grill, Porch, Patio, Storage
- Pool features: In Ground, Pool, Salt Water, Pool Equipment
- Fencing: Full
- Frontage type: Golf Course
Lot
- Size: 0.53 Acres
- Dimensions: 73 x 223 x 152 x 200
- Features: City Lot, Mature Trees, Sprinklers In Ground
Details
- Parcel number: 0905224000018.008
Construction
Type & style
- Home type: SingleFamily
- Architectural style: Two Story
- Property subtype: Single Family Residence
Materials
- Brick
- Foundation: Slab
Condition
- New construction: No
- Year built: 1994
Utilities & green energy
- Sewer: Public Sewer
- Water: Public
- Utilities for property: Cable Available, Electricity Available, Natural Gas Available
Green energy
- Energy efficient items: Doors, Windows
Community & HOA
Community
- Security: Security System
- Subdivision: Wynlakes
HOA
- Has HOA: Yes
- HOA fee: $505 semi-annually
Location
- Region: Montgomery
Financial & listing details
- Price per square foot: $156/sqft
- Tax assessed value: $681,600
- Annual tax amount: $6,559
- Date on market: 6/10/2026
- Cumulative days on market: 129 days
- Listing terms: Cash,Conventional,FHA,VA Loan
- Road surface type: Paved
Estimated market value
Not available
Estimated sales range
Not available
Not available
Price history
| Date | Event | Price |
|---|---|---|
| 6/10/2026 | Listed for sale | $699,000$156/sqft |
Source:  MAAR #587574 Report a problem MAAR #587574 Report a problem | ||
| 7/18/2025 | Listing removed | $4,200$1/sqft |
Source: Zillow Rentals Report a problem | ||
| 7/7/2025 | Listed for rent | $4,200$1/sqft |
Source: Zillow Rentals Report a problem | ||
| 7/3/2024 | Listing removed | -- |
Source: MAAR #550239 Report a problem | ||
| 4/11/2024 | Price change | $699,000-2.9%$156/sqft |
Source: MAAR #550239 Report a problem | ||
| 1/12/2024 | Listed for sale | $720,000+12.5%$161/sqft |
Source: MAAR #550239 Report a problem | ||
| 8/11/2022 | Sold | $640,000-5.2%$143/sqft |
Source: Public Record Report a problem | ||
| 7/8/2022 | Contingent | $675,000+16.5%$151/sqft |
Source: MAAR #521151 Report a problem | ||
| 12/22/2017 | Sold | $579,562-5%$129/sqft |
Source: Public Record Report a problem | ||
| 8/29/2017 | Listed for sale | $610,000$136/sqft |
Source: Partners Realty #420534 Report a problem | ||
Public tax history
| Year | Property taxes | Tax assessment |
|---|---|---|
| 2025 | $6,559 +7% | $135,240 +7% |
| 2024 | $6,130 +4.8% | $126,400 +4.8% |
| 2023 | $5,847 +201.9% | $120,560 +122.5% |
| 2022 | $1,937 +2.2% | $54,180 |
| 2021 | $1,896 +4.2% | -- |
| 2020 | $1,819 +0.4% | $50,960 |
| 2019 | $1,812 +1.8% | -- |
| 2018 | $1,781 +15.1% | $49,920 -48.7% |
| 2017 | $1,548 | $97,340 +105.1% |
| 2014 | $1,548 -8.5% | $47,461 +5.4% |
| 2013 | $1,692 | $45,020 |
| 2011 | -- | -- |
Find assessor info on the county website
Monthly payment
Est. payment
Payment breakdown
Explore the cost of this home by adjusting the details. Changes won't be saved.Climate risks
Neighborhood: 36117
Nearby schools
Schools provided by the listing agent
- Elementary: Halcyon Elementary School
- Middle: Carr Middle School,
- High: Park Crossing High School
Source: MAAR. This data may not be complete. We recommend contacting the local school district to confirm school assignments for this home.
Similar homes
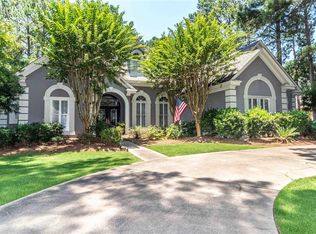
- $729,0005 bd4 ba4.6k sqft9846 Wynchase Cir, Montgomery, AL 36117For Sale
 MLS ID #590529, Davis J. Bull, Real Broker, LLC.. MAAR
 - $695,0004 bd3 ba3.5k sqft9512 Bent Brook Dr, Montgomery, AL 36117For Sale
 MLS ID #590263, Jill Benefield, ARC Realty. MAAR
 - $679,0004 bd5 ba4.3k sqft7156 Wynlakes Blvd, Montgomery, AL 36117For Sale
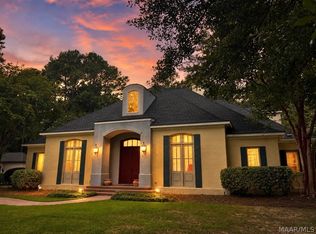 MLS ID #589564, Kelli H. Gilliam, Aegis-Michaud Properties Inc. MAAR
 - $630,0005 bd5 ba4k sqft9808 Wynchase Cir, Montgomery, AL 36117For Sale
 MLS ID #559510, CJ Hodges, Paramount Properties, LLC.. MAAR
