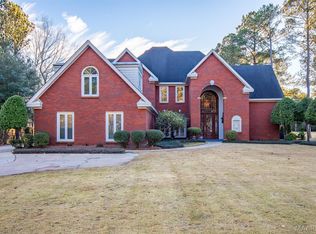
Priced reduced, plus the seller is also offering $13,000 concessions! BRAND NEW ROOF! Welcome to one of the most impressive homes in prestigious Wynlakes. With 6 bedrooms, 5 full baths, and 1 half bath, this magnificent property at 5337 sq ft is perfectly suited for multi-generational living, or for anyone who desires room to spread out and enjoy.
Designed with both elegance and functionality in mind, the home features 2 primary suites (upstairs and downstairs), 2 laundry rooms, 2 family rooms, a formal living room, a formal dining room, and a spacious den with fireplace. Rich ebony-stained oak flooring, ceramic tile, and plush carpeting create warmth and sophistication throughout.
The chef's kitchen is truly a dream, boasting granite countertops, a large work island with vegetable sink, two stoves—including a six-burner gas range—a two-drawer dishwasher, abundant cabinetry, and exceptional prep space. The wet bar has its own icemaker and dishwasher. Additional specialty spaces include a private study and an elegant library.
Guests and extended family will appreciate the separate guest apartment, while outdoor living is elevated by a beautiful saltwater pool. Recent improvements include freshly painted interior and exterior areas, and additional interior updates.
Outside, you'll find a three-car carport with two large attached rooms use as a workshop or for additional storage.
Wynlakes membership offers access to premier amenities including championship golf, tennis, pickleball, swimming, fitness facilities, exceptional dining, and an active social calendar. Conveniently located near shopping, restaurants, churches, interstate access, and Maxwell and Gunter Air Force Bases, this home offers luxury living in one of Montgomery's most sought-after communities.
This remarkable property truly has it all. Schedule your private showing today!
For sale
Price cut: $9K (9/7)
$665,000
8213 Wynlakes Blvd, Montgomery, AL 36117
6beds
5,377sqft
Single Family Residence
Built in 1988
0.49 Acres Lot
$-- Zestimate®
$124/sqft
$83/mo HOA
What's special
Brand new roofSeparate guest apartmentThree-car carportFormal dining roomSpacious den with fireplaceCeramic tileElegant library
- 130 days
- 417
- 32
Zillow last checked:
Listing updated:
Listed by:
Paul Millo 334-425-0333,
Wallace & Moody Realty
Source: MAAR,MLS#: 587355 Originating MLS: Montgomery Area Association Of Realtors
Originating MLS: Montgomery Area Association Of RealtorsFacts & features
Interior
Bedrooms & bathrooms
- Bedrooms: 6
- Bathrooms: 6
- Full bathrooms: 5
- 1/2 bathrooms: 1
Primary bedroom
- Level: First
Primary bedroom
- Level: Second
Bedroom
- Level: First
Bedroom
- Level: Second
Bedroom
- Level: Second
Bedroom
- Description: Guest Apartment
- Level: Second
Bathroom
- Description: Guest Apartment
- Level: First
Breakfast room nook
- Level: First
Dining room
- Level: First
Family room
- Level: First
Family room
- Level: Second
Foyer
- Level: First
Kitchen
- Level: First
Laundry
- Level: First
Laundry
- Level: Second
Living room
- Level: First
Office
- Level: First
Recreation
- Description: Guest Apartment
- Level: Second
Heating
- Central, Gas, Multiple Heating Units
Cooling
- Central Air, Ceiling Fan(s), Electric, Multi Units
Appliances
- Included: Dishwasher, Gas Cooktop, Disposal, Gas Oven, Gas Water Heater, Indoor Grill, Multiple Water Heaters, Plumbed For Ice Maker, Refrigerator, Dryer, Washer
- Laundry: Washer Hookup, Dryer Hookup
Features
- Bidet, Double Vanity, High Ceilings, Jetted Tub, Linen Closet, Separate Shower, Walk-In Closet(s), Window Treatments, Kitchen Island, Programmable Thermostat
- Flooring: Carpet, Tile, Wood
- Doors: Insulated Doors
- Windows: Blinds
- Has fireplace: Yes
- Fireplace features: Gas Log, Gas Starter, Multiple
Interior area
- Total interior livable area: 5,377 sqft
Property
Parking
- Total spaces: 3
- Parking features: Detached Carport, Driveway
- Carport spaces: 3
Features
- Levels: Two
- Stories: 2
- Patio & porch: Balcony, Covered, Patio, Porch
- Exterior features: Balcony, Covered Patio, Fence, Sprinkler/Irrigation, Porch, Storage
- Pool features: In Ground, Pool, Salt Water, Pool Equipment
- Fencing: Partial
Lot
- Size: 0.49 Acres
- Dimensions: 147.1 x 190 IRR
- Features: City Lot, Sprinklers In Ground
Details
- Additional structures: Storage
- Parcel number: 0309082702000089000
Construction
Type & style
- Home type: SingleFamily
- Architectural style: Two Story
- Property subtype: Single Family Residence
Materials
- Brick
- Foundation: Slab
- Roof: Ridge Vents
Condition
- New construction: No
- Year built: 1988
Utilities & green energy
- Sewer: Public Sewer
- Water: Public
- Utilities for property: Cable Available, Electricity Available, Natural Gas Available
Green energy
- Energy efficient items: Doors
Community & HOA
Community
- Security: Security System
- Subdivision: Wynlakes
HOA
- Has HOA: Yes
- Services included: See Agent
- HOA fee: $998 annually
Location
- Region: Montgomery
Financial & listing details
- Price per square foot: $124/sqft
- Tax assessed value: $731,400
- Annual tax amount: $3,470
- Date on market: 6/5/2026
- Cumulative days on market: 130 days
- Listing terms: Cash,Conventional,FHA,VA Loan
- Road surface type: Paved
Estimated market value
Not available
Estimated sales range
Not available
Not available
Price history
| Date | Event | Price |
|---|---|---|
| 9/7/2026 | Price change | $665,000-1.3%$124/sqft |
Source:  MAAR #587355 Report a problem MAAR #587355 Report a problem | ||
| 7/17/2026 | Price change | $674,000-2.2%$125/sqft |
Source: MAAR #587355 Report a problem | ||
| 6/5/2026 | Listed for sale | $689,000$128/sqft |
Source: MAAR #587355 Report a problem | ||
| 11/19/2025 | Listing removed | $689,000$128/sqft |
Source: MAAR #558428 Report a problem | ||
| 5/31/2025 | Listed for sale | $689,000-3.6%$128/sqft |
Source: MAAR #558428 Report a problem | ||
| 5/31/2024 | Listed for sale | $714,999+5.9%$133/sqft |
Source:  Enchanted Circle #558428 Report a problem Enchanted Circle #558428 Report a problem | ||
| 10/7/2022 | Listing removed | -- |
Source: MAAR #516630 Report a problem | ||
| 6/25/2022 | Price change | $675,000-3.4%$126/sqft |
Source: MAAR #516630 Report a problem | ||
| 5/12/2022 | Listed for sale | $699,000+23.7%$130/sqft |
Source: MAAR #516630 Report a problem | ||
| 9/28/2018 | Listing removed | $565,000$105/sqft |
Source: Aegis-Michaud Properties Inc #436497 Report a problem | ||
| 5/30/2018 | Price change | $565,000-1.7%$105/sqft |
Source: Aegis-Michaud Properties Inc #419629 Report a problem | ||
| 2/21/2018 | Price change | $574,900-4.2%$107/sqft |
Source: Aegis-Michaud Properties Inc #419629 Report a problem | ||
| 10/30/2017 | Price change | $599,900-5.5%$112/sqft |
Source: Aegis-Michaud Properties Inc #419629 Report a problem | ||
| 7/29/2017 | Listed for sale | $635,000+6.2%$118/sqft |
Source: Aegis-Michaud Properties Inc #419629 Report a problem | ||
| 5/1/2012 | Sold | $598,005-4.3%$111/sqft |
Source: Public Record Report a problem | ||
| 8/8/2007 | Sold | $625,000+617.3%$116/sqft |
Source: Public Record Report a problem | ||
| 4/17/2003 | Sold | $87,127-79.5%$16/sqft |
Source: Public Record Report a problem | ||
| 5/19/1999 | Sold | $425,500$79/sqft |
Source: Public Record Report a problem | ||
Public tax history
| Year | Property taxes | Tax assessment |
|---|---|---|
| 2025 | $3,470 +7.1% | $72,400 +7% |
| 2024 | $3,241 +5.1% | $67,680 +5.1% |
| 2023 | $3,083 +49.3% | $64,420 +11.6% |
| 2022 | $2,066 +2.2% | $57,720 |
| 2021 | $2,021 +5.6% | -- |
| 2020 | $1,913 +1.6% | $53,540 |
| 2019 | $1,883 -12.8% | -- |
| 2018 | $2,159 +3.9% | $60,280 -47.1% |
| 2017 | $2,079 +0.5% | $113,920 +96.9% |
| 2014 | $2,068 -0.1% | $57,861 +3.6% |
| 2013 | $2,071 | $55,850 |
| 2011 | -- | -- |
Find assessor info on the county website
Monthly payment
Est. payment
Payment breakdown
Explore the cost of this home by adjusting the details. Changes won't be saved.Climate risks
Neighborhood: 36117
Nearby schools
Schools provided by the listing agent
- Elementary: Halcyon Elementary School
- Middle: Carr Middle School,
- High: Park Crossing High School
Source: MAAR. This data may not be complete. We recommend contacting the local school district to confirm school assignments for this home.

Similar homes
- $729,0005 bd4 ba4.6k sqft9846 Wynchase Cir, Montgomery, AL 36117For Sale
 MLS ID #590529, Davis J. Bull, Real Broker, LLC.. MAAR
 - $695,0004 bd3 ba3.5k sqft9512 Bent Brook Dr, Montgomery, AL 36117For Sale
 MLS ID #590263, Jill Benefield, ARC Realty. MAAR
 - $699,0004 bd4 ba4.4k sqft9841 Wynchase Cir, Montgomery, AL 36117For Sale
 MLS ID #587574, Beth Poundstone, ARC Realty. MAAR
 - $624,9005 bd4 ba3.8k sqft7148 Wynlakes Blvd, Montgomery, AL 36117For Sale
 MLS ID #587418, Kendra Hayes, RealtySouth Chilton REA. MAAR
