Welcome to an exceptional home, ideally situated on a quiet cul-de-sac and surrounded by mature landscaped grounds. Beautifully constructed with hard-coat stucco & distinctive brick accents, this impressive residence offers a spacious three-car garage, extended driveway for additional parking, a desirable floor plan & a NEW roof in 11/2025! The elegant entry is highlighted by a wood front door featuring multi-pane beveled glass, sidelights & a transom. Inside, you’ll find 10-foot ceilings downstairs, extensive crown molding, beautiful hardwood floors, & numerous built-in bookcases. The thoughtfully designed floor plan offers a private downstairs primary suite on one side of the home, while a guest bedroom with a full bath is conveniently located on the opposite side. The spacious great room features a gas fireplace, built-in bookcases, & access to the patio & expansive covered porch with ceiling fans. The great room flows seamlessly into the kitchen & adjoining gathering room. An iron staircase leads upstairs to two additional bedrooms & a full bath. A second staircase leads to an oversized bonus room, complete with a sectional and ottoman, a large walk-in closet & additional 1/2 bath. The beautifully appointed kitchen features granite countertops, a tiled backsplash, large granite island, stainless appliances, abundant cabinetry, walk-in pantry, breakfast bar, & breakfast area. A large laundry room offers a sink & numerous storage cabinets. The spacious primary suite features an octagonal ceiling & private access to the covered porch. The primary bath includes a jetted garden tub, tiled shower, dual vanities, & a dedicated makeup area. The beautifully landscaped backyard is fenced, with an additional portion of the yard extending beyond the fenced area. An irrigation system helps maintain the established landscaping. Storage is abundant, including a dedicated storage room in the garage, a floored attic, & more! This custom-built, one-owner home, is a must-see!
For sale
$535,000
6108 Henley Hedge Ct, Montgomery, AL 36117
4beds
3,774sqft
Single Family Residence
Built in 2003
0.53 Acres Lot
$-- Zestimate®
$142/sqft
$70/mo HOA
What's special
Numerous built-in bookcasesQuiet cul-de-sacIron staircaseSpacious three-car garageBeautiful hardwood floorsExtensive crown moldingPrivate downstairs primary suite
- 43 days
- 336
- 12
Zillow last checked:
Listing updated:
Listed by:
Beth Poundstone 334-213-2532,
ARC Realty,
Elizabeth P. Akins 334-213-2532,
ARC Realty
Source: MAAR,MLS#: 590132 Originating MLS: Montgomery Area Association Of Realtors
Facts & features
Interior
Bedrooms & bathrooms
- Bedrooms: 4
- Bathrooms: 4
- Full bathrooms: 3
- 1/2 bathrooms: 1
Heating
- Central, Gas, Heat Pump, Multiple Heating Units
Cooling
- Central Air, Electric, Multi Units
Appliances
- Included: Double Oven, Dishwasher, Disposal, Gas Range, Gas Water Heater, Multiple Water Heaters, Microwave, Plumbed For Ice Maker, Refrigerator
- Laundry: Washer Hookup, Dryer Hookup
Features
- Attic, Double Vanity, High Ceilings, Jetted Tub, Storage, Shutters, Walk-In Closet(s), Window Treatments, Breakfast Bar, Kitchen Island
- Flooring: Carpet, Tile, Wood
- Windows: Blinds, Double Pane Windows, Plantation Shutters, Window Treatments
- Number of fireplaces: 1
- Fireplace features: One, Gas Log
Interior area
- Total interior livable area: 3,774 sqft
Property
Parking
- Total spaces: 3
- Parking features: Attached, Driveway, Garage
- Attached garage spaces: 3
Features
- Levels: One and One Half
- Patio & porch: Covered, Patio, Porch
- Exterior features: Fully Fenced, Fence, Sprinkler/Irrigation, Porch, Patio, Storage
- Pool features: None
- Fencing: Full,Partial
Lot
- Size: 0.53 Acres
- Dimensions: 15 x 22 x 8 x 133 x 171 x 85 x 188
- Features: City Lot, Cul-De-Sac, Mature Trees, Sprinklers In Ground
Details
- Parcel number: 0904184002001.015
Construction
Type & style
- Home type: SingleFamily
- Property subtype: Single Family Residence
Materials
- Brick, Stucco
- Foundation: Slab
Condition
- New construction: No
- Year built: 2003
Utilities & green energy
- Sewer: Public Sewer
- Water: Public
- Utilities for property: Cable Available, Electricity Available, Natural Gas Available, High Speed Internet Available
Green energy
- Energy efficient items: Windows
Community & HOA
Community
- Security: Security System, Fire Alarm
- Subdivision: Henley Hedge
HOA
- Has HOA: Yes
- Services included: See Agent
- HOA fee: $420 semi-annually
Location
- Region: Montgomery
Financial & listing details
- Price per square foot: $142/sqft
- Tax assessed value: $482,000
- Annual tax amount: $2,242
- Date on market: 9/10/2026
- Listing terms: Cash,Conventional,FHA,VA Loan
Estimated market value
Not available
Estimated sales range
Not available
Not available
Price history
| Date | Event | Price |
|---|---|---|
| 9/10/2026 | Listed for sale | $535,000$142/sqft |
Source:  MAAR #590132 Report a problem | ||
Public tax history
| Year | Property taxes | Tax assessment |
|---|---|---|
| 2025 | $2,242 +7.1% | $47,080 +7% |
| 2024 | $2,093 -5.1% | $44,000 -5% |
| 2023 | $2,206 +41.6% | $46,320 +5.8% |
| 2022 | $1,558 +8.1% | $43,800 |
| 2021 | $1,441 +0.9% | -- |
| 2020 | $1,428 +10.9% | $40,260 |
| 2019 | $1,288 -6.3% | -- |
| 2018 | $1,374 | $38,780 -49.6% |
| 2017 | -- | $76,900 +123.7% |
| 2014 | -- | $34,380 +1.4% |
| 2013 | $1,214 | $33,900 |
| 2011 | -- | -- |
Find assessor info on the county website
Monthly payment
Est. payment
Payment breakdown
Explore the cost of this home by adjusting the details. Changes won't be saved.Climate risks
Neighborhood: 36117
Nearby schools
Schools provided by the listing agent
- Elementary: Dozier Elementary School
- Middle: Goodwyn Middle School,
- High: JAG High School
Source: MAAR. This data may not be complete. We recommend contacting the local school district to confirm school assignments for this home.
- $372,8004 bd1 ba2.8k sqft6116 Henley Hedge Ct, Montgomery, AL 36117Off Market
- $539,0004 bd4 ba3.5k sqft6100 Henley Hedge Ct, Montgomery, AL 36117For Sale
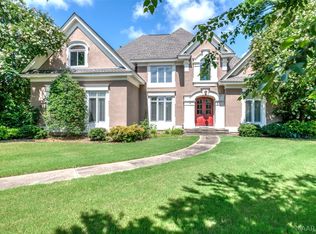
- $462,6004 bd5 ba3.1k sqft6124 Henley Hedge Ct, Montgomery, AL 36117Off Market
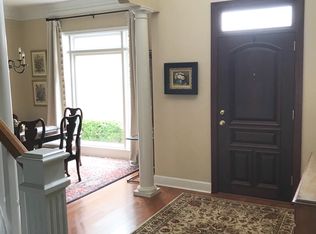
- $324,300-- bd-- ba4k sqft1101 Greystone Dr, Montgomery, AL 36117Off Market
Similar homes
- $539,0004 bd4 ba3.5k sqft6100 Henley Hedge Ct, Montgomery, AL 36117For SaleMLS ID #587812, Kelli H. Gilliam, Aegis-Michaud Properties Inc. MAAR
- $549,0004 bd5 ba4k sqft6414 Philadelphia Hl, Montgomery, AL 36117For Sale
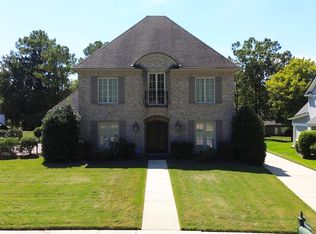 MLS ID #590450, Britt Dowling, Real Broker, LLC.. MAAR
- $549,9005 bd5 ba4.5k sqft6224 Hunters Grv, Montgomery, AL 36117For Sale
 MLS ID #583532, Kendra Hayes, RealtySouth Chilton REA. MAAR
- $449,0004 bd3 ba2.8k sqft6243 Henley Way, Montgomery, AL 36117For Sale
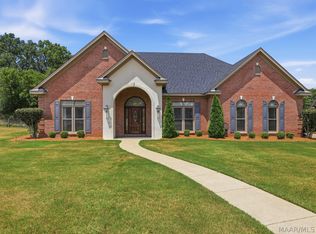 MLS ID #588975, Beth Poundstone, ARC Realty. MAAR
