Stunning Residence in Prestigious Wynlakes
Welcome to a home where luxury and craftsmanship meet. From the striking mahogany front entry to Brazilian hardwood floors, detailed crown molding, and elegant plantation shutters, every detail exudes sophistication.
The gourmet kitchen is a chef’s dream, featuring granite countertops, a central island, custom cabinetry, and premium appliances, including double ovens, a gas range, and a wine cooler, along with a spacious pantry for all your essentials.
The great room impresses with soaring ceilings, a gas-log fireplace with built-ins, and surround sound wiring, perfect for relaxing or entertaining. Enjoy meals in the formal dining room with a trey ceiling or the bright breakfast nook. Off both the breakfast area and great room, a Florida room offers serene views of the backyard.
The primary suite on the main level is a private retreat, complete with a sitting area framed by French doors, a spa-like ensuite with an oversized tile shower featuring seven shower heads, dual vanities, and a large L-shaped closet with built-ins. A convenient half bath and a well-equipped laundry room with extra cabinetry, a utility sink, and a built-in ironing board complete the main floor.
Upstairs, you’ll find four additional bedrooms, two full bathrooms, and a versatile bonus room, ideal for family, guests, or a home office.
Step outside to a beautifully landscaped, private backyard with a patio—perfect for gatherings and outdoor living. A dedicated well system ensures efficient irrigation for the lush grounds.
Experience elegance, comfort, and style—schedule your private showing today!
For sale
Price cut: $9.6K (10/14)
$589,900
7149 Pinecrest Dr, Montgomery, AL 36117
5beds
3,930sqft
Single Family Residence
Built in 1995
0.55 Acres Lot
$-- Zestimate®
$150/sqft
$83/mo HOA
What's special
Central islandGas-log fireplaceUtility sinkFormal dining roomBreakfast nookFrench doorsWell-equipped laundry room
- 414 days
- 322
- 28
Zillow last checked:
Listing updated:
Listed by:
Derek Scott 334-246-4922,
Scott Champion and Company
Source: MAAR,MLS#: 579528 Originating MLS: Montgomery Area Association Of Realtors
Originating MLS: Montgomery Area Association Of RealtorsFacts & features
Interior
Bedrooms & bathrooms
- Bedrooms: 5
- Bathrooms: 4
- Full bathrooms: 3
- 1/2 bathrooms: 1
Primary bedroom
- Level: First
Bedroom
- Level: Second
Bedroom
- Level: Second
Bedroom
- Level: Second
Bedroom
- Level: Second
Bathroom
- Level: First
Bonus room
- Level: First
Bonus room
- Level: Second
Dining room
- Level: First
Florida room
- Level: First
Foyer
- Level: First
Great room
- Level: First
Half bath
- Level: First
Kitchen
- Level: First
Laundry
- Level: First
Heating
- Central, Electric, Heat Pump, Multiple Heating Units
Cooling
- Central Air, Ceiling Fan(s), Electric, Heat Pump, Multi Units
Appliances
- Included: Double Oven, Dishwasher, Electric Water Heater, Disposal, Gas Range, Multiple Water Heaters, Microwave, Plumbed For Ice Maker, Self Cleaning Oven
- Laundry: Washer Hookup, Dryer Hookup
Features
- Tray Ceiling(s), Double Vanity, High Ceilings, Shutters, Separate Shower, Vaulted Ceiling(s), Walk-In Closet(s), Window Treatments, Breakfast Bar, Programmable Thermostat
- Flooring: Tile, Wood
- Doors: Insulated Doors
- Windows: Double Pane Windows, Plantation Shutters, Window Treatments
- Number of fireplaces: 1
- Fireplace features: One, Gas Log
Interior area
- Total interior livable area: 3,930 sqft
Property
Parking
- Total spaces: 2
- Parking features: Attached, Garage, Garage Door Opener
- Attached garage spaces: 2
Features
- Levels: Two
- Stories: 2
- Patio & porch: Patio
- Exterior features: Fully Fenced, Patio
- Pool features: None
- Fencing: Full
Lot
- Size: 0.55 Acres
- Dimensions: 131 x 226.7 IRR
- Features: City Lot, Mature Trees
Details
- Parcel number: 0905222000054.000
Construction
Type & style
- Home type: SingleFamily
- Architectural style: Two Story
- Property subtype: Single Family Residence
Materials
- Brick, Stucco
- Foundation: Slab
Condition
- New construction: No
- Year built: 1995
Utilities & green energy
- Sewer: Public Sewer
- Water: Public
- Utilities for property: Cable Available, Electricity Available, Natural Gas Available
Green energy
- Energy efficient items: Doors, Windows
Community & HOA
Community
- Security: Security System, Fire Alarm
- Subdivision: Wynlakes
HOA
- Has HOA: Yes
- Services included: See Agent
- HOA fee: $500 semi-annually
Location
- Region: Montgomery
Financial & listing details
- Price per square foot: $150/sqft
- Tax assessed value: $501,400
- Annual tax amount: $2,377
- Date on market: 8/29/2025
- Cumulative days on market: 415 days
- Listing terms: Cash,Conventional,FHA,VA Loan
Estimated market value
Not available
Estimated sales range
Not available
Not available
Price history
| Date | Event | Price |
|---|---|---|
| 10/14/2026 | Price change | $589,900-1.6%$150/sqft |
Source:  MAAR #579528 Report a problem MAAR #579528 Report a problem | ||
| 8/28/2026 | Price change | $599,500-0.1%$153/sqft |
Source: MAAR #579528 Report a problem | ||
| 4/2/2026 | Price change | $599,900-4%$153/sqft |
Source: MAAR #579528 Report a problem | ||
| 2/22/2026 | Price change | $624,900-2.3%$159/sqft |
Source: MAAR #579528 Report a problem | ||
| 8/29/2025 | Listed for sale | $639,900+47.1%$163/sqft |
Source: MAAR #579528 Report a problem | ||
| 12/24/2014 | Sold | $435,000-3.3%$111/sqft |
Source: Public Record Report a problem | ||
| 11/22/2014 | Price change | $450,000-6.2%$115/sqft |
Source: CENTURY 21 Southern Star #313569 Report a problem | ||
| 10/30/2014 | Price change | $479,900-2%$122/sqft |
Source: AEGIS-Michaud Properties, Inc. #312237 Report a problem | ||
| 9/16/2014 | Listed for sale | $489,900+18%$125/sqft |
Source: AEGIS-Michaud Properties, Inc. #312237 Report a problem | ||
| 7/10/2008 | Sold | $415,000-13.5%$106/sqft |
Source: Public Record Report a problem | ||
| 4/23/2008 | Listed for sale | $479,900+26.3%$122/sqft |
Source: NCI Report a problem | ||
| 10/29/2002 | Sold | $380,000$97/sqft |
Source: Public Record Report a problem | ||
Public tax history
| Year | Property taxes | Tax assessment |
|---|---|---|
| 2025 | $2,377 +7.1% | $49,860 +7% |
| 2024 | $2,219 +4.4% | $46,600 +4.3% |
| 2023 | $2,126 +49.1% | $44,680 +11.2% |
| 2022 | $1,426 +0.5% | $40,180 |
| 2021 | $1,418 +4.2% | -- |
| 2020 | $1,361 -0.9% | $38,400 |
| 2019 | $1,373 -9.5% | -- |
| 2018 | $1,517 +14.6% | $42,680 -49.2% |
| 2017 | $1,324 | $84,000 +106% |
| 2014 | $1,324 -8.5% | $40,780 +5.3% |
| 2013 | $1,447 | $38,720 |
| 2011 | -- | -- |
Find assessor info on the county website
Monthly payment
Est. payment
Payment breakdown
Explore the cost of this home by adjusting the details. Changes won't be saved.Climate risks
Neighborhood: 36117
Nearby schools
Schools provided by the listing agent
- Elementary: Halcyon Elementary School
- Middle: Carr Middle School,
- High: Park Crossing High School
Source: MAAR. This data may not be complete. We recommend contacting the local school district to confirm school assignments for this home.

Similar homes
- $624,9005 bd4 ba3.8k sqft7148 Wynlakes Blvd, Montgomery, AL 36117For Sale
 MLS ID #587418, Kendra Hayes, RealtySouth Chilton REA. MAAR
 - $609,0006 bd5 ba3.9k sqft7530 Wynford Cir, Montgomery, AL 36117For Sale
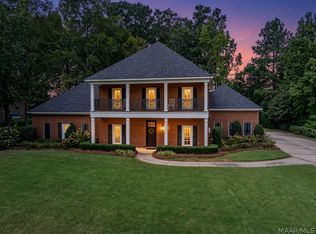 MLS ID #590769, Anna Kate Bowen, Aegis-Michaud Properties Inc. MAAR
 - $565,0005 bd4 ba4.2k sqft8120 Mossy Oak Dr, Montgomery, AL 36117For Sale
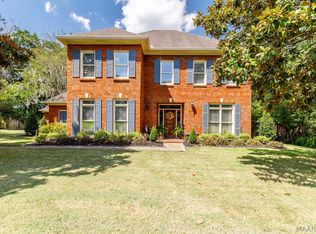 MLS ID #586784, Maylin Carbajal, KW Montgomery. MAAR
 - $630,0005 bd5 ba4k sqft9808 Wynchase Cir, Montgomery, AL 36117For Sale
 MLS ID #559510, CJ Hodges, Paramount Properties, LLC.. MAAR
