Skip main navigation
Off market
  • $629,800

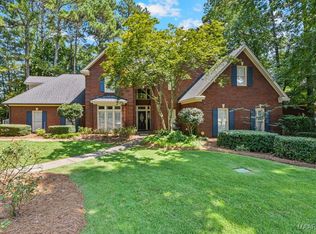
    7157 Pinecrest Dr, Montgomery, AL 36117

    4beds
    4,141sqft
    SingleFamily
    Built in 1997
    0.63 Acres Lot
    $629,800 Zestimate®
    $152/sqft
    $3,875 Estimated rent

    Home value

    $629,800

    $592,000 - $674,000

    $3,875/mo

    Zestimate® history
    Loading
    Loading...

    Owner options

    List your home for rent

    $3,875/mo

    Rent Zestimate®

    Find your next renter with Zillow Rental Manager. Plus, with online applications, you can quickly screen prospective tenants – for free.

    Learn more

    $3,875/mo

    Rent Zestimate®

    Refinance and save

    $3,149/mo

    Est. payment

    Refinancing to a lower rate could help reduce your monthly payments and save thousands over the life of the loan.

    See today's rates

    $3,149/mo

    Est. payment

    Explore your selling options

    Work with a Zillow partner agent

    Leverage their expertise and Zillow's premium Showcase listings to get your home seen by more buyers.

    Get started

    List with your own agent

    Get your home in front of millions of buyers by listing it on Zillow.

    Learn how to do it

    Sell it yourself

    Take full control of how buyers see your home on Zillow by listing For Sale by Owner (FSBO).

    List your home

    What's special

    Sophisticated home, custom built in 1997 by Charles Robinson with Imperial Homes, is located in prestigious Wynlakes. The home sits on a beautifully wooded lot with mature landscaping & greenery everywhere. The solid mahogany front doors welcome you into this stunning home which features 4 bedrooms, 3.5 baths, a downstairs luxurious master suite, a gourmet kitchen equipped with stainless appliances, granite countertops & a large work island. Kitchen has a large walk in pantry & a fold out shelves pantry. The ENTIRE house and garage have been recently painted to make it move in ready. The laundry room has a sink with granite countertops and a very nice washer/dryer that will remain. Upstairs has 3 large bedrooms, 2 full baths, an oversized game room with lots of book shelves, and walk-in entrances to the floored attic. Because of this house well thought out floor plan, you'll find beautiful views of the serene backyard overlooking the inviting pool from the great room, Florida room as well as the master bedroom. The pool is ready for entertaining with a brand new liner, new motor and re-fiber-glazed steps. The master bedroom is very accommodating with 2 separate dressing areas, 2 large walk-in closets, a jetted tub & a separate shower with lots of space. The formal dining room has triple crown moulding & will support the largest of tables. A relaxing family room with double French doors and a fireplace opens to a spacious Florida room. The kitchen and breakfast room open up to the Florida room also. The newly rebuilt deck will provide space galore for outdoor entertaining. The backyard provides a parking pad for those additional vehicles. The oversized garage easily accommodates three to five vehicles depending on their size. The garage also provides ample shelving. The property includes an underground sprinkler system to maintain the custom landscaping. This home has a security system, too.

    This property is off market, which means it's not currently listed for sale or rent on Zillow. This may be different from what's available on other websites or public sources.

    Facts & features

    Interior

    Bedrooms & bathrooms
    • Bedrooms: 4
    • Bathrooms: 4
    • Full bathrooms: 3
    • 1/2 bathrooms: 1
    Heating
    • Forced air, Gas
    Cooling
    • Central
    Appliances
    • Included: Dishwasher, Dryer, Microwave, Washer
    Features
    • Flooring: Tile, Carpet, Hardwood
    • Has fireplace: Yes
    Interior area
    • Total interior livable area: 4,141 sqft

    Property

    Parking
    • Total spaces: 6
    • Parking features: Garage - Attached
    Features
    • Exterior features: Wood, Brick
    Lot
    • Size: 0.63 Acres
    Details
    • Parcel number: 0905222000053000

    Construction

    Type & style
    • Home type: SingleFamily
    Materials
    • Wood
    • Foundation: Slab
    • Roof: Asphalt
    Condition
    • Year built: 1997

    Utilities & green energy

    • Sewer: Public Sewer

    Community & HOA

    HOA
    • Has HOA: Yes
    • HOA fee: $240 monthly
    Location
    • Region: Montgomery

    Financial & listing details

    • Price per square foot: $152/sqft
    • Tax assessed value: $615,600
    • Annual tax amount: $2,920

    Price history

    DateEventPrice
    5/7/2018Sold$450,000-2.2%$109/sqft
    Source: Public Record Report a problem
    3/8/2018Price change$459,900-4.2%$111/sqft
    Source: ARC Realty #422752 Report a problem
    10/13/2017Listed for sale$479,928$116/sqft
    Source: ARC Realty #422752 Report a problem

    Public tax history

    YearProperty taxesTax assessment
    2025$2,920 +7.1%$61,060 +7%
    2024$2,727 +3.7%$57,080 +3.6%
    2023$2,630 +47.4%$55,080 +10.1%
    2022$1,785 -0.2%$50,020
    2021$1,788 +4.3%--
    2020$1,714 -0.7%$48,080
    2019$1,725 +10.6%--
    2018$1,561 +17.7%$52,520 -48.1%
    2017$1,326 $101,180 +106.8%
    2014$1,326 -8.7%$48,931 +5.7%
    2013$1,453 $46,280
    2011-- --
    Find assessor info on the county website

    Neighborhood: 36117

    Nearby schools

    GreatSchools rating
    Schools provided by the listing agent
    • Elementary: Halcyon Elementary School
    • Middle: Georgia Washington Middle School
    • High: Park Crossing High School

    Source: The MLS. This data may not be complete. We recommend contacting the local school district to confirm school assignments for this home.

    Get pre-qualified for a loan
    At Zillow Home Loans, we can pre-qualify you in as little as 5 minutes with no impact to your credit score.

    An equal housing lender. NMLS #10287.

    Sell for more on Zillow
    Get a Zillow Showcase℠ listing at no additional cost and you could sell for .
    $629,800
    2% more
    +$12,596
    With Zillow Showcase(estimated)
    $642,396