Built with Southern hospitality in mind this property offers a welcoming floor plan with a gourmet kitchen, spacious rooms and expansive backyard with a large patio for entertaining. Situated on .7+/- acre lot, this home offers freshly painted rooms, 6 bedrooms, plus a dedicated office, formal dining room, large great room, & an inviting kitchen. The kitchen was designed by a New Orleans chef and features a Thermador 6 burner gas range with commercial grade hood and pot filler over range, Thermador refrigerator, double ovens, and built in ice maker. There is also a walk-in pantry and breakfast room looking over the backyard. The master suite offers a huge walk in closet w/a professionally designed closet system, granite toped vanity, tiled shower and is centered by a claw foot tub. Spread out to the 2nd floor balcony wrapped in custom designed wrought iron. All guest rooms feature updated plush carpet and are very spacious. A second staircase leads to a potential 6th bedroom suite and or a bonus room for the growing family. Make your appointment today to see this truly remarkable property.
For sale
$609,000
7530 Wynford Cir, Montgomery, AL 36117
6beds
3,997sqft
Single Family Residence
Built in 2012
0.7 Acres Lot
$590,100 Zestimate®
$152/sqft
$85/mo HOA
What's special
Freshly painted roomsFormal dining roomMaster suiteClaw foot tubLarge great roomDedicated officeDouble ovens
- 14 days
- 535
- 42
Likely to sell faster than
Zillow last checked:
Listing updated:
Listed by:
Anna Kate Bowen 334-271-2230,
Aegis-Michaud Properties Inc
Source: MAAR,MLS#: 590769 Originating MLS: Montgomery Area Association Of Realtors
Originating MLS: Montgomery Area Association Of RealtorsFacts & features
Interior
Bedrooms & bathrooms
- Bedrooms: 6
- Bathrooms: 5
- Full bathrooms: 4
- 1/2 bathrooms: 1
Heating
- Central, Gas, Multiple Heating Units
Cooling
- Multi Units
Appliances
- Included: Dishwasher, Gas Cooktop, Gas Oven, Multiple Water Heaters, Microwave, Plumbed For Ice Maker, Refrigerator
- Laundry: Washer Hookup, Dryer Hookup
Features
- Attic, High Ceilings, Storage, Vaulted Ceiling(s), Walk-In Closet(s), Window Treatments, Pot Filler
- Flooring: Carpet, Tile, Wood
- Windows: Blinds
- Number of fireplaces: 1
- Fireplace features: One, Gas Log
Interior area
- Total interior livable area: 3,997 sqft
Property
Parking
- Total spaces: 2
- Parking features: Attached, Garage
- Attached garage spaces: 2
Features
- Levels: Two
- Stories: 2
- Patio & porch: Balcony, Covered, Patio
- Exterior features: Balcony, Covered Patio, Sprinkler/Irrigation, Storage
- Pool features: None
Lot
- Size: 0.7 Acres
- Dimensions: 120 x 220 x 247 x 146
- Features: City Lot, Mature Trees, Sprinklers In Ground
Details
- Parcel number: 0905211000003.000
Construction
Type & style
- Home type: SingleFamily
- Architectural style: Two Story
- Property subtype: Single Family Residence
Materials
- Brick
- Foundation: Slab
Condition
- New construction: No
- Year built: 2012
Utilities & green energy
- Sewer: Public Sewer
- Water: Public
- Utilities for property: Cable Available
Community & HOA
Community
- Subdivision: Wynlakes
HOA
- Has HOA: Yes
- HOA fee: $510 semi-annually
Location
- Region: Montgomery
Financial & listing details
- Price per square foot: $152/sqft
- Tax assessed value: $672,500
- Annual tax amount: $3,221
- Date on market: 9/28/2026
- Cumulative days on market: 14 days
- Listing terms: Cash,Conventional,FHA,VA Loan
Estimated market value
$590,100
$561,000 - $620,000
$3,846/mo
Price history
| Date | Event | Price |
|---|---|---|
| 9/28/2026 | Listed for sale | $609,000$152/sqft |
Source:  MAAR #590769 Report a problem MAAR #590769 Report a problem | ||
| 8/6/2026 | Listing removed | $609,000$152/sqft |
Source: MAAR #580138 Report a problem | ||
| 7/7/2026 | Price change | $609,000-1.5%$152/sqft |
Source: MAAR #580138 Report a problem | ||
| 4/21/2026 | Price change | $618,000-4.9%$155/sqft |
Source: MAAR #580138 Report a problem | ||
| 3/5/2026 | Price change | $649,900-1.4%$163/sqft |
Source: MAAR #580138 Report a problem | ||
| 12/1/2025 | Price change | $659,000-4.4%$165/sqft |
Source: MAAR #580138 Report a problem | ||
| 9/18/2025 | Listed for sale | $689,000+19.8%$172/sqft |
Source: MAAR #580138 Report a problem | ||
| 3/16/2021 | Sold | $575,000$144/sqft |
Source: Public Record Report a problem | ||
| 2/3/2021 | Contingent | $575,000+15.5%$144/sqft |
Source: MAAR #488202 Report a problem | ||
| 5/8/2018 | Listing removed | $498,000$125/sqft |
Source: ERA Weeks & Browning Realty, Inc. #431577 Report a problem | ||
| 4/18/2018 | Price change | $498,000-0.2%$125/sqft |
Source: ERA Weeks & Browning Realty, Inc. #431577 Report a problem | ||
| 2/6/2018 | Price change | $499,000-6.6%$125/sqft |
Source: Davis & Copeland LLC, REALTORS #416078 Report a problem | ||
| 10/6/2017 | Price change | $534,000-2.7%$134/sqft |
Source: Davis & Copeland LLC, REALTORS #416078 Report a problem | ||
| 5/26/2017 | Price change | $549,000-8.3%$137/sqft |
Source: Davis & Copeland LLC, REALTORS #416078 Report a problem | ||
| 5/3/2017 | Price change | $599,000-17.9%$150/sqft |
Source: Davis & Copeland LLC, REALTORS #416078 Report a problem | ||
| 4/3/2017 | Price change | $730,000-8.6%$183/sqft |
Source: Owner Report a problem | ||
| 2/14/2017 | Price change | $799,000-9.7%$200/sqft |
Source: Owner Report a problem | ||
| 1/13/2017 | Price change | $885,000-2.2%$221/sqft |
Source: Owner Report a problem | ||
| 11/12/2016 | Price change | $905,000-1.6%$226/sqft |
Source: Owner Report a problem | ||
| 9/21/2016 | Listed for sale | $920,000+62.3%$230/sqft |
Source: Owner Report a problem | ||
| 1/25/2013 | Sold | $567,000+388.8%$142/sqft |
Source: Public Record Report a problem | ||
| 3/21/2003 | Sold | $116,000$29/sqft |
Source: Public Record Report a problem | ||
Public tax history
| Year | Property taxes | Tax assessment |
|---|---|---|
| 2025 | $3,221 +2.2% | $67,260 +2.2% |
| 2024 | $3,151 -50.8% | $65,820 -50.2% |
| 2023 | $6,406 +44.8% | $132,080 +9% |
| 2022 | $4,425 -22% | $121,220 |
| 2021 | $5,674 +108.5% | -- |
| 2020 | $2,721 +4.1% | $75,680 |
| 2019 | $2,615 +19.6% | -- |
| 2018 | $2,186 -4.3% | $61,020 -51.3% |
| 2017 | $2,285 +0.6% | $125,180 +96.9% |
| 2014 | $2,271 -0.4% | $63,580 -32.1% |
| 2013 | $2,280 | $93,660 |
| 2011 | -- | -- |
Find assessor info on the county website
Monthly payment
Est. payment
Payment breakdown
Explore the cost of this home by adjusting the details. Changes won't be saved.Climate risks
Neighborhood: 36117
Nearby schools
Schools provided by the listing agent
- Elementary: Halcyon Elementary School
- Middle: Carr Middle School,
- High: Park Crossing High School
Source: MAAR. This data may not be complete. We recommend contacting the local school district to confirm school assignments for this home.
Similar homes
- $624,9005 bd4 ba3.8k sqft7148 Wynlakes Blvd, Montgomery, AL 36117For Sale
 MLS ID #587418, Kendra Hayes, RealtySouth Chilton REA. MAAR
 - $599,5005 bd4 ba3.9k sqft7149 Pinecrest Dr, Montgomery, AL 36117For Sale
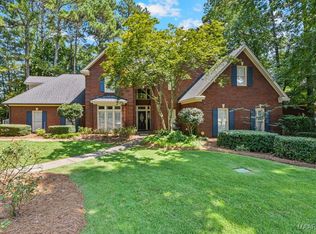 MLS ID #579528, Derek Scott, Scott Champion and Company. MAAR
 - $679,0004 bd5 ba4.3k sqft7156 Wynlakes Blvd, Montgomery, AL 36117For Sale
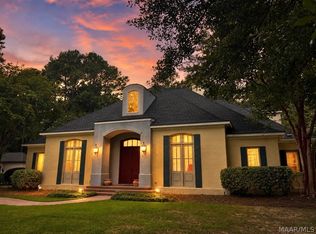 MLS ID #589564, Kelli H. Gilliam, Aegis-Michaud Properties Inc. MAAR
 - $630,0005 bd5 ba4k sqft9808 Wynchase Cir, Montgomery, AL 36117For Sale
 MLS ID #559510, CJ Hodges, Paramount Properties, LLC.. MAAR
