Welcome to this stunning 5-bedroom, 4-bath home in the prestigious Eastern Forest neighborhood, offering space, comfort, and exceptional amenities for every lifestyle.
The main level features a private study, formal dining room, and a spacious den with a cozy fireplace, recessed lighting, and French doors that open to an expansive covered patio. Built-in bookshelves and a hidden wet bar beneath the staircase add both charm and functionality.
The gourmet kitchen is a chef’s dream, complete with granite countertops, abundant cabinetry and counter space, a work island, stainless steel appliances, walk-in pantry, desk area, and a large breakfast room.
Also on the main level are two bedrooms connected by a Jack-and-Jill bath with double vanities, a garden tub, separate tiled shower, and private water closet. A full guest bath is conveniently located nearby. The media/game room offers endless entertainment with a built-in desk, wet bar, and direct access to the backyard. The oversized laundry room includes extensive cabinetry, a deep utility sink, and hanging space.
Upstairs, you’ll find three additional bedrooms, including the luxurious primary suite featuring a jetted tub with custom tile surround, separate tiled shower, dual vanities with a makeup area, and a large walk-in closet. Bedrooms four and five share a Jack-and-Jill bath.
Step outside to the covered patio overlooking a fully privacy-fenced backyard—perfect for grilling, entertaining, and relaxing. Additional features include a 2-car garage, extra parking, underground sprinkler system, security system, gutters, and a charming treehouse.
This remarkable home has it all. Schedule your private showing today!
For sale
$565,000
8120 Mossy Oak Dr, Montgomery, AL 36117
5beds
4,221sqft
:
Get pre-qualified$3,378/mo
Single Family Residence
Built in 1993
0.53 Acres Lot
$545,300 Zestimate®
$134/sqft
$18/mo HOA
What's special
Charming treehouseWork islandExtra parkingFormal dining roomBuilt-in bookshelvesGarden tubFull guest bath
- 65 days |
- 141 |
- 5 |
Zillow last checked:
Listing updated:
Listed by:
Maylin Carbajal 334-277-8920,
KW Montgomery
Source: MAAR,MLS#: 586784 Originating MLS: Montgomery Area Association Of Realtors
Originating MLS: Montgomery Area Association Of RealtorsFacts & features
Interior
Bedrooms & bathrooms
- Bedrooms: 5
- Bathrooms: 4
- Full bathrooms: 4
Primary bedroom
- Level: Second
Bedroom
- Level: Second
Bedroom
- Level: Second
Bedroom
- Level: First
Bedroom
- Level: First
Bathroom
- Level: First
Bathroom
- Level: First
Bathroom
- Level: Second
Bathroom
- Level: Second
Breakfast room nook
- Level: First
Dining room
- Level: First
Family room
- Level: First
Foyer
- Level: First
Kitchen
- Level: First
Laundry
- Level: First
Media room
- Level: First
Office
- Level: First
Heating
- Central, Gas, Multiple Heating Units
Cooling
- Attic Fan, Central Air, Ceiling Fan(s), Electric, Multi Units
Appliances
- Included: Convection Oven, Double Oven, Dishwasher, Electric Range, Disposal, Multiple Water Heaters, Plumbed For Ice Maker, Refrigerator, Self Cleaning Oven
- Laundry: Washer Hookup, Dryer Hookup
Features
- Attic, Wet Bar, Double Vanity, Garden Tub/Roman Tub, High Ceilings, Jetted Tub, Linen Closet, Pull Down Attic Stairs, Storage, Separate Shower, Walk-In Closet(s), Window Treatments, Breakfast Bar, Kitchen Island, Programmable Thermostat
- Flooring: Tile, Wood
- Doors: Insulated Doors
- Windows: Blinds, Double Pane Windows, Window Treatments
- Attic: Pull Down Stairs
- Number of fireplaces: 1
- Fireplace features: One, Factory Built
Interior area
- Total interior livable area: 4,221 sqft
Property
Parking
- Total spaces: 2
- Parking features: Attached, Driveway, Garage, Garage Door Opener, Parking Pad
- Attached garage spaces: 2
Features
- Levels: Two
- Stories: 2
- Patio & porch: Covered, Patio
- Exterior features: Covered Patio, Fully Fenced, Fence, Sprinkler/Irrigation, Play Structure, Patio
- Pool features: None
- Fencing: Full,Privacy
Lot
- Size: 0.53 Acres
- Dimensions: 113 x 192 x 126 x 192
- Features: City Lot, Level, Mature Trees, Subdivision, Sprinklers In Ground
- Topography: Level
Details
- Parcel number: 0908271000002.011
Construction
Type & style
- Home type: SingleFamily
- Architectural style: Two Story
- Property subtype: Single Family Residence
Materials
- Brick
- Foundation: Slab
Condition
- New construction: No
- Year built: 1993
Utilities & green energy
- Sewer: Public Sewer
- Water: Public
- Utilities for property: Cable Available, Electricity Available, Natural Gas Available, High Speed Internet Available
Green energy
- Energy efficient items: Doors, Windows
Community & HOA
Community
- Security: Security System, Fire Alarm
- Subdivision: Eastern Forest
HOA
- Has HOA: Yes
- Services included: See Agent
- HOA fee: $220 annually
Location
- Region: Montgomery
Financial & listing details
- Price per square foot: $134/sqft
- Tax assessed value: $522,600
- Annual tax amount: $1,357
- Date on market: 5/19/2026
- Cumulative days on market: 542 days
- Listing terms: Cash,Conventional,FHA,VA Loan
- Road surface type: Paved
Estimated market value
$545,300
$518,000 - $573,000
$3,185/mo
Price history
| Date | Event | Price |
|---|---|---|
| 5/19/2026 | Listed for sale | $565,000-0.9%$134/sqft |
Source:  MAAR #586784 Report a problem MAAR #586784 Report a problem | ||
| 5/1/2026 | Listing removed | $570,000$135/sqft |
Source: MAAR #568290 Report a problem | ||
| 5/2/2025 | Price change | $570,000-1.4%$135/sqft |
Source: MAAR #568290 Report a problem | ||
| 1/6/2025 | Listed for sale | $578,000$137/sqft |
Source: MAAR #568290 Report a problem | ||
| 7/13/2024 | Listing removed | -- |
Source:  Enchanted Circle #545914 Report a problem Enchanted Circle #545914 Report a problem | ||
| 5/1/2024 | Price change | $578,000-1%$137/sqft |
Source: MAAR #545914 Report a problem | ||
| 3/1/2024 | Price change | $584,000-0.8%$138/sqft |
Source: MAAR #545914 Report a problem | ||
| 1/12/2024 | Price change | $589,000-1.2%$140/sqft |
Source: MAAR #545914 Report a problem | ||
| 8/31/2023 | Listed for sale | $596,000+8%$141/sqft |
Source: MAAR #545914 Report a problem | ||
| 8/31/2022 | Sold | $552,000-4%$131/sqft |
Source: Agent Provided Report a problem | ||
| 8/1/2022 | Contingent | $575,000$136/sqft |
Source: MAAR #519698 Report a problem | ||
| 7/22/2022 | Listed for sale | $575,000$136/sqft |
Source: MAAR #519698 Report a problem | ||
Public tax history
| Year | Property taxes | Tax assessment |
|---|---|---|
| 2025 | -- | $52,260 +6.9% |
| 2024 | $2,330 -49.4% | $48,880 -48.5% |
| 2023 | $4,608 +218.2% | $95,000 +132.8% |
| 2022 | $1,448 +6.7% | $40,800 |
| 2021 | $1,357 | -- |
| 2020 | $1,357 -1.9% | $38,300 |
| 2019 | $1,384 -0.4% | -- |
| 2018 | $1,390 +12.7% | $39,200 -48.7% |
| 2017 | $1,233 | $76,360 +112.4% |
| 2014 | $1,233 -2.9% | $35,943 -5.2% |
| 2013 | $1,271 | $37,920 |
| 2011 | -- | -- |
Find assessor info on the county website
Monthly payment
Est. payment
Payment breakdown
Explore the cost of this home by adjusting the details. Changes won't be saved.Climate risks
Neighborhood: 36117
Nearby schools
GreatSchools rating
- 8/10Halcyon Elementary SchoolGrades: PK-5Distance: 1.2 mi
- 4/10Carr Middle SchoolGrades: 6-8Distance: 2.4 mi
- 4/10Park Crossing High SchoolGrades: 9-12Distance: 2.8 mi
Schools provided by the listing agent
- Elementary: Halcyon Elementary School
- Middle: Carr Middle School,
- High: Park Crossing High School
Source: MAAR. This data may not be complete. We recommend contacting the local school district to confirm school assignments for this home.
- $410,1004 bd3 ba2.8k sqft8128 Mossy Oak Dr, Montgomery, AL 36117Off Market
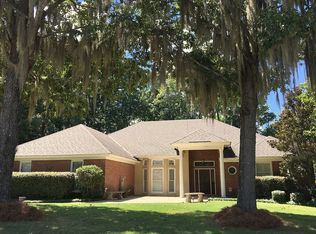
- $314,8004 bd-- ba2.8k sqft8128 Mossy Oak Dr, Montgomery, AL 36117Off Market
- $551,7004 bd4 ba4.3k sqft8112 Mossy Oak Dr, Montgomery, AL 36117Off Market
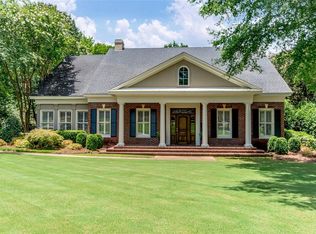
- $524,4004 bd4 ba4k sqft8136 Mossy Oak Dr, Montgomery, AL 36117Off Market
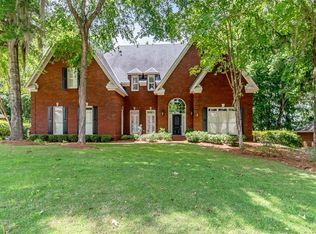
- $590,5004 bd4 ba4.1k sqft9673 Bent Brook Dr, Montgomery, AL 36117Off Market
- $458,1004 bd4 ba3.2k sqft8121 Mossy Oak Dr, Montgomery, AL 36117Off Market
- $564,2004 bd5 ba3.6k sqft9654 Bent Brook Dr, Montgomery, AL 36117Off Market
- $600,0004 bd4 ba3.2k sqft9648 Bent Brook Dr, Montgomery, AL 36117Sold
A local agent can set up tours, give advice and negotiate with sellers.
Similar homes
- $549,0004 bd3 ba3.3k sqft8213 Mossy Oak Dr, Montgomery, AL 36117For Sale
 MLS ID #587179, Anna Kate Bowen, Aegis-Michaud Properties Inc. MAAR
 - $495,0005 bd4 ba3.6k sqft9606 Bent Brook Dr, Montgomery, AL 36117For Sale
 MLS ID #585177, Melanie Fuller, ARC Realty. MAAR
 - $554,0004 bd4 ba3.1k sqft8456 Marsh Pointe Dr, Montgomery, AL 36117For Sale
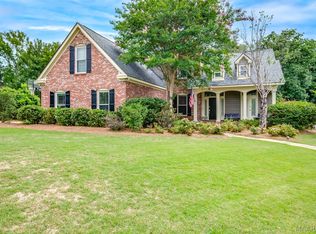 MLS ID #586854, Anna Kate Bowen, Aegis-Michaud Properties Inc. MAAR
 - $530,0004 bd4 ba3.1k sqft8230 Jackson Trce, Montgomery, AL 36117For Sale
 MLS ID #586588, CeCe Savage, EXIT Garth Realty. MAAR
 - $479,5005 bd3 ba3.5k sqft8131 Dogwood Ln, Montgomery, AL 36117For SaleMLS ID #586165, James Gregory, Jason Mitchell Real Estate Al.. MAAR
- $565,0005 bd5 ba4.5k sqft6224 Hunters Grv, Montgomery, AL 36117For SaleMLS ID #583532, Kendra Hayes, RealtySouth Chilton REA. MAAR
- $543,0004 bd4 ba3.5k sqft6100 Henley Hedge Ct, Montgomery, AL 36117For SaleMLS ID #587812, Kelli H. Gilliam, Aegis-Michaud Properties Inc. MAAR
- $539,0003 bd3 ba3.4k sqft8662 Wynford Pl, Montgomery, AL 36117For SaleMLS ID #583080, Phelps Reid, Reid & Davis Realtors, LLC.. MAAR
- $539,9004 bd3 ba4.1k sqft7800 Halcyon Forest Trl, Montgomery, AL 36117For SaleMLS ID #585419, Laura Patterson, Realty Central. MAAR
- $442,7505 bd4 ba3.1k sqft9818 Bent Brook Dr, Montgomery, AL 36117For SaleMLS ID #586988, Neal Bright, Jr., Partners Realty. MAAR
- $650,0005 bd4 ba3.8k sqft7100 Pinecrest Dr, Montgomery, AL 36117For SaleMLS ID #584668, Renee Richardson, Capital Rlty Grp River Region. MAAR
- $469,9005 bd4 ba3k sqft8668 Hearthstone Dr, Montgomery, AL 36117For SaleMLS ID #587268, Renee Richardson, Capital Rlty Grp River Region. MAAR
- $734,9005 bd4 ba4.6k sqft9846 Wynchase Cir, Montgomery, AL 36117For SaleMLS ID #584869, Justin Moody, Partners Realty. MAAR
- $489,9004 bd5 ba3.7k sqft2230 Wyndgate Dr, Montgomery, AL 36117For SaleMLS ID #585458, Lynn A. Peck, Aegis-Michaud Properties Inc. MAAR
- $482,5004 bd5 ba3.8k sqft8700 Old Marsh Way, Montgomery, AL 36117For SaleMLS ID #586153, Jeffrey Wasserman, Capital Rlty Grp River Region. MAAR
- $549,9005 bd3 ba3.4k sqft8490 Rockbridge Cir, Montgomery, AL 36116For SaleMLS ID #584134, Beth Poundstone, ARC Realty. MAAR
- $560,0004 bd4 ba3.4k sqft8985 Caraway Ln, Montgomery, AL 36117For SaleMLS ID #587202, Sherry Jones, ARC Realty. MAAR
- $625,0004 bd6 ba4.8k sqft8778 Marsh Ridge Dr, Montgomery, AL 36117For SaleMLS ID #579856, Justin Woodson, Silver Pin Realty, LLC.. MAAR
- $475,0004 bd4 ba3.8k sqft6456 Wynwood Pl, Montgomery, AL 36117For SaleMLS ID #584460, Phelps Reid, Reid & Davis Realtors, LLC.. MAAR
- $444,9004 bd4 ba2.8k sqft8873 Dunlake Dr, Montgomery, AL 36117For SaleMLS ID #587529, Steven Gaither, Exit Realty Preferred. MAAR
