Step into the timeless elegance of this French Provincial country estate, where old-world charm meets modern luxury. Nestled away on Westchester Place cul-de-sac, this beautifully appointed home features classic architectural details such as arched passageways with limestone pillars, marble floors accentuating the foyer, study and formal dining room, a Grecian pool, fountain and sprawling view of the 8th hole. Note soaring ceilings, mahogany woodwork, leaded stained-glass accent windows, and an authentic pub imported from Europe. The estate boasts 4 spacious bedrooms with 4 full baths, extensive walk-in closets and oodles of storage. Main-floor squire's bedroom features an elegantly painted arched ceiling reminiscent of the Biltmore estate library, double-sided fireplace (seen from bed or bath), adorned by wooden cabinets & drawers, elegant hardware, and Pella windows. An ensuite bathroom with large spa tub, massive shower encased by block tiles, double split vanity and enormous walk-in closet with built-ins. A cheery sunroom with tile floor gives an awesome view of the gunite pool & golf course. Experience the warmth & sophistication of the family den, gas fireplace, rich hard wood floors, accented by massive moldings, built-in bookcases, bar & entertainment center. Large windows flood the room with natural light. A chef's gourmet kitchen with custom cabinetry conceals ingenious shelving for spice racks & appliances, Jenn-Aire stove, wine cabinet, granite countertops, marble backsplash, and entry to a private terrace. For ease of entertaining, open the glass doors to outside recreation including a gas cooktop for sizzling steaks. A 2nd floor recreation room, surrounded by custom woodwork, gas fireplace, English pub, and spectacular view of the 8th & 9th hole creates a serene ambiance. A spiral staircase leads to the loft for billiards or ping-pong. Want to slip away? Two bedrooms with private baths, walk-in closets. All 3 HVAC systems have been replaced since 2024!
For sale
$789,900
8048 Westchester Pl, Montgomery, AL 36117
4beds
4,741sqft
Single Family Residence
Built in 1994
0.55 Acres Lot
$-- Zestimate®
$167/sqft
$100/mo HOA
What's special
Grecian poolMahogany woodworkLeaded stained-glass accent windowsPella windowsSoaring ceilingsDouble split vanity
- 128 days
- 411
- 27
Zillow last checked:
Listing updated:
Listed by:
Blake Markham 334-277-9100,
Montgomery Metro Realty
Source: MAAR,MLS#: 587898 Originating MLS: Montgomery Area Association Of Realtors
Originating MLS: Montgomery Area Association Of RealtorsFacts & features
Interior
Bedrooms & bathrooms
- Bedrooms: 4
- Bathrooms: 4
- Full bathrooms: 4
Primary bedroom
- Level: First
Bedroom
- Level: First
Bedroom
- Level: Second
Bedroom
- Level: Second
Bathroom
- Level: First
Bathroom
- Level: First
Bathroom
- Level: Second
Bathroom
- Level: Second
Dining room
- Level: First
Foyer
- Level: First
Great room
- Level: First
Kitchen
- Level: First
Laundry
- Level: First
Office
- Level: First
Recreation
- Level: Second
Sunroom
- Level: First
Heating
- Central, Gas, Multiple Heating Units
Cooling
- Central Air, Electric, Multi Units
Appliances
- Included: Double Oven, Dishwasher, Electric Water Heater, Gas Cooktop, Disposal, Gas Oven, Multiple Water Heaters, Microwave Hood Fan, Microwave, Plumbed For Ice Maker, Refrigerator, Smooth Cooktop
- Laundry: Washer Hookup, Dryer Hookup
Features
- Attic, Wet Bar, Tray Ceiling(s), Double Vanity, High Ceilings, Jetted Tub, Linen Closet, Sound System, Storage, Shutters, Separate Shower, Walk-In Closet(s), Wired for Sound, Window Treatments, Breakfast Bar, Kitchen Island
- Flooring: Marble, Wood
- Windows: Plantation Shutters
Interior area
- Total interior livable area: 4,741 sqft
Property
Parking
- Total spaces: 2
- Parking features: Attached, Garage
- Attached garage spaces: 2
Features
- Levels: Two
- Stories: 2
- Patio & porch: Covered, Patio, Porch
- Exterior features: Covered Patio, Fence, Outdoor Kitchen, Porch, Patio, Storage
- Pool features: In Ground, Pool
- Fencing: Partial
- On waterfront: Yes
- Waterfront features: Pond, Water Access
Lot
- Size: 0.55 Acres
- Dimensions: 110 x 230 IRR
- Features: City Lot, Cul-De-Sac, Pond on Lot
Details
- Parcel number: 0905214000016.001
Construction
Type & style
- Home type: SingleFamily
- Architectural style: Two Story
- Property subtype: Single Family Residence
Materials
- Stucco, Synthetic Stucco
- Foundation: Slab
Condition
- New construction: No
- Year built: 1994
Utilities & green energy
- Sewer: Public Sewer
- Water: Public
- Utilities for property: Cable Available, Electricity Available, Natural Gas Available, High Speed Internet Available
Community & HOA
Community
- Security: Security System, Fire Alarm
- Subdivision: Wynlakes
HOA
- Has HOA: Yes
- HOA fee: $600 semi-annually
Location
- Region: Montgomery
Financial & listing details
- Price per square foot: $167/sqft
- Tax assessed value: $816,100
- Date on market: 6/20/2026
- Cumulative days on market: 129 days
- Listing terms: Cash,Conventional
Estimated market value
Not available
Estimated sales range
Not available
Not available
Price history
| Date | Event | Price |
|---|---|---|
| 6/20/2026 | Listed for sale | $789,900-1.1%$167/sqft |
Source:  MAAR #587898 Report a problem MAAR #587898 Report a problem | ||
| 11/11/2025 | Listing removed | $799,000$169/sqft |
Source: MAAR #576061 Report a problem | ||
| 11/10/2025 | Listed for sale | $799,000$169/sqft |
Source: MAAR #576061 Report a problem | ||
| 10/28/2025 | Contingent | $799,000$169/sqft |
Source: MAAR #576061 Report a problem | ||
| 7/9/2025 | Listed for sale | $799,000-5.9%$169/sqft |
Source: MAAR #576061 Report a problem | ||
| 6/23/2025 | Listing removed | $849,000$179/sqft |
Source: MAAR #576061 Report a problem | ||
| 5/5/2025 | Listed for sale | $849,000+6.3%$179/sqft |
Source: MAAR #576061 Report a problem | ||
| 10/24/2024 | Listing removed | $799,000$169/sqft |
Source: MAAR #565131 Report a problem | ||
| 10/4/2024 | Listed for sale | $799,000+6.7%$169/sqft |
Source: MAAR #565131 Report a problem | ||
| 11/6/2011 | Listing removed | $749,000$158/sqft |
Source: Dabwood Realty, Inc. #244330 Report a problem | ||
| 1/23/2011 | Listed for sale | $749,000-6.3%$158/sqft |
Source: Dabwood Realty, Inc. #244330 Report a problem | ||
| 12/8/2010 | Listing removed | $799,000$169/sqft |
Source: Dabwood Realty, Inc. #244330 Report a problem | ||
| 11/25/2010 | Listed for sale | $799,000+6.7%$169/sqft |
Source: Dabwood Realty, Inc. #244330 Report a problem | ||
| 5/25/2010 | Listed for sale | $749,000-6.3%$158/sqft |
Source: Dabwood Realty, Inc. #244330 Report a problem | ||
| 6/12/2009 | Listed for sale | $799,000$169/sqft |
Source: Dabwood Realty, Inc. #244330 Report a problem | ||
Public tax history
| Year | Property taxes | Tax assessment |
|---|---|---|
| 2025 | -- | $80,880 +7% |
| 2024 | -- | $75,600 +3.6% |
| 2023 | -- | $72,940 +10.2% |
| 2022 | -- | $66,180 |
| 2021 | -- | -- |
| 2020 | -- | $63,560 |
| 2019 | -- | -- |
| 2018 | -- | $58,900 -49.6% |
| 2017 | -- | $116,800 +101.6% |
| 2014 | $2,074 | $57,926 +5.5% |
| 2013 | $2,074 | $54,900 |
| 2011 | -- | -- |
Find assessor info on the county website
Monthly payment
Est. payment
Payment breakdown
Explore the cost of this home by adjusting the details. Changes won't be saved.Climate risks
Neighborhood: 36117
Nearby schools
Schools provided by the listing agent
- Elementary: Halcyon Elementary School
- Middle: Carr Middle School,
- High: Park Crossing High School
Source: MAAR. This data may not be complete. We recommend contacting the local school district to confirm school assignments for this home.


Similar homes
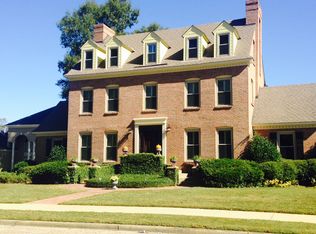
- $729,0005 bd4 ba4.6k sqft9846 Wynchase Cir, Montgomery, AL 36117For Sale
 MLS ID #590529, Davis J. Bull, Real Broker, LLC.. MAAR
 - $695,0004 bd3 ba3.5k sqft9512 Bent Brook Dr, Montgomery, AL 36117For Sale
 MLS ID #590263, Jill Benefield, ARC Realty. MAAR
 - $679,0004 bd5 ba4.3k sqft7156 Wynlakes Blvd, Montgomery, AL 36117For Sale
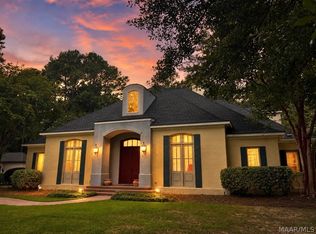 MLS ID #589564, Kelli H. Gilliam, Aegis-Michaud Properties Inc. MAAR
 - $725,0004 bd4 ba3.9k sqft8148 Glynnwood Dr, Montgomery, AL 36117For Sale
 MLS ID #590246, Sarah Byrd, Aegis-Michaud Properties Inc. MAAR
