Stunning 5-Bedroom Home with Luxury Upgrades & Backyard Oasis!!
This beautifully updated 5-bedroom, 3 full bath, and 2 half bath home truly has it all—comfort, functionality, and luxurious features throughout. Don’t miss your chance to own this exceptional property!
Interior Highlights:
Gourmet kitchen with a gas cooktop in the island, gleaming quartz countertops, and custom cabinetry.
Two cozy fireplaces—one with gas logs in the primary suite and another in the den, ready for logs of your choice.
Newly added built-in bookcases flanking the den fireplace, creating the perfect reading nook or display space.
Spacious main suite featuring his-and-hers walk-in closets, a luxurious tile shower with frameless glass, 2 shower heads and a deep soaking tub.
Upstairs boasts four large bedrooms, two of which include private office/study or flex spaces—ideal for remote work or homework zones. The Third bedroom with its own private bath.
Thoughtful upgrades throughout—this home is filled with high-end touches.
Storage & Practical Spaces:
Incredible storage with three walk-out, floored attic spaces and additional storage under the deck.
A finished lower level with a climate-controlled two-car garage, beautiful brick flooring, and a half bath—perfect for a workshop, utility space, or man cave.
Outdoor Living:
The living room and den open to a lush backyard oasis.
Enjoy the oversized 20x40 saltwater pool, ideal for entertaining or unwinding in privacy. Make an appointment to see this home today!
For sale
Price cut: $1K (9/22)
$638,900
6432 Wynwood Pl, Montgomery, AL 36117
5beds
4,386sqft
Single Family Residence
Built in 1984
0.8 Acres Lot
$-- Zestimate®
$146/sqft
$-- HOA
What's special
Den fireplaceTwo cozy fireplacesDeep soaking tubHis-and-hers walk-in closetsGleaming quartz countertopsCustom cabinetrySpacious main suite
- 129 days
- 341
- 21
Zillow last checked:
Listing updated:
Listed by:
Christy Parker 334-331-0361,
RE/MAX Town & Lake Realty
Source: MAAR,MLS#: 587787 Originating MLS: Montgomery Area Association Of Realtors
Originating MLS: Montgomery Area Association Of RealtorsFacts & features
Interior
Bedrooms & bathrooms
- Bedrooms: 5
- Bathrooms: 5
- Full bathrooms: 3
- 1/2 bathrooms: 2
Primary bedroom
- Level: First
Heating
- Central, Gas, Multiple Heating Units
Cooling
- Central Air, Electric, Multi Units
Appliances
- Included: Double Oven, Dishwasher, Gas Cooktop, Disposal, Gas Oven, Gas Range, Gas Water Heater, Multiple Water Heaters, Microwave, Plumbed For Ice Maker, Refrigerator
- Laundry: Washer Hookup, Dryer Hookup
Features
- Attic, Wet Bar, Double Vanity, Garden Tub/Roman Tub, High Ceilings, Storage, Separate Shower, Walk-In Closet(s), Window Treatments, Breakfast Bar
- Flooring: Carpet, Plank, Tile, Vinyl, Wood
- Windows: Double Pane Windows
- Basement: Finished
- Has fireplace: Yes
- Fireplace features: Multiple
Interior area
- Total interior livable area: 4,386 sqft
Property
Parking
- Total spaces: 2
- Parking features: Attached, Garage, Parking Pad
- Attached garage spaces: 2
Features
- Levels: Two
- Stories: 2
- Patio & porch: Covered, Deck, Enclosed, Patio, Porch
- Exterior features: Covered Patio, Deck, Fence, Sprinkler/Irrigation, Play Structure, Porch
- Pool features: Pool, Salt Water, Pool Equipment
- Fencing: Partial
Lot
- Size: 0.8 Acres
- Dimensions: 126 x 271 x 125 x 283
- Features: City Lot, Mature Trees, Sprinklers In Ground
Details
- Parcel number: 0904202001018.000
Construction
Type & style
- Home type: SingleFamily
- Architectural style: Two Story
- Property subtype: Single Family Residence
Materials
- Block, Concrete, Stucco
- Foundation: Basement
Condition
- New construction: No
- Year built: 1984
Utilities & green energy
- Sewer: Public Sewer
- Water: Public
- Utilities for property: Electricity Available, Natural Gas Available, High Speed Internet Available
Green energy
- Energy efficient items: Windows
Community & HOA
Community
- Subdivision: Wynwood
HOA
- Has HOA: No
Location
- Region: Montgomery
Financial & listing details
- Price per square foot: $146/sqft
- Tax assessed value: $644,600
- Annual tax amount: $2,784
- Date on market: 6/16/2026
- Cumulative days on market: 130 days
- Listing terms: Cash,Conventional,FHA,VA Loan
- Road surface type: Paved
Estimated market value
Not available
Estimated sales range
Not available
Not available
Price history
| Date | Event | Price |
|---|---|---|
| 9/22/2026 | Price change | $638,900-0.2%$146/sqft |
Source:  MAAR #587787 Report a problem MAAR #587787 Report a problem | ||
| 6/16/2026 | Listed for sale | $639,900-1.4%$146/sqft |
Source: MAAR #587787 Report a problem | ||
| 3/24/2026 | Listing removed | $649,000$148/sqft |
Source: MAAR #578236 Report a problem | ||
| 2/19/2026 | Price change | $649,000-3%$148/sqft |
Source: MAAR #578236 Report a problem | ||
| 10/30/2025 | Price change | $669,000-0.9%$153/sqft |
Source: MAAR #578236 Report a problem | ||
| 9/10/2025 | Price change | $675,000-0.7%$154/sqft |
Source: MAAR #578236 Report a problem | ||
| 8/14/2025 | Listed for sale | $680,000$155/sqft |
Source: MAAR #578236 Report a problem | ||
| 8/7/2025 | Contingent | $680,000$155/sqft |
Source: MAAR #578236 Report a problem | ||
| 7/23/2025 | Listed for sale | $680,000-1.3%$155/sqft |
Source: MAAR #578236 Report a problem | ||
| 7/15/2025 | Listing removed | $689,000$157/sqft |
Source: MAAR #574509 Report a problem | ||
| 6/17/2025 | Price change | $689,000-3%$157/sqft |
Source: MAAR #574509 Report a problem | ||
| 5/15/2025 | Price change | $710,000-0.7%$162/sqft |
Source: MAAR #574509 Report a problem | ||
| 4/18/2025 | Listed for sale | $714,999+16.3%$163/sqft |
Source: MAAR #574509 Report a problem | ||
| 11/5/2021 | Sold | $615,000-5.2%$140/sqft |
Source: Public Record Report a problem | ||
| 8/12/2021 | Listed for sale | $648,900-7.2%$148/sqft |
Source: MAAR #501142 Report a problem | ||
| 5/4/2008 | Listing removed | $699,000$159/sqft |
Source: NCI Report a problem | ||
| 2/1/2008 | Listed for sale | $699,000+99.7%$159/sqft |
Source: NCI Report a problem | ||
| 1/16/2008 | Sold | $350,000$80/sqft |
Source: Public Record Report a problem | ||
Public tax history
| Year | Property taxes | Tax assessment |
|---|---|---|
| 2025 | $2,981 +7.1% | $62,300 +7% |
| 2024 | $2,784 -51.4% | $58,240 -50.7% |
| 2023 | $5,727 +250.1% | $118,080 +157% |
| 2022 | $1,636 +8.7% | $45,940 |
| 2021 | $1,504 +2.5% | -- |
| 2020 | $1,467 +9.9% | $41,320 |
| 2019 | $1,336 -4.1% | -- |
| 2018 | $1,392 +2.2% | $39,260 -47.5% |
| 2017 | $1,362 | $74,740 +72.8% |
| 2014 | $1,362 -11.5% | $43,250 -2.4% |
| 2013 | $1,538 | $44,310 |
| 2011 | -- | -- |
Find assessor info on the county website
Monthly payment
Est. payment
Payment breakdown
Explore the cost of this home by adjusting the details. Changes won't be saved.Climate risks
Neighborhood: 36117
Nearby schools
Schools provided by the listing agent
- Elementary: Halcyon Elementary School
- Middle: Carr Middle School,
- High: JAG High School
Source: MAAR. This data may not be complete. We recommend contacting the local school district to confirm school assignments for this home.

Similar homes
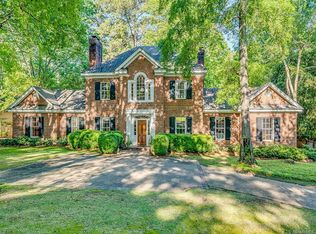
- $685,0004 bd4 ba4.8k sqft6411 Thistlewood Ct, Montgomery, AL 36117For Sale
 MLS ID #590445, Davis J. Bull, Real Broker, LLC.. MAAR
 - $624,9005 bd4 ba3.8k sqft7148 Wynlakes Blvd, Montgomery, AL 36117For Sale
 MLS ID #587418, Kendra Hayes, RealtySouth Chilton REA. MAAR
 - $449,9004 bd4 ba3.8k sqft6456 Wynwood Pl, Montgomery, AL 36117For Sale
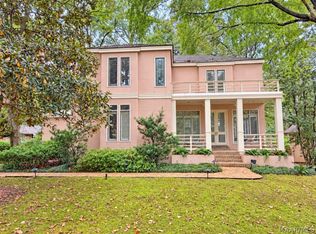 MLS ID #591295, Casey Johnson, Harris And Atkins Real Estate. MAAR
 - $630,0005 bd5 ba4k sqft9808 Wynchase Cir, Montgomery, AL 36117For Sale
 MLS ID #559510, CJ Hodges, Paramount Properties, LLC.. MAAR
