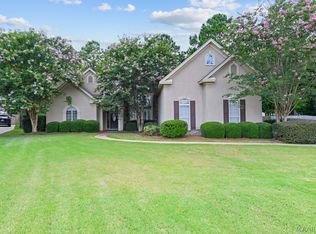
Completely renovated and thoughtfully updated to feel warm and modern, this exceptional 4-bedroom, 3-bath home sits on a peaceful, wooded 1.03-acre cul-de-sac lot in Pike Road. Recent upgrades include brand-new hardwood in the living areas, new carpeting in the bedrooms, new appliances, quartz countertops and new vanities in kitchens and baths, fresh paint, multiple new light fixtures, and a new roof (installed November 2024). The result is a perfect balance of timeless character and contemporary comfort.
Designed for easy living:
First level: grand foyer, dedicated home office, formal dining room, and a sunlit kitchen with breakfast room. The main living area centers on a cozy fireplace with custom built-in bookshelves and opens to the outdoors. The luxurious owner’s suite is conveniently on the first floor, along with a guest bedroom with a full bath.
Upstairs: flexible open loft with built-in computer station, two bedrooms, a full bath, and a massive bonus/movie room—ideal for family, guests, or home theater.
Outdoor living like a private resort:
Large covered patio overlooks a sparkling saltwater pool and sun deck.
Second covered poolside porch off the kitchen for easy grilling and dining.
Expansive shaded yard with a playhouse and a treehouse—perfect for kids and entertaining.
Additional highlights:
Located in the highly regarded Pike Road School District
Plantation shutters, abundant storage, underground sprinkler system
Two-car garage plus additional parking
Close to I-85, premier shopping, dining, and medical facilities
Come see this special home in one of Pike Road’s most desirable, quaint neighborhoods.
For sale
Price cut: $36.5K (10/3)
$638,500
8370 Timber Creek Dr, Pike Road, AL 36064
4beds
4,258sqft
Single Family Residence
Built in 2001
1.03 Acres Lot
$617,000 Zestimate®
$150/sqft
$50/mo HOA
What's special
Fresh paintOpens to the outdoorsFormal dining roomCustom built-in bookshelvesNew appliancesQuartz countertopsGrand foyer
- 100 days
- 587
- 22
Zillow last checked:
Listing updated:
Listed by:
Dale Walker 334-277-6501,
Mossy Oak Prop Al Land Crafter
Source: MAAR,MLS#: 587911 Originating MLS: Montgomery Area Association Of Realtors
Originating MLS: Montgomery Area Association Of RealtorsFacts & features
Interior
Bedrooms & bathrooms
- Bedrooms: 4
- Bathrooms: 3
- Full bathrooms: 3
Other
- Level: Other
Heating
- Central, Electric
Cooling
- Central Air, Ceiling Fan(s), Electric
Appliances
- Included: Dishwasher, Electric Cooktop, Electric Oven, Electric Water Heater, Microwave, Plumbed For Ice Maker, Self Cleaning Oven
- Laundry: Washer Hookup, Dryer Hookup
Features
- Attic, Double Vanity, High Ceilings, Linen Closet, Storage, Shutters, Vaulted Ceiling(s), Walk-In Closet(s), Window Treatments
- Flooring: Concrete
- Windows: Double Pane Windows, Plantation Shutters, Window Treatments
- Number of fireplaces: 1
- Fireplace features: One
Interior area
- Total interior livable area: 4,258 sqft
Video & virtual tour
Property
Parking
- Total spaces: 2
- Parking features: Attached, Driveway, Garage
- Attached garage spaces: 2
Features
- Levels: Two
- Stories: 2
- Patio & porch: Covered, Patio, Porch
- Exterior features: Covered Patio, Fully Fenced, Sprinkler/Irrigation, Play Structure, Porch
- Pool features: In Ground, Pool, Salt Water
- Fencing: Full
Lot
- Size: 1.03 Acres
- Features: City Lot, Cul-De-Sac, Mature Trees, Sprinklers In Ground, Wooded
- Residential vegetation: Wooded
Details
- Parcel number: 09 06 24 3 000 002.005
Construction
Type & style
- Home type: SingleFamily
- Architectural style: Two Story
- Property subtype: Single Family Residence
Materials
- Stucco
- Foundation: Slab
Condition
- New construction: No
- Year built: 2001
Utilities & green energy
- Sewer: Public Sewer
- Water: Public
- Utilities for property: Cable Available, Electricity Available, Natural Gas Available, High Speed Internet Available
Green energy
- Energy efficient items: Windows
Community & HOA
Community
- Security: Security System, Fire Alarm
- Subdivision: Timber Creek
HOA
- Has HOA: Yes
- Services included: See Agent
- HOA fee: $600 annually
Location
- Region: Pike Road
Financial & listing details
- Price per square foot: $150/sqft
- Tax assessed value: $582,400
- Annual tax amount: $3,979
- Date on market: 7/1/2026
- Cumulative days on market: 99 days
- Listing terms: Cash,Conventional,FHA,VA Loan
- Road surface type: Paved
Estimated market value
$617,000
$586,000 - $648,000
$3,654/mo
Price history
| Date | Event | Price |
|---|---|---|
| 10/3/2026 | Price change | $638,500-5.4%$150/sqft |
Source:  MAAR #587911 Report a problem MAAR #587911 Report a problem | ||
| 7/1/2026 | Listed for sale | $675,000+8%$159/sqft |
Source: REALSTACK #111060 Report a problem | ||
| 4/27/2025 | Listing removed | $625,000$147/sqft |
Source: MAAR #563763 Report a problem | ||
| 3/30/2025 | Price change | $625,000-4.6%$147/sqft |
Source: MAAR #563763 Report a problem | ||
| 12/31/2024 | Price change | $655,000-1.5%$154/sqft |
Source: MAAR #563763 Report a problem | ||
| 9/20/2024 | Listed for sale | $665,000$156/sqft |
Source: MAAR #563763 Report a problem | ||
| 8/30/2024 | Listing removed | $665,000$156/sqft |
Source: MAAR #553615 Report a problem | ||
| 8/10/2024 | Price change | $665,000-1.5%$156/sqft |
Source: MAAR #553615 Report a problem | ||
| 3/6/2024 | Listed for sale | $675,000$159/sqft |
Source: MAAR #553615 Report a problem | ||
Public tax history
| Year | Property taxes | Tax assessment |
|---|---|---|
| 2025 | $3,979 +5.7% | $58,260 +5.7% |
| 2024 | $3,764 +2.3% | $55,140 +2.3% |
| 2023 | $3,679 +61.5% | $53,920 +16.2% |
| 2022 | $2,279 -4.4% | $46,400 |
| 2021 | $2,384 +6.7% | -- |
| 2020 | $2,234 +9.3% | $45,500 |
| 2019 | $2,044 -11.1% | -- |
| 2018 | $2,299 +16.1% | $46,800 -47.2% |
| 2017 | $1,980 | $88,640 +93.3% |
| 2014 | $1,980 -2.1% | $45,861 +4.6% |
| 2013 | $2,023 | $43,860 |
| 2011 | -- | -- |
Find assessor info on the county website
Monthly payment
Est. payment
Payment breakdown
Explore the cost of this home by adjusting the details. Changes won't be saved.Climate risks
Neighborhood: 36064
Nearby schools
Schools provided by the listing agent
- Elementary: Pike Road School
- Middle: Pike Road School,
- High: Pike Road High School
Source: MAAR. This data may not be complete. We recommend contacting the local school district to confirm school assignments for this home.
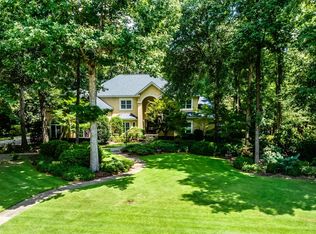
- $616,8004 bd4 ba4.2k sqft8380 Timber Creek Dr, Pike Road, AL 36064Off Market

- $689,3004 bd5 ba5.1k sqft8390 Timber Creek Dr, Pike Road, AL 36064Off Market

- $600,2004 bd3 ba4.1k sqft8360 Timber Creek Dr, Pike Road, AL 36064Off Market
- $785,0004 bd5 ba4.9k sqft8371 Timber Creek Dr, Pike Road, AL 36064For Sale
Similar homes
- $570,9005 bd6 ba3.7k sqft91 Mullis Creek Dr, Pike Road, AL 36064For Sale
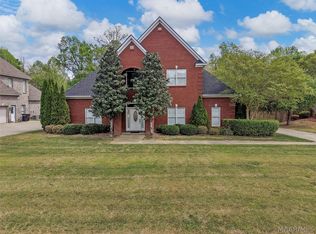 MLS ID #585405, Rhonda Dismukes, DL Realty. MAAR
 - $595,0005 bd4 ba4.5k sqft9134 Vaughn Rd, Pike Road, AL 36064For Sale
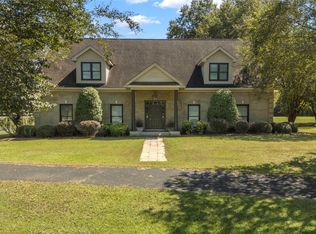 MLS ID #579808, Karen Phillips, Trinity Real Estate Group, LLC. MAAR
 - $750,0004 bd3 ba4k sqft632 Horseshoe Curv, Pike Road, AL 36064For Sale
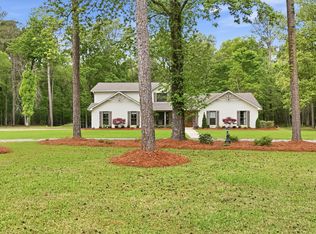 MLS ID #585349, Beth Poundstone, ARC Realty. MAAR
 - $487,0004 bd4 ba2.8k sqft9612 Chobham Ct, Pike Road, AL 36064For Sale
 MLS ID #588561, Paige Mock, ARC Realty. MAAR
