Beautiful Executive Style Home in Mullis Creek Neighborhood, Pike Road, AL. NEW ROOF (August 2025)!!! This home features 5 bedrooms, 4 full bathrooms and 2 half bathrooms, wood floors and quartz countertops throughout along with an inground saltwater pool just in time for the hot days of summer!!! The 5th bedroom can be used as a Media room, in-law suite, game room or whatever you desire, it has its own full bathroom, large closet and own staircase entry. Downstairs as you walk through the front door, you will find a large foyer with a half bath and the beautiful staircase along with a large dining room to your right, walk a little further and down the hallway to the primary bedroom and bath which features a jetted tub, separate shower along with his/hers closets and double vanities. As you walk through the dining room you will find an office to the right and a large kitchen with a walk-in pantry, work island, double oven, breakfast nook and a bar to eat at as well. Walking through the kitchen, you will find a large Family room with a gas fireplace for those cool winter nights, a mudroom area, a separate staircase to the 5th bedroom, and a large laundry room with plenty of cabinets and a sink. As you walk up the staircase upon entry of the home you will find a landing space, 3 bedrooms, 2 of which feature a jack and jill bathroom, and the 3 bedroom features its own full bath. This home is a dream with the amount of space that it features and tons of storage with the walk-in closets throughout the home. As you walk through the mudroom space you will find another door that opens into a hallway with another half bath between the 3 bay garage and the exterior door which takes you outside onto a generous sized covered patio overlooking a beautiful inground saltwater pool along with a gazebo and fenced back yard. This gorgeous home is perfect for entertaining. The fantastic features go on and on. New Salt Cell system for the pool installed in July 2026.
For sale
$579,900
91 Mullis Creek Dr, Pike Road, AL 36064
5beds
3,786sqft
:
Get pre-qualified$3,541/mo
Single Family Residence
Built in 2007
0.45 Acres Lot
$-- Zestimate®
$153/sqft
$92/mo HOA
What's special
Large dining roomBeautiful staircaseInground saltwater poolWood floorsQuartz countertops throughoutGenerous sized covered patioMudroom area
- 107 days |
- 320 |
- 18 |
Zillow last checked:
Listing updated:
Listed by:
Rhonda Dismukes 334-612-1720,
DL Realty
Source: MAAR,MLS#: 585405 Originating MLS: Montgomery Area Association Of Realtors
Originating MLS: Montgomery Area Association Of RealtorsFacts & features
Interior
Bedrooms & bathrooms
- Bedrooms: 5
- Bathrooms: 6
- Full bathrooms: 4
- 1/2 bathrooms: 2
Primary bedroom
- Description: Primary Bedroom
- Level: First
- Dimensions: 17'x17'2"
Bedroom
- Level: Second
Bedroom
- Level: Second
Bedroom
- Level: Second
Bedroom
- Level: Second
Bathroom
- Description: Primary Bathroom
- Level: First
Bathroom
- Level: Second
Bathroom
- Level: Second
Bathroom
- Level: Second
Breakfast room nook
- Level: First
Dining room
- Level: First
Foyer
- Level: First
Half bath
- Level: First
Half bath
- Level: First
Kitchen
- Level: First
Laundry
- Level: First
Living room
- Level: First
Office
- Level: First
Heating
- Central, Electric, Heat Pump, Multiple Heating Units
Cooling
- Central Air, Ceiling Fan(s), Electric, Heat Pump, Multi Units
Appliances
- Included: Double Oven, Dishwasher, Electric Cooktop, Electric Oven, Electric Water Heater, Disposal, Multiple Water Heaters, Microwave Hood Fan, Microwave, Plumbed For Ice Maker, Smooth Cooktop, Self Cleaning Oven
- Laundry: Washer Hookup, Dryer Hookup
Features
- Attic, Tray Ceiling(s), Double Vanity, High Ceilings, Intercom, Jetted Tub, Linen Closet, Pull Down Attic Stairs, Storage, Separate Shower, Vaulted Ceiling(s), Walk-In Closet(s), Window Treatments, Breakfast Bar, Kitchen Island, Programmable Thermostat
- Flooring: Carpet, Tile, Wood
- Windows: Blinds, Double Pane Windows, Window Treatments
- Attic: Pull Down Stairs
- Number of fireplaces: 1
- Fireplace features: One, Gas Starter
Interior area
- Total interior livable area: 3,786 sqft
Property
Parking
- Total spaces: 3
- Parking features: Attached, Garage, Parking Pad
- Attached garage spaces: 3
Features
- Levels: Two
- Stories: 2
- Patio & porch: Covered, Patio, Porch
- Exterior features: Covered Patio, Fence, Porch
- Pool features: In Ground, Pool, Salt Water, Pool Equipment
- Fencing: Partial
Lot
- Size: 0.45 Acres
- Dimensions: 19,998
- Features: City Lot, Level, Mature Trees, Subdivision
- Topography: Level
Details
- Parcel number: 09 06 24 3 000 004.020
- Other equipment: Intercom
Construction
Type & style
- Home type: SingleFamily
- Architectural style: Two Story
- Property subtype: Single Family Residence
Materials
- Brick, Wood Siding
- Foundation: Slab
- Roof: Vented
Condition
- New construction: No
- Year built: 2007
Utilities & green energy
- Sewer: Public Sewer
- Water: Public
- Utilities for property: Cable Available, Electricity Available, Natural Gas Available, High Speed Internet Available
Green energy
- Energy efficient items: Windows
Community & HOA
Community
- Security: Fire Alarm
- Subdivision: Mullis Creek
HOA
- Has HOA: Yes
- HOA fee: $1,100 annually
Location
- Region: Pike Road
Financial & listing details
- Price per square foot: $153/sqft
- Date on market: 4/7/2026
- Cumulative days on market: 108 days
- Listing terms: Cash,Conventional,FHA,VA Loan
- Road surface type: Paved
Estimated market value
Not available
Estimated sales range
Not available
Not available
Price history
| Date | Event | Price |
|---|---|---|
| 7/7/2026 | Listed for sale | $579,900$153/sqft |
Source:  MAAR #585405 Report a problem MAAR #585405 Report a problem | ||
| 7/3/2026 | Contingent | $579,900$153/sqft |
Source: MAAR #585405 Report a problem | ||
| 5/22/2026 | Listed for sale | $579,900$153/sqft |
Source: MAAR #585405 Report a problem | ||
| 4/20/2026 | Contingent | $579,900$153/sqft |
Source: MAAR #585405 Report a problem | ||
| 4/7/2026 | Listed for sale | $579,900+1.8%$153/sqft |
Source: MAAR #585405 Report a problem | ||
| 9/1/2025 | Listing removed | $569,900$151/sqft |
Source: MAAR #570079 Report a problem | ||
| 7/31/2025 | Price change | $569,9000%$151/sqft |
Source: MAAR #570079 Report a problem | ||
| 3/15/2025 | Price change | $570,000-1.7%$151/sqft |
Source: MAAR #570079 Report a problem | ||
| 2/3/2025 | Listed for sale | $580,000$153/sqft |
Source: MAAR #570079 Report a problem | ||
| 8/5/2024 | Listing removed | -- |
Source: MAAR #552114 Report a problem | ||
| 2/13/2024 | Listed for sale | $580,000+5.6%$153/sqft |
Source: MAAR #552114 Report a problem | ||
| 9/22/2023 | Listing removed | -- |
Source: MAAR #543841 Report a problem | ||
| 8/1/2023 | Listed for sale | $549,000$145/sqft |
Source: MAAR #543841 Report a problem | ||
Public tax history
Tax history is unavailable.
Monthly payment
Est. payment
Payment breakdown
Explore the cost of this home by adjusting the details. Changes won't be saved.Climate risks
Neighborhood: 36064
Nearby schools
GreatSchools rating
- 8/10Halcyon Elementary SchoolGrades: PK-5Distance: 2.8 mi
- 4/10Carr Middle SchoolGrades: 6-8Distance: 2.8 mi
- 4/10Park Crossing High SchoolGrades: 9-12Distance: 4.3 mi
Schools provided by the listing agent
- Elementary: Pike Road School
- Middle: Pike Road School,
- High: Pike Road High School
Source: MAAR. This data may not be complete. We recommend contacting the local school district to confirm school assignments for this home.
- $540,0005 bd6 ba3.8k sqft91 Mullis Crk, Pike Road, AL 36064Sold
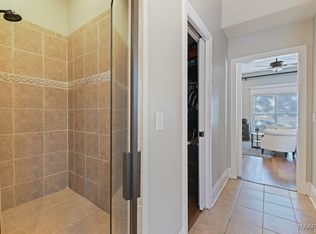
- $549,9005 bd4 ba3.8k sqft103 Mullis Crk, Pike Road, AL 36064Off Market

- $495,2006 bd3 ba3.3k sqft73 Mullis Crk, Pike Road, AL 36064Off Market
- $512,6004 bd3 ba3.3k sqft127 Mullis Crk, Pike Road, AL 36064Off Market
- $502,7005 bd4 ba3.5k sqft100 Mullis Crk, Pike Road, AL 36064Off Market
- $453,2004 bd3 ba3.3k sqft80 Mullis Crk, Pike Road, AL 36064Off Market
- $115,7000.84 Acres53 Mullis Crk, Pike Road, AL 36064Lot/Land
- $55,0000.535 Acres60 Mullis Crk, Pike Road, AL 36064Off Market
A local agent can set up tours, give advice and negotiate with sellers.
Similar homes
- $675,0004 bd3 ba4.2k sqft8370 Timber Creek Dr, Pike Road, AL 36064For Sale
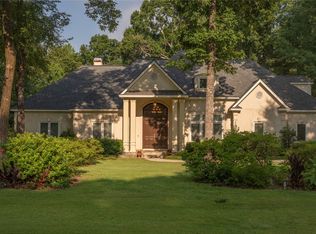 MLS ID #587911, Dale Walker, Mossy Oak Prop Al Land Crafter. MAAR
 - $649,5005 bd4 ba4.5k sqft9134 Vaughn Rd, Pike Road, AL 36064For Sale
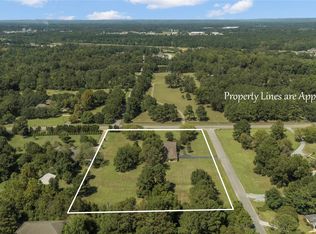 MLS ID #579808, Karen Phillips, Trinity Real Estate Group, LLC. MAAR
 - $499,0004 bd4 ba2.8k sqft9612 Chobham Ct, Pike Road, AL 36064For Sale
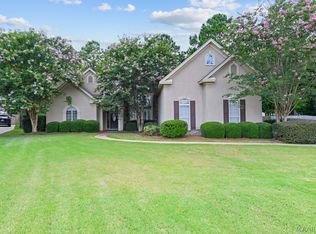 MLS ID #588561, Paige Mock, ARC Realty. MAAR
 - $675,0005 bd4 ba3.3k sqft8901 Crescent Lodge Dr, Pike Road, AL 36064For Sale
 MLS ID #587781, Davis J. Bull, Real Broker, LLC.. MAAR
 - $539,0004 bd3 ba3k sqft9238 Crescent Lodge Dr, Pike Road, AL 36064For SaleMLS ID #587021, Scott Koo, Scott Koo Realty. MAAR
- $565,0005 bd4 ba2.8k sqft112 Woodridge Ave, Pike Road, AL 36064For SaleMLS ID #587136, Greg Adams, Lake Homes Realty of Cntrl Al.. MAAR
- $535,0005 bd4 ba4.2k sqft48 Setter Trl #57, Pike Road, AL 36064For SaleMLS ID #11677373, Melinda Ward, Regina Mitchell Real Estate. My State MLS
- $499,0004 bd4 ba3k sqft9144 Crescent Lodge Dr, Pike Road, AL 36064For SaleMLS ID #586290, Britt Dowling, Real Broker, LLC.. MAAR
- $429,0004 bd3 ba2.4k sqft9573 Lochworth Ct, Pike Road, AL 36064For SaleMLS ID #587947, Regena S. Hill, ARC Realty. MAAR
- $574,9994 bd4 ba2.6k sqft121 Hillbrook Dr, Pike Road, AL 36064For SaleMLS ID #582216, Emily Dees, ARC Realty. MAAR
- $554,0004 bd4 ba3.1k sqft8456 Marsh Pointe Dr, Montgomery, AL 36117For SaleMLS ID #586854, Anna Kate Bowen, Aegis-Michaud Properties Inc. MAAR
- $475,0004 bd4 ba3.3k sqft791 Chaseway Dr, Pike Road, AL 36064For SaleMLS ID #585653, Evan Taylor, New Waters Realty LLC. MAAR
- $549,9005 bd4 ba3.7k sqft8519 Twin Gables Dr, Montgomery, AL 36116For SaleMLS ID #588465, Rachel Barley, Partners Realty. MAAR
- $750,0004 bd3 ba4k sqft632 Horseshoe Curv, Pike Road, AL 36064For SaleMLS ID #585349, Beth Poundstone, ARC Realty. MAAR
- $739,9007 bd4 ba4k sqft547 Grand Ave, Pike Road, AL 36064For SaleMLS ID #587962, Cassandra Crosby, New Waters Realty LLC. MAAR
- $549,9005 bd3 ba3.4k sqft8490 Rockbridge Cir, Montgomery, AL 36116For SaleMLS ID #584134, Beth Poundstone, ARC Realty. MAAR
- $565,0005 bd5 ba4.5k sqft6224 Hunters Grv, Montgomery, AL 36117For SaleMLS ID #583532, Kendra Hayes, RealtySouth Chilton REA. MAAR
- $545,0005 bd4 ba3.1k sqft462 Setter Trl, Pike Road, AL 36064For SaleMLS ID #587032, Leah Jones, Real Broker, LLC.. MAAR
- $639,9005 bd5 ba4.3k sqft6432 Wynwood Pl, Montgomery, AL 36117For SaleMLS ID #587787, Christy Parker, RE/MAX Town & Lake Realty. MAAR
- $479,5005 bd3 ba3.5k sqft8131 Dogwood Ln, Montgomery, AL 36117For SaleMLS ID #586165, James Gregory, Jason Mitchell Real Estate Al.. MAAR
