Welcome to a beautifully maintained home at The Waters that truly looks and feels new. The curb appeal, welcoming front porch and well-kept exterior give you a great first impression. Inside you’ll find a bright, open floor plan with beautiful flooring, neutral colors and plenty of natural light. The kitchen, dining and living areas flow together to create a comfortable setup for both everyday life and entertaining. The kitchen features beautiful cabinetry, quartz countertops, stainless appliances, a large island with additional seating and plenty of workspace and storage. One of the best features of the floor plan is having two bedrooms downstairs. The spacious primary suite offers privacy along with a beautifully finished bath featuring double vanities, a large tiled shower and generous closet space. The additional downstairs bedroom provides flexibility for guests, a home office or anyone who prefers main-level living. Upstairs you’ll find even more bedroom and living space that easily adapts to a variety of needs. The pride of ownership shows inside and out. Professionally installed outdoor living areas have transformed the yard into spaces you’ll actually use, including an inviting courtyard and a dedicated outdoor dining area. Whether it’s morning coffee, dinner outside or an evening with friends, these spaces feel like a natural extension of the home. And then there’s the location. Living at The Waters means the neighborhood becomes part of your everyday lifestyle. Lake Cameron, the Blue Heron Pool Club, parks and playgrounds are close by, while the community also offers two pools, fishing and boating, tennis and pickleball courts, a lakeside beach, dog park, green spaces, trails and Town Center businesses. Beautifully maintained, thoughtfully designed and enhanced with outdoor spaces that are already complete, 144 Hillbrook Drive gives you the opportunity to move right in and start enjoying both the home and everything The Waters has to offer!
For sale
$549,000
144 Hillbrook Dr, Pike Road, AL 36064
4beds
2,712sqft
Single Family Residence
Built in 2021
5,227 Square Feet Lot
$537,200 Zestimate®
$202/sqft
$186/mo HOA
What's special
Two bedrooms downstairsWelcoming front porchQuartz countertopsKitchen features beautiful cabinetryDedicated outdoor dining areaWell-kept exteriorCurb appeal
- 10 days
- 317
- 12
Likely to sell faster than
Zillow last checked:
Listing updated:
Listed by:
Jeff Dickey 334-272-3200,
New Waters Realty LLC
Source: MAAR,MLS#: 589593 Originating MLS: Montgomery Area Association Of Realtors
Originating MLS: Montgomery Area Association Of RealtorsFacts & features
Interior
Bedrooms & bathrooms
- Bedrooms: 4
- Bathrooms: 4
- Full bathrooms: 4
Primary bedroom
- Level: First
Bedroom
- Level: First
Bedroom
- Level: Second
Bedroom
- Level: Second
Bathroom
- Level: First
Bathroom
- Level: First
Bathroom
- Level: Second
Bathroom
- Level: Second
Bonus room
- Level: Second
Dining room
- Level: First
Kitchen
- Level: First
Living room
- Level: First
Loft
- Level: Second
Utility room
- Level: First
Heating
- Central, Gas, Multiple Heating Units
Cooling
- Central Air, Ceiling Fan(s), Electric, Multi Units
Appliances
- Included: Dishwasher, Disposal, Gas Range, Gas Water Heater, Microwave, Plumbed For Ice Maker, Self Cleaning Oven, Tankless Water Heater
- Laundry: Washer Hookup, Dryer Hookup
Features
- Attic, Double Vanity, Garden Tub/Roman Tub, High Ceilings, Linen Closet, Pull Down Attic Stairs, Storage, Separate Shower, Walk-In Closet(s), Window Treatments, Breakfast Bar, Kitchen Island, Programmable Thermostat
- Flooring: Carpet, Plank, Tile, Vinyl
- Windows: Blinds, Double Pane Windows, Window Treatments
- Attic: Pull Down Stairs
Interior area
- Total interior livable area: 2,712 sqft
Property
Parking
- Total spaces: 2
- Parking features: Detached Carport, Parking Pad
- Carport spaces: 2
Features
- Levels: Two
- Stories: 2
- Patio & porch: Covered, Deck, Patio, Porch
- Exterior features: Deck, Fence, Porch, Patio, Storage
- Pool features: Community, Pool
- Fencing: Partial
Lot
- Size: 5,227 Square Feet
- Dimensions: 120 x 43
- Features: City Lot, Subdivision
Details
- Additional structures: Storage
- Parcel number: 0807260016008.000
Construction
Type & style
- Home type: SingleFamily
- Architectural style: Two Story
- Property subtype: Single Family Residence
Materials
- Brick, Fiber Cement, Foam Insulation
Condition
- New construction: No
- Year built: 2021
Utilities & green energy
- Sewer: Public Sewer
- Water: Public
- Utilities for property: Cable Available, Electricity Available, Natural Gas Available, High Speed Internet Available
Green energy
- Energy efficient items: Insulation, Windows
Community & HOA
Community
- Features: Pool
- Security: Fire Alarm
- Subdivision: The Waters
HOA
- Has HOA: Yes
- Services included: See Agent
- HOA fee: $559 quarterly
Location
- Region: Pike Road
Financial & listing details
- Price per square foot: $202/sqft
- Tax assessed value: $478,900
- Annual tax amount: $3,264
- Date on market: 8/26/2026
- Cumulative days on market: 10 days
- Listing terms: Cash,Conventional,FHA,VA Loan
- Road surface type: Paved
Estimated market value
$537,200
$510,000 - $564,000
$2,806/mo
Price history
| Date | Event | Price |
|---|---|---|
| 8/26/2026 | Listed for sale | $549,000+16.8%$202/sqft |
Source:  MAAR #589593 Report a problem MAAR #589593 Report a problem | ||
| 11/22/2021 | Sold | $469,900+622.9%$173/sqft |
Source: Public Record Report a problem | ||
| 1/8/2021 | Sold | $65,000$24/sqft |
Source: Public Record Report a problem | ||
Public tax history
| Year | Property taxes | Tax assessment |
|---|---|---|
| 2025 | $3,264 -3.6% | $47,900 -3.6% |
| 2024 | $3,387 +6.1% | $49,680 +6% |
| 2023 | $3,192 -20.3% | $46,860 -41.5% |
| 2022 | $4,007 +472.4% | $80,140 |
| 2021 | $700 | -- |
| 2020 | $700 | $14,000 |
| 2019 | $700 | -- |
| 2018 | $700 | $14,000 |
Find assessor info on the county website
Monthly payment
Est. payment
Payment breakdown
Explore the cost of this home by adjusting the details. Changes won't be saved.Climate risks
Neighborhood: 36064
Nearby schools
Schools provided by the listing agent
- Elementary: Pike Road School
- Middle: Pike Road School,
- High: Pike Road High School
Source: MAAR. This data may not be complete. We recommend contacting the local school district to confirm school assignments for this home.
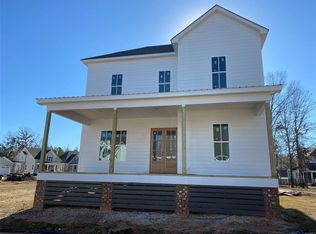

Similar homes
- $559,0005 bd4 ba2.8k sqft112 Woodridge Ave, Pike Road, AL 36064For Sale
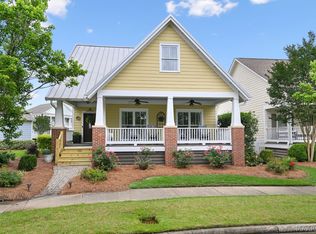 MLS ID #587136, Greg Adams, Lake Homes Realty of Cntrl Al.. MAAR
 - $574,9994 bd4 ba2.6k sqft121 Hillbrook Dr, Pike Road, AL 36064For Sale
 MLS ID #582216, Emily Dees, ARC Realty. MAAR
 - $499,0004 bd4 ba2.6k sqft182 Northlake St, Pike Road, AL 36064For Sale
 MLS ID #583863, Jeff Dickey, New Waters Realty LLC. MAAR
 - $469,0003 bd2 ba2k sqft153 Hillbrook Dr, Pike Road, AL 36064For Sale
 MLS ID #589986, Emily Blossom, New Waters Realty LLC. MAAR
