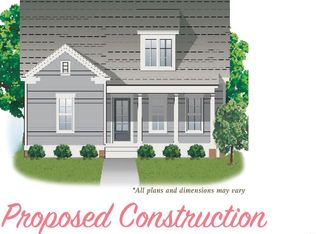
Experience resort style living in this rare one level at The Waters w world class amenities. Transferrable VA loan. Enjoy sunny days on your front porch & fenced corner lot, walking distance from one of 2 resort style pools, multiple green areas & parks. Large vaulted living rm. Two bed rms and hall bath off the living rm flowing into dining room w a bank of windows. Kitchen w gas range, granite countertops, soft-close cabinetry, farmhouse sink, and walk-in pantry. Laundry rm conveniently located right off Master bed rm w spacious ensuite w his & hers walk in closets, separate WC, large soaking tub, separate shower & tons of storage! Relax in the outdoors w the screened in porch & open deck perfect for grilling & entertaining. Large car port w parking for 4. Refrigerator, washer, dryer and golf cart are included. Fishing, boating, kayaking/canoeing, lakeside beach, tennis/pickleball courts, soccer field, playgrounds, bocce ball, pavilions, parks, & dog park. Zoned for Pike Rd schools.
For sale
Price cut: $5K (7/3)
$459,999
153 Hillbrook Dr, Pike Road, AL 36064
3beds
2,071sqft
:
Get pre-qualified$2,922/mo
Single Family Residence
Built in 2019
7,405 Square Feet Lot
$456,700 Zestimate®
$222/sqft
$186/mo HOA
What's special
Front porchTons of storageFarmhouse sinkFenced corner lotLarge soaking tubOne levelSpacious ensuite
- 72 days |
- 92 |
- 0 |
Zillow last checked:
Listing updated:
Listed by:
Sinan Zakaria 800-995-5879,
Listed Simply
Source: GALMLS,MLS#: 21452745
Facts & features
Interior
Bedrooms & bathrooms
- Bedrooms: 3
- Bathrooms: 2
- Full bathrooms: 2
Rooms
- Room types: Bedroom, Dining Room, Bathroom, Kitchen, Master Bathroom, Master Bedroom
Primary bedroom
- Level: First
Bedroom 1
- Level: First
Bedroom 2
- Level: First
Primary bathroom
- Level: First
Bathroom 1
- Level: First
Dining room
- Level: First
Kitchen
- Features: Stone Counters, Kitchen Island, Pantry
- Level: First
Living room
- Level: First
Basement
- Area: 0
Heating
- Central, Forced Air, Natural Gas
Cooling
- Central Air
Appliances
- Included: Dishwasher, Microwave, Gas Oven, Refrigerator, Stainless Steel Appliance(s), Stove-Gas, Gas Water Heater
- Laundry: Gas Dryer Hookup, Washer Hookup, Main Level, Laundry Room, Laundry (ROOM), Yes
Features
- Recessed Lighting, High Ceilings, Cathedral/Vaulted, Soaking Tub, Separate Shower, Double Vanity, Walk-In Closet(s)
- Flooring: Carpet, Hardwood, Tile
- Basement: Crawl Space
- Attic: Pull Down Stairs,Yes
- Has fireplace: No
Interior area
- Total interior livable area: 2,071 sqft
- Finished area above ground: 2,071
- Finished area below ground: 0
Video & virtual tour
Property
Parking
- Total spaces: 4
- Parking features: Parking (MLVL)
- Carport spaces: 4
Features
- Levels: One
- Stories: 1
- Patio & porch: Open (PATIO), Patio, Porch, Porch Screened, Open (DECK), Deck
- Pool features: In Ground, Community
- Fencing: Fenced
- Has view: Yes
- View description: None
- Waterfront features: No
Lot
- Size: 7,405 Square Feet
- Features: Corner Lot, Subdivision
Details
- Parcel number: 0807260015011.000
- Special conditions: As Is
Construction
Type & style
- Home type: SingleFamily
- Property subtype: Single Family Residence
Materials
- HardiPlank Type
Condition
- Year built: 2019
Utilities & green energy
- Water: Public
- Utilities for property: Sewer Connected, Underground Utilities
Community & HOA
Community
- Features: BBQ Area, Tennis Court(s)
- Security: Security System
- Subdivision: The Waters At Lake Cameron
HOA
- Has HOA: Yes
- Amenities included: Other
- HOA fee: $186 monthly
Location
- Region: Pike Road
Financial & listing details
- Price per square foot: $222/sqft
- Tax assessed value: $408,200
- Annual tax amount: $2,776
- Price range: $460K - $460K
- Date on market: 5/12/2026
- Road surface type: Paved
Estimated market value
$456,700
$434,000 - $480,000
$2,382/mo
Price history
| Date | Event | Price |
|---|---|---|
| 7/3/2026 | Price change | $459,999-1.1%$222/sqft |
Source:  GALMLS #21452745 Report a problem GALMLS #21452745 Report a problem | ||
| 6/11/2026 | Price change | $465,000-1.1%$225/sqft |
Source: GALMLS #21452745 Report a problem | ||
| 5/12/2026 | Listed for sale | $470,000+14.7%$227/sqft |
Source: GALMLS #21452745 Report a problem | ||
| 9/12/2022 | Sold | $409,900$198/sqft |
Source: Public Record Report a problem | ||
| 8/7/2022 | Contingent | $409,900$198/sqft |
Source:  MAAR #523059 Report a problem MAAR #523059 Report a problem | ||
| 8/4/2022 | Listed for sale | $409,900+25.3%$198/sqft |
Source: MAAR #523059 Report a problem | ||
| 10/23/2019 | Sold | $327,225$158/sqft |
Source: Public Record Report a problem | ||
Public tax history
| Year | Property taxes | Tax assessment |
|---|---|---|
| 2025 | $2,776 -3.5% | $40,820 -3.5% |
| 2024 | $2,876 +5% | $42,280 +4.9% |
| 2023 | $2,740 -21.2% | $40,300 -42% |
| 2022 | $3,477 +5.7% | $69,540 |
| 2021 | $3,288 +106.3% | -- |
| 2020 | $1,594 +127.7% | $32,700 |
| 2019 | $700 | -- |
| 2018 | $700 | $14,000 |
Find assessor info on the county website
Monthly payment
Est. payment
Payment breakdown
Explore the cost of this home by adjusting the details. Changes won't be saved.Climate risks
Neighborhood: 36064
Nearby schools
GreatSchools rating
- 9/10Pike Road Elementary SchoolGrades: PK-3Distance: 0.9 mi
- 10/10Pike Road Jr High SchoolGrades: 7-8Distance: 4.9 mi
- 6/10Pike Road High SchoolGrades: 9-12Distance: 4.9 mi
Schools provided by the listing agent
- Elementary: Pike Road
- Middle: Pike Road
- High: Pike Road High
Source: GALMLS. This data may not be complete. We recommend contacting the local school district to confirm school assignments for this home.
- $465,9004 bd2 ba2k sqft149 Hillbrook Dr, Pike Road, AL 36064Sold
- $539,000-- bd2 ba2.2k sqft271 Crosslake Way, Pike Road, AL 36064Sold
- $489,1004 bd3 ba2.4k sqft145 Hillbrook Dr, Pike Road, AL 36064Off Market
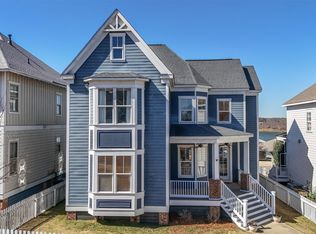
- $625,2005 bd4 ba3.2k sqft251 Forest Glen Dr, Pike Road, AL 36064Off Market

- $499,0005 bd2 ba2k sqft255 Forest Glen Dr, Pike Road, AL 36064Sold
- $475,0004 bd3 ba2.4k sqft141 Hillbrook Dr, Pike Road, AL 36064For Sale
- $558,0004 bd4 ba2.6k sqft222 Forest Glen Dr, Pike Road, AL 36064Sold
- $460,6003 bd3 ba2.2k sqft259 Forest Glen Dr, Pike Road, AL 36064Off Market
A local agent can set up tours, give advice and negotiate with sellers.
Similar homes
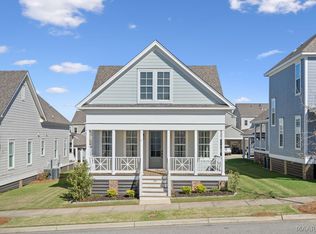
- $439,0004 bd3 ba2.2k sqft87 Double Oak Ave, Pike Road, AL 36064For Sale
 MLS ID #583947, Beth Poundstone, ARC Realty. MAAR
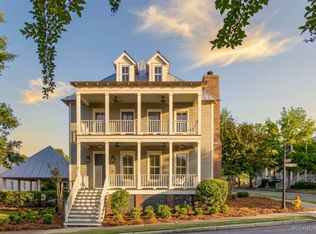
 - $405,0003 bd3 ba2.2k sqft118 Forest Glen Dr, Pike Road, AL 36064For Sale
 MLS ID #584728, Jeff Dickey, New Waters Realty LLC. MAAR
 - $430,0003 bd3 ba2.3k sqft47 Chapel Hill St, Pike Road, AL 36064For Sale
 MLS ID #586315, Rebecca McDonald, Partners Realty. MAAR
 - $368,9003 bd3 ba1.9k sqft9331 Crescent Lodge Cir, Pike Road, AL 36064For Sale
 MLS ID #588840, Leslie Zeanah, IronGate Real Estate. MAAR
 - $499,0004 bd4 ba2.8k sqft9612 Chobham Ct, Pike Road, AL 36064For SaleMLS ID #588561, Paige Mock, ARC Realty. MAAR
- $565,0005 bd4 ba2.8k sqft112 Woodridge Ave, Pike Road, AL 36064For SaleMLS ID #587136, Greg Adams, Lake Homes Realty of Cntrl Al.. MAAR
- $434,9004 bd2 ba2.5k sqft9290 Crescent Lodge Cir, Pike Road, AL 36064For SaleMLS ID #585538, Jacob Kim, Scott Koo Realty. MAAR
- $439,0004 bd3 ba2.6k sqft9907 Turtle River Rd, Pike Road, AL 36064For SaleMLS ID #584877, Jennifer L. Thompson, Corwin Realty Group. MAAR
- $389,9004 bd3 ba2.3k sqft7241 Birch Creek Trl, Pike Road, AL 36064For SaleMLS ID #588260, Danielle N. Spoon, Adair Realty Management LLC.. MAAR
- $379,9003 bd3 ba2.2k sqft95 Chapel Hill St, Pike Road, AL 36064For SaleMLS ID #581860, Andrew Gerachis, New Waters Realty LLC. MAAR
- $574,9994 bd4 ba2.6k sqft121 Hillbrook Dr, Pike Road, AL 36064For SaleMLS ID #582216, Emily Dees, ARC Realty. MAAR
- $403,9004 bd3 ba2.3k sqft9073 Black Cherry Trl, Pike Road, AL 36064For SaleMLS ID #584290, Cody Eiland, Katherine Madison Co., LLC.. MAAR
- $300,0003 bd2 ba1.7k sqft586 Ingleside Way, Pike Road, AL 36064For SaleMLS ID #588618, Giulliana C. Porter, Rooted and Local Realty. MAAR
- $345,0003 bd3 ba1.6k sqft35 Bright Spot St, Pike Road, AL 36064For SaleMLS ID #588137, Paul T. Blankenship, First Call Realty of Montg. MAAR
- $499,0004 bd4 ba3k sqft9144 Crescent Lodge Dr, Pike Road, AL 36064For SaleMLS ID #586290, Britt Dowling, Real Broker, LLC.. MAAR
- $305,0005 bd3 ba2.5k sqft196 Cider St, Pike Road, AL 36064For SaleMLS ID #583576, Callie Hincy, Bell & Corwin, Inc.. MAAR
- $399,0004 bd2 ba2.5k sqft9409 Gunnison Dr, Pike Road, AL 36064For SaleMLS ID #584688, Austyn M. Cedrone, Partners Realty. MAAR
- $435,0004 bd3 ba2.2k sqft9353 Crescent Lodge Cir, Pike Road, AL 36064For SaleMLS ID #587638, Susan Chappell, Chappell Elite Realty LLC.. MAAR
- $295,0004 bd3 ba2.1k sqft160 Avenue Of The Orchards, Pike Road, AL 36064For SaleMLS ID #588493, Jaquon Robinson, Norluxe Realty Montgomery. MAAR
- $449,0004 bd3 ba2.3k sqft109 Carlisle Rd, Pike Road, AL 36064For SaleMLS ID #583728, Anita Carter, Jim Wilson & Assoc. LLC. MAAR
