$15,000 ON INCENTIVES to use towards upgrades, closing costs and/or rate buy-downs! NEW SCHOOL ENTRANCE under way which will alleviate most of the traffic on Avenue of Learning! ALSO, a CARPORT will be added to home during contract phase. "The Elliot" plan has upgraded touches that give you a luxurious feel in all the features in this new home. Guest suite down and 4 large bedrooms up with an open layout for the main living areas. enjoy the luxury features like quartz counter tops, stainless appliances, to include a gas cooktop, soft close cabinetry, LVP flooring and upgraded molding. well designed second story has the Owners Suite with large frameless walk in shower and private water closet. Direct access to the balcony to enjoy morning coffee. Laundry room is upstairs for added convenience. Energy efficiency is present with attic spray foam insulation, tankless water heater and double pane windows. You will also love your new neighborhood which offers charm and that small town community feel. Neighborhood amenities include pool, Covered area with outdoor kitchen, playground and small pond to enjoy a relaxing experience. Last but not least, your children can walk to school and never get out of the neighborhood.
For sale
$434,900
191 Avenue Of Learning, Pike Road, AL 36064
5beds
2,484sqft
Single Family Residence
Built in 2024
5,227 Square Feet Lot
$428,800 Zestimate®
$175/sqft
$63/mo HOA
What's special
Private water closetLuxury featuresGas cooktopStainless appliancesSoft close cabinetryQuartz counter topsDouble pane windows
- 57 days
- 43
- 4
Zillow last checked:
Listing updated:
Listed by:
Ron Hudak 334-213-2532,
ARC Realty,
Terri Allison 334-213-2532,
ARC Realty
Source: MAAR,MLS#: 588245 Originating MLS: Montgomery Area Association Of Realtors
Originating MLS: Montgomery Area Association Of RealtorsFacts & features
Interior
Bedrooms & bathrooms
- Bedrooms: 5
- Bathrooms: 3
- Full bathrooms: 3
Primary bedroom
- Level: Second
Heating
- Heat Pump
Cooling
- Heat Pump
Appliances
- Included: Dishwasher, Gas Cooktop, Disposal, Gas Oven, Gas Water Heater, Microwave, Plumbed For Ice Maker, Smooth Cooktop, Self Cleaning Oven, Tankless Water Heater
- Laundry: Washer Hookup, Dryer Hookup
Features
- Double Vanity, Garden Tub/Roman Tub, High Ceilings, Pull Down Attic Stairs, Separate Shower, Vaulted Ceiling(s), Walk-In Closet(s), Breakfast Bar, Kitchen Island, Programmable Thermostat
- Flooring: Carpet, Laminate, Tile
- Windows: Double Pane Windows
- Attic: Pull Down Stairs
- Number of fireplaces: 1
- Fireplace features: One, Gas Starter
Interior area
- Total interior livable area: 2,484 sqft
Video & virtual tour
Property
Parking
- Parking features: Parking Pad
Features
- Levels: Two
- Stories: 2
- Patio & porch: Balcony, Covered, Porch
- Exterior features: Balcony, Porch
- Pool features: Community, Pool
Lot
- Size: 5,227 Square Feet
- Dimensions: 50 x 108
- Features: Outside City Limits, Level, Subdivision
- Topography: Level
Details
- Parcel number: 0807260001012.000
Construction
Type & style
- Home type: SingleFamily
- Architectural style: Two Story
- Property subtype: Single Family Residence
Materials
- HardiPlank Type, Foam Insulation
- Foundation: Slab
Condition
- New construction: No
- Year built: 2024
Utilities & green energy
- Sewer: Community/Coop Sewer
- Water: Public
- Utilities for property: Cable Available, Electricity Available, Natural Gas Available, High Speed Internet Available
Green energy
- Energy efficient items: Insulation, Windows
Community & HOA
Community
- Features: Pool
- Security: Security System
- Subdivision: The Orchards
HOA
- Has HOA: Yes
- Services included: Association Management, Maintenance Grounds, Maintenance Structure, Recreation Facilities
- HOA fee: $375 semi-annually
Location
- Region: Pike Road
Financial & listing details
- Price per square foot: $175/sqft
- Tax assessed value: $382,600
- Annual tax amount: $528
- Date on market: 8/3/2026
- Cumulative days on market: 58 days
- Listing terms: Cash,Conventional,FHA,VA Loan
- Road surface type: Paved
Estimated market value
$428,800
$407,000 - $450,000
$2,707/mo
Price history
| Date | Event | Price |
|---|---|---|
| 8/3/2026 | Listed for sale | $434,900$175/sqft |
Source:  MAAR #588245 Report a problem MAAR #588245 Report a problem | ||
| 3/19/2026 | Listing removed | $434,900$175/sqft |
Source: eXp Realty #570299 Report a problem | ||
| 1/23/2026 | Listed for sale | $434,900$175/sqft |
Source: MAAR #570299 Report a problem | ||
| 1/1/2026 | Listing removed | $434,900$175/sqft |
Source: MAAR #570299 Report a problem | ||
| 3/25/2025 | Price change | $434,900-1.1%$175/sqft |
Source: MAAR #570299 Report a problem | ||
| 2/9/2025 | Listed for sale | $439,900$177/sqft |
Source: MAAR #570299 Report a problem | ||
| 10/27/2024 | Listing removed | $439,900$177/sqft |
Source: MAAR #561779 Report a problem | ||
| 8/15/2024 | Listed for sale | $439,900$177/sqft |
Source: MAAR #561779 Report a problem | ||
| 8/9/2024 | Listing removed | -- |
Source: MAAR #544097 Report a problem | ||
| 6/11/2024 | Price change | $439,900+7.3%$177/sqft |
Source: MAAR #544097 Report a problem | ||
| 8/8/2023 | Listed for sale | $409,900+8.5%$165/sqft |
Source: MAAR #544097 Report a problem | ||
| 12/31/2022 | Listing removed | -- |
Source: MAAR #510063 Report a problem | ||
| 3/23/2022 | Price change | $377,768+7.4%$152/sqft |
Source: MAAR #510063 Report a problem | ||
| 2/21/2022 | Price change | $351,768+1.4%$142/sqft |
Source: MAAR #510063 Report a problem | ||
| 2/6/2022 | Listed for sale | $346,768$140/sqft |
Source: MAAR #510063 Report a problem | ||
Public tax history
| Year | Property taxes | Tax assessment |
|---|---|---|
| 2025 | $5,280 +750.2% | $76,520 +750.2% |
| 2024 | $621 | $9,000 |
| 2023 | $621 +38% | $9,000 |
| 2022 | $450 | $9,000 |
| 2021 | $450 | -- |
| 2020 | $450 | $9,000 |
| 2019 | $450 | -- |
| 2018 | $450 +42.9% | $9,000 -10% |
| 2017 | $315 | $10,000 |
Find assessor info on the county website
Monthly payment
Est. payment
Payment breakdown
Explore the cost of this home by adjusting the details. Changes won't be saved.Climate risks
Neighborhood: 36064
Nearby schools
Schools provided by the listing agent
- Elementary: Pike Road School
- Middle: Pike Road School,
- High: Pike Road High School
Source: MAAR. This data may not be complete. We recommend contacting the local school district to confirm school assignments for this home.
Similar homes
- $499,9005 bd4 ba3.6k sqft230 Avenue Of The Orchards, Pike Road, AL 36064For Sale
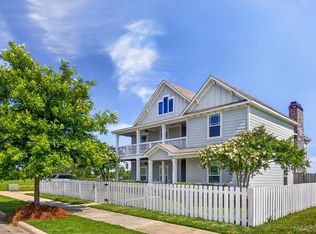 MLS ID #589425, Norman Schlemmer, ARC Realty. MAAR
 - $341,9004 bd3 ba2k sqft161 Patriot Pl, Pike Road, AL 36064For Sale
 MLS ID #589129, Ron Hudak, ARC Realty. MAAR
 - $484,9004 bd4 ba3k sqft300 Avenue Of Learning, Pike Road, AL 36064For Sale
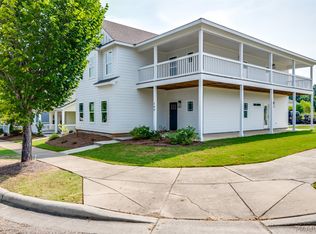 MLS ID #586940, Terri Allison, ARC Realty. MAAR
 - $534,9004 bd4 ba3k sqft301 Avenue Of Learning St, Pike Road, AL 36064For Sale
 MLS ID #589132, Ron Hudak, ARC Realty. MAAR
