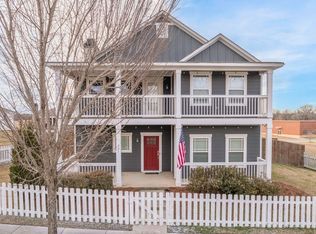
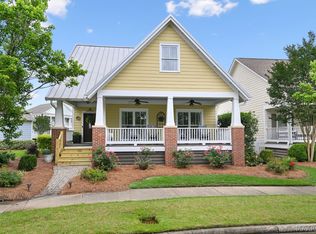
NEW SCHOOL ENTRANCE COMING 2026 OUTSIDE OF THE NEIGHBORHOOD! $15000 in incentives! Use on Upgrades, closing costs, rate buy down! The "Belmont" plan has a large front porch & balcony to provide the curb appeal of times past! Enter the large open plan full of charm & character, but with modern details to fulfill your every desire! 4 bedrooms plus a large loft plus a 2 car garage this home is calling your name! Large open kitchen featuring granite countertops, pot filler, farmhouse sink & gas cooktop! Featuring all the high end finishes you’ve come to expect along with the energy efficient features you can’t live without! Learn a New Way of Life where kids can walk or ride their bike to school, where you linger longer on your large front porch, where you will enjoy amenities such as a neighborhood pool, splash pad, park & playground & much more. Low maintenance exteriors featuring James Hardie Color Plus Technology; a prefinished Hardie Board offered in a charming array of colors. Thoughtful features like spray foam in the attic, Low-E Vinyl windows & tankless gas water heaters. There are also a ton of included fun features in every home such as the Smart Home Security System, a mudroom cabinet, stainless apron front kitchen sink, gas cooktop & stainless vent hood, painted or stained shaker style maple cabinets, blinds throughout, cove crown molding & craftsman trim, unique lighting & plumbing fixtures & so much more! These homes were thoughtfully designed to utilize every inch of space with layouts that feature multi purpose areas because we understand your unique needs in a home.
For sale
$534,900
301 Avenue Of Learning St, Pike Road, AL 36064
4beds
3,011sqft
Single Family Residence
Built in 2023
6,534 Square Feet Lot
$527,900 Zestimate®
$178/sqft
$63/mo HOA
What's special
Blinds throughoutFarmhouse sinkLarge front porchHigh end finishesLarge open kitchenTankless gas water heatersLow-e vinyl windows
- 54 days
- 67
- 1
Zillow last checked:
Listing updated:
Listed by:
Ron Hudak 334-213-2532,
ARC Realty,
Terri Allison 334-213-2532,
ARC Realty
Source: MAAR,MLS#: 589132 Originating MLS: Montgomery Area Association Of Realtors
Originating MLS: Montgomery Area Association Of RealtorsFacts & features
Interior
Bedrooms & bathrooms
- Bedrooms: 4
- Bathrooms: 4
- Full bathrooms: 3
- 1/2 bathrooms: 1
Primary bedroom
- Description: Tray Ceiling large room huge walk in closet
- Level: First
Bedroom
- Level: Second
Bedroom
- Level: Second
Bedroom
- Level: Second
Bathroom
- Level: First
Bathroom
- Level: Second
Bathroom
- Level: Second
Bonus room
- Description: Extra large loft/bonus room space with vaulted ceiling and balcony access
- Level: Second
Dining room
- Level: First
Great room
- Description: 2 Story Ceiling, bar area and open floor plan
- Level: First
Half bath
- Level: First
Kitchen
- Level: First
Laundry
- Level: First
Heating
- Heat Pump
Cooling
- Heat Pump
Appliances
- Included: Dishwasher, Gas Cooktop, Disposal, Gas Oven, Gas Water Heater, Microwave, Plumbed For Ice Maker, Smooth Cooktop, Self Cleaning Oven, Tankless Water Heater
- Laundry: Washer Hookup, Dryer Hookup
Features
- Tray Ceiling(s), Double Vanity, Garden Tub/Roman Tub, High Ceilings, Linen Closet, Pull Down Attic Stairs, Separate Shower, Vaulted Ceiling(s), Walk-In Closet(s), Window Treatments, Breakfast Bar, Kitchen Island, Pot Filler, Programmable Thermostat
- Flooring: Carpet, Tile, Wood
- Windows: Blinds, Double Pane Windows
- Attic: Pull Down Stairs
- Number of fireplaces: 1
- Fireplace features: One, Gas Starter
Interior area
- Total interior livable area: 3,011 sqft
Video & virtual tour
Property
Parking
- Total spaces: 2
- Parking features: Detached, Garage
- Garage spaces: 2
Features
- Levels: Two
- Stories: 2
- Patio & porch: Balcony, Covered, Porch
- Exterior features: Balcony, Porch
- Pool features: Community, In Ground, Pool, Salt Water
Lot
- Size: 6,534 Square Feet
- Dimensions: 59 x 108
- Features: City Lot, Level, Subdivision
- Topography: Level
Details
- Parcel number: 0807260010004.000
Construction
Type & style
- Home type: SingleFamily
- Architectural style: Two Story
- Property subtype: Single Family Residence
Materials
- HardiPlank Type, Foam Insulation
- Foundation: Slab
Condition
- New Construction
- New construction: No
- Year built: 2023
Details
- Builder model: Belmont
- Builder name: Designscape Homes Llc
- Warranty included: Yes
Utilities & green energy
- Sewer: Community/Coop Sewer
- Water: Public
- Utilities for property: Cable Available, Electricity Available, Natural Gas Available, High Speed Internet Available
Green energy
- Energy efficient items: Insulation, Windows
Community & HOA
Community
- Features: Pool
- Security: Security System, Fire Alarm
- Subdivision: The Orchards
HOA
- Has HOA: Yes
- Services included: Recreation Facilities, See Agent
- HOA fee: $375 semi-annually
Location
- Region: Pike Road
Financial & listing details
- Price per square foot: $178/sqft
- Annual tax amount: $450
- Date on market: 8/3/2026
- Cumulative days on market: 55 days
- Listing terms: Cash,Conventional,FHA,USDA Loan,VA Loan
- Road surface type: Paved
Estimated market value
$527,900
$502,000 - $554,000
$2,928/mo
Price history
| Date | Event | Price |
|---|---|---|
| 8/3/2026 | Listed for sale | $534,900$178/sqft |
Source:  MAAR #589132 Report a problem MAAR #589132 Report a problem | ||
| 3/19/2026 | Listing removed | $534,900$178/sqft |
Source: eXp Realty #583178 Report a problem | ||
| 1/23/2026 | Listed for sale | $534,900$178/sqft |
Source: MAAR #583178 Report a problem | ||
| 1/1/2026 | Listing removed | $534,900$178/sqft |
Source: MAAR #568298 Report a problem | ||
| 3/25/2025 | Price change | $534,900-1.8%$178/sqft |
Source: MAAR #568298 Report a problem | ||
| 1/6/2025 | Listed for sale | $544,900$181/sqft |
Source: MAAR #568298 Report a problem | ||
| 10/27/2024 | Listing removed | $544,900+21.1%$181/sqft |
Source: MAAR #550361 Report a problem | ||
| 7/10/2024 | Price change | $450,000-17.4%$149/sqft |
Source: MAAR #550361 Report a problem | ||
| 6/11/2024 | Price change | $544,900-0.9%$181/sqft |
Source: MAAR #550361 Report a problem | ||
| 1/16/2024 | Listed for sale | $549,900$183/sqft |
Source: MAAR #550361 Report a problem | ||
Public tax history
Tax history is unavailable.
Monthly payment
Est. payment
Payment breakdown
Explore the cost of this home by adjusting the details. Changes won't be saved.Climate risks
Neighborhood: 36064
Nearby schools
Schools provided by the listing agent
- Elementary: Pike Road School
- Middle: Pike Road School,
- High: Pike Road High School
Source: MAAR. This data may not be complete. We recommend contacting the local school district to confirm school assignments for this home.
- $45,0005,227 sqft311 Avenue Of Learning St, Pike Road, AL 36064Off Market

- $339,0003 bd4 ba2.3k sqft321 Avenue Of Learning, Pike Road, AL 36064For Sale
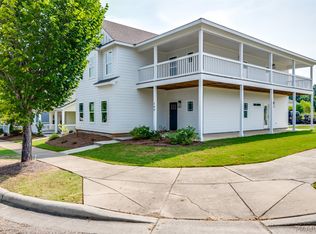
- $396,3005 bd4 ba2.8k sqft221 Avenue Of Learning St, Pike Road, AL 36064Off Market
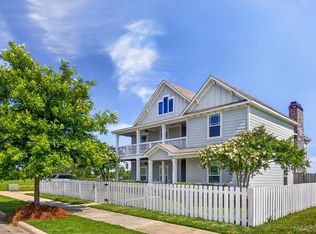
- $484,9004 bd4 ba3k sqft300 Avenue Of Learning, Pike Road, AL 36064For Sale
Similar homes
- $499,9005 bd4 ba3.6k sqft230 Avenue Of The Orchards, Pike Road, AL 36064For Sale
 MLS ID #589425, Norman Schlemmer, ARC Realty. MAAR
 - $549,0004 bd4 ba2.7k sqft144 Hillbrook Dr, Pike Road, AL 36064For Sale
 MLS ID #589593, Jeff Dickey, New Waters Realty LLC. MAAR
 - $484,9004 bd4 ba3k sqft300 Avenue Of Learning, Pike Road, AL 36064For SaleMLS ID #586940, Terri Allison, ARC Realty. MAAR
- $559,0005 bd4 ba2.8k sqft112 Woodridge Ave, Pike Road, AL 36064For Sale
 MLS ID #587136, Greg Adams, Lake Homes Realty of Cntrl Al.. MAAR
