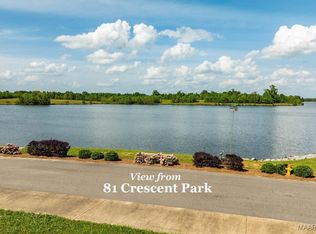
Welcome to a one-owner custom-built residence thoughtfully designed as the builder’s personal home and filled with exceptional craftsmanship, timeless style, and countless upgrades. Perfectly positioned across from the iconic Crescent Park green space, this lovely residence offers stately curb appeal with classic double front porches, breathtaking streetscape views, and an incredible sense of openness created by the expansive green space in front of the property. Inside, an abundance of windows fills the home with natural light, highlighting the beautiful hardwood floors and magazine-worthy designer finishes found throughout. The spacious home office provides the ideal work-from-home space, while the cozy living room is anchored by a gorgeous stone fireplace and flows into the dining area and spectacular kitchen. Designed for entertaining and everyday living, the kitchen features an oversized work island, extensive custom cabinetry, and a layout that keeps everyone connected. Sliding glass doors open to an incredible screened porch complete with its own fireplace, creating the perfect outdoor living space to enjoy throughout the year. The luxurious primary suite offers a peaceful retreat with a bathroom featuring a freestanding soaking tub, large walk-in shower, separate vanities, and eye catching designer details. Touches like the thoughtfully designed drop zone near the back entrance make everyday life easy and organized. Upstairs, a spacious loft opens onto the upper front porch, creating another inviting living space. Two bedrooms share a convenient connecting bath, while an additional bedroom enjoys access to a full bath. Adding even more value, an additional parcel is included with the property, providing endless possibilities for a future garage, workshop, studio apartment or expanded outdoor entertaining area. Located just two blocks from Town Square, this property is close to many of the amenities The Waters is known for. Make plans to see this one soon!
For sale
$749,900
71 Crescent Park, Pike Road, AL 36064
4beds
3,179sqft
Single Family Residence
Built in 2020
4,356 Square Feet Lot
$718,400 Zestimate®
$236/sqft
$186/mo HOA
What's special
Exceptional craftsmanshipTimeless styleSeparate vanitiesMagazine-worthy designer finishesSpacious home officeExtensive custom cabinetryBreathtaking streetscape views
- 105 days
- 256
- 17
Zillow last checked:
Listing updated:
Listed by:
Jeff Dickey 334-272-3200,
New Waters Realty LLC
Source: MAAR,MLS#: 587877 Originating MLS: Montgomery Area Association Of Realtors
Originating MLS: Montgomery Area Association Of RealtorsFacts & features
Interior
Bedrooms & bathrooms
- Bedrooms: 4
- Bathrooms: 4
- Full bathrooms: 3
- 1/2 bathrooms: 1
Primary bedroom
- Level: First
Bedroom
- Level: Second
Bedroom
- Level: Second
Bedroom
- Level: Second
Bathroom
- Level: Second
Bathroom
- Level: Second
Dining room
- Level: First
Great room
- Level: First
Half bath
- Level: First
Kitchen
- Level: First
Laundry
- Level: First
Loft
- Level: Second
Office
- Level: First
Heating
- Heat Pump, Multiple Heating Units
Cooling
- Heat Pump, Multi Units
Appliances
- Included: Dishwasher, Disposal, Gas Range, Gas Water Heater, Microwave, Plumbed For Ice Maker, Self Cleaning Oven, Tankless Water Heater
Features
- Attic, Wet Bar, Double Vanity, Garden Tub/Roman Tub, High Ceilings, Sound System, Storage, Separate Shower, Walk-In Closet(s), Wired for Sound, Window Treatments, Breakfast Bar, Kitchen Island, Programmable Thermostat
- Flooring: Carpet, Tile, Wood
- Doors: Insulated Doors
- Windows: Blinds, Double Pane Windows, Window Treatments
- Has fireplace: Yes
- Fireplace features: Factory Built, Gas, Gas Log, Multiple, Ventless, Outside
Interior area
- Total interior livable area: 3,179 sqft
Property
Parking
- Total spaces: 1
- Parking features: Attached Carport
- Carport spaces: 1
Features
- Levels: Two
- Stories: 2
- Patio & porch: Balcony, Covered, Porch, Screened
- Exterior features: Balcony, Outdoor Grill, Porch
- Pool features: Community, Pool
- Has view: Yes
- View description: Water
- Has water view: Yes
- Water view: Water
- Waterfront features: Water Access
Lot
- Size: 4,356 Square Feet
- Features: City Lot, Subdivision
Details
- Parcel number: 0806230000039.000
Construction
Type & style
- Home type: SingleFamily
- Architectural style: Two Story
- Property subtype: Single Family Residence
Materials
- Brick, HardiPlank Type, Foam Insulation
Condition
- New construction: No
- Year built: 2020
Utilities & green energy
- Sewer: Public Sewer
- Water: Public
- Utilities for property: Cable Available, Electricity Available, Natural Gas Available, High Speed Internet Available
Green energy
- Energy efficient items: Doors, Insulation, Windows
Community & HOA
Community
- Features: Pool
- Security: Security System, Fire Alarm
- Subdivision: The Waters
HOA
- Has HOA: Yes
- HOA fee: $559 quarterly
Location
- Region: Pike Road
Financial & listing details
- Price per square foot: $236/sqft
- Tax assessed value: $526,000
- Annual tax amount: $3,588
- Date on market: 6/25/2026
- Cumulative days on market: 106 days
- Listing terms: Cash,Conventional,VA Loan
- Road surface type: Paved
Estimated market value
$718,400
$682,000 - $754,000
$2,935/mo
Price history
| Date | Event | Price |
|---|---|---|
| 6/25/2026 | Listed for sale | $749,900+86.4%$236/sqft |
Source:  MAAR #587877 Report a problem MAAR #587877 Report a problem | ||
| 4/2/2021 | Sold | $402,365+347.1%$127/sqft |
Source: Public Record Report a problem | ||
| 12/18/2019 | Sold | $90,000-9.5%$28/sqft |
Source: Public Record Report a problem | ||
| 11/19/2019 | Pending sale | $99,500$31/sqft |
Source: New Waters Realty LLC #452297 Report a problem | ||
| 5/9/2019 | Listed for sale | $99,500-14.2%$31/sqft |
Source: New Waters Realty LLC #452297 Report a problem | ||
| 8/21/2018 | Listing removed | $116,000$36/sqft |
Source: New Waters Realty LLC #417703 Report a problem | ||
| 3/8/2018 | Listed for sale | $116,000$36/sqft |
Source: New Waters Realty LLC #417703 Report a problem | ||
Public tax history
| Year | Property taxes | Tax assessment |
|---|---|---|
| 2025 | $3,588 -3.8% | $52,600 -3.8% |
| 2024 | $3,732 +5.6% | $54,680 +5.5% |
| 2023 | $3,535 +65.4% | $51,820 +19% |
| 2022 | $2,137 -48.1% | $43,560 |
| 2021 | $4,119 +586.5% | -- |
| 2020 | $600 | $12,000 |
| 2019 | $600 | -- |
| 2018 | $600 +38.3% | $12,000 |
| 2017 | $434 | $12,000 -20% |
| 2014 | $434 -35.7% | $15,000 |
| 2013 | $675 | $15,000 |
| 2011 | -- | -- |
Find assessor info on the county website
Monthly payment
Est. payment
Payment breakdown
Explore the cost of this home by adjusting the details. Changes won't be saved.Climate risks
Neighborhood: 36064
Nearby schools
Schools provided by the listing agent
- Elementary: Pike Road School
- Middle: Pike Road School,
- High: Pike Road High School
Source: MAAR. This data may not be complete. We recommend contacting the local school district to confirm school assignments for this home.

Similar homes
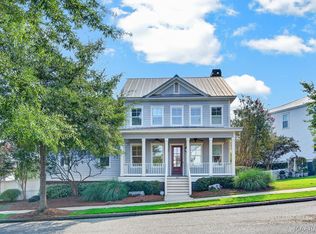
- $700,0005 bd5 ba3.4k sqft20 Chapel Hill St, Pike Road, AL 36064For Sale
 MLS ID #589421, Jessica Powell, New Waters Realty LLC. MAAR
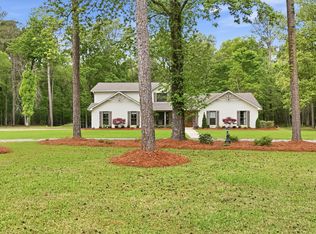
 - $750,0004 bd3 ba4k sqft632 Horseshoe Curv, Pike Road, AL 36064For Sale
 MLS ID #585349, Beth Poundstone, ARC Realty. MAAR
 - $895,0005 bd5 ba4k sqft7 Chapel Hill St, Pike Road, AL 36064For Sale
 MLS ID #589983, Anna Kate Bowen, Aegis-Michaud Properties Inc. MAAR
 - $549,0004 bd4 ba2.7k sqft144 Hillbrook Dr, Pike Road, AL 36064For Sale
 MLS ID #589593, Jeff Dickey, New Waters Realty LLC. MAAR
