Welcome to life in The Waters, where breathtaking views and thoughtful design come together in one of the community’s most desirable locations. Positioned on a corner lot at Chapel Hill and Mystic Moss, this beautifully maintained home offers stunning views of Lake Cameron and The Chapel from the private upper porch—an unforgettable setting for morning coffee or evening relaxation. Inside, you’ll find gracious living spaces filled with timeless architectural details, including hand-scraped hardwood floors, tall ceilings, rich moldings, and custom-finished cabinetry. The kitchen is designed for both everyday living and entertaining, featuring granite countertops, custom cabinetry, a butler’s pantry, and high-end appliances, including a built-in Sub-Zero refrigerator and dual-fuel range. The kitchen flows seamlessly into the living room, where abundant windows and a fireplace with custom mantle create a warm and inviting gathering space. An elegant dining room with wainscoting and detailed moldings offers the perfect space for hosting family and friends. Upstairs, the spacious owner’s suite is truly a retreat, highlighted by private porch access with scenic lake and chapel views. The en-suite bath features a tiled shower, double vanity, and generous storage, while two closets and an additional flex space provide exceptional functionality—ideal for a home office or expanded storage. Two additional guest bedrooms offer comfortable accommodations with ample closet space and share a hall bath. The fully renovated and expanded screened porch provides additional living space for year-round enjoyment and outdoor entertaining. Major systems have been thoughtfully maintained, including updated HVAC and water heater. Living at The Waters means amenities that include fishing and boating on Lake Cameron, multiple swimming pools, tennis and pickleball courts, parks, playgrounds, trails, and a vibrant Town Square.This home also offers access to Pike Road Schools.
For sale
Price cut: $5K (8/4)
$425,000
47 Chapel Hill St, Pike Road, AL 36064
3beds
2,322sqft
Single Family Residence
Built in 2006
5,227 Square Feet Lot
$414,400 Zestimate®
$183/sqft
$177/mo HOA
What's special
Custom-finished cabinetryTimeless architectural detailsFireplace with custom mantleAbundant windowsCorner lotGenerous storageTall ceilings
- 167 days
- 189
- 3
Zillow last checked:
Listing updated:
Listed by:
Rebecca McDonald 334-277-1077,
Partners Realty
Source: MAAR,MLS#: 586315 Originating MLS: Montgomery Area Association Of Realtors
Originating MLS: Montgomery Area Association Of RealtorsFacts & features
Interior
Bedrooms & bathrooms
- Bedrooms: 3
- Bathrooms: 3
- Full bathrooms: 2
- 1/2 bathrooms: 1
Primary bedroom
- Level: Second
- Dimensions: 12 x 21
Bedroom
- Level: Second
Bedroom
- Level: Second
Bathroom
- Level: Second
Bathroom
- Level: Second
Dining room
- Level: First
Half bath
- Level: First
Kitchen
- Level: First
Laundry
- Level: First
Living room
- Level: First
Heating
- Central, Electric, Heat Pump
Cooling
- Ceiling Fan(s), Heat Pump, Multi Units
Appliances
- Included: Convection Oven, Dishwasher, Disposal, Gas Range, Gas Water Heater, Microwave, Plumbed For Ice Maker, Refrigerator
- Laundry: Washer Hookup, Dryer Hookup
Features
- Double Vanity, High Ceilings, Linen Closet, Sound System, Separate Shower, Walk-In Closet(s), Wired for Sound, Window Treatments, Breakfast Bar
- Flooring: Carpet, Tile, Wood
- Windows: Blinds, Double Pane Windows, Window Treatments
- Number of fireplaces: 1
- Fireplace features: One, Gas Log
Interior area
- Total interior livable area: 2,322 sqft
Property
Parking
- Total spaces: 2
- Parking features: Detached Carport
- Carport spaces: 2
Features
- Levels: Two
- Stories: 2
- Patio & porch: Balcony, Covered, Porch, Screened
- Exterior features: Balcony, Porch
- Pool features: Community, Pool
- Has view: Yes
- View description: Water
- Has water view: Yes
- Water view: Water
Lot
- Size: 5,227 Square Feet
- Dimensions: 70 x 72 x 74 x 67
- Features: City Lot, Corner Lot
Details
- Parcel number: 08 07 26 0 000 019.016
Construction
Type & style
- Home type: SingleFamily
- Architectural style: Two Story
- Property subtype: Single Family Residence
Materials
- Fiber Cement, Foam Insulation
Condition
- New construction: No
- Year built: 2006
Utilities & green energy
- Sewer: Public Sewer
- Water: Public
- Utilities for property: Cable Available, Electricity Available, Natural Gas Available, High Speed Internet Available
Green energy
- Energy efficient items: Insulation, Windows
Community & HOA
Community
- Features: Pool
- Security: Fire Alarm
- Subdivision: The Waters
HOA
- Has HOA: Yes
- Services included: See Agent
- HOA fee: $532 quarterly
Location
- Region: Pike Road
Financial & listing details
- Price per square foot: $183/sqft
- Tax assessed value: $400,500
- Annual tax amount: $2,489
- Date on market: 5/1/2026
- Cumulative days on market: 168 days
- Listing terms: Cash,Conventional,FHA,VA Loan
Estimated market value
$414,400
$394,000 - $435,000
$2,405/mo
Price history
| Date | Event | Price |
|---|---|---|
| 8/4/2026 | Price change | $425,000-1.2%$183/sqft |
Source:  MAAR #586315 Report a problem MAAR #586315 Report a problem | ||
| 5/1/2026 | Listed for sale | $430,000$185/sqft |
Source: MAAR #586315 Report a problem | ||
| 4/30/2026 | Listing removed | $430,000$185/sqft |
Source: MAAR #586070 Report a problem | ||
| 4/24/2026 | Listed for sale | $430,000+3.8%$185/sqft |
Source: MAAR #586070 Report a problem | ||
| 3/7/2025 | Sold | $414,400$178/sqft |
Source: Public Record Report a problem | ||
| 3/4/2025 | Pending sale | $414,400$178/sqft |
Source: MAAR #569984 Report a problem | ||
| 2/11/2025 | Contingent | $414,400$178/sqft |
Source: MAAR #569984 Report a problem | ||
| 2/7/2025 | Listed for sale | $414,400+20.1%$178/sqft |
Source: MAAR #569984 Report a problem | ||
| 11/18/2020 | Sold | $345,000-1.4%$149/sqft |
Source: Public Record Report a problem | ||
| 9/29/2020 | Pending sale | $349,900$151/sqft |
Source: New Waters Realty LLC #479805 Report a problem | ||
| 9/23/2020 | Listed for sale | $349,900-12.5%$151/sqft |
Source: New Waters Realty LLC #479805 Report a problem | ||
| 8/13/2007 | Sold | $400,000$172/sqft |
Source: Public Record Report a problem | ||
Public tax history
| Year | Property taxes | Tax assessment |
|---|---|---|
| 2025 | $2,489 -12% | $40,060 -3.7% |
| 2024 | $2,828 +4.4% | $41,580 +4.3% |
| 2023 | $2,709 +61.2% | $39,860 +15.7% |
| 2022 | $1,681 +5.5% | $34,440 |
| 2021 | $1,594 -0.3% | -- |
| 2020 | $1,599 +3.2% | $32,800 |
| 2019 | $1,550 -0.1% | -- |
| 2018 | $1,551 +7% | $31,840 -50.6% |
| 2017 | $1,450 +7.4% | $64,420 +101.2% |
| 2014 | $1,350 -3.6% | $32,010 +8.8% |
| 2013 | $1,400 | $29,410 |
| 2011 | -- | -- |
Find assessor info on the county website
Monthly payment
Est. payment
Payment breakdown
Explore the cost of this home by adjusting the details. Changes won't be saved.Climate risks
Neighborhood: 36064
Nearby schools
Schools provided by the listing agent
- Elementary: Pike Road School
- Middle: Pike Road School,
- High: Pike Road High School
Source: MAAR. This data may not be complete. We recommend contacting the local school district to confirm school assignments for this home.

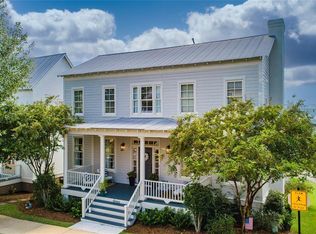

Similar homes
- $--4 bd4 ba2.3k sqft19 Bright Spot St, Pike Road, AL 36064Auction
 Xome
Xome - $399,9993 bd2 ba1.9k sqft88 Bright Spot St, Pike Road, AL 36064For Sale
 MLS ID #588196, Andrew Gerachis, New Waters Realty LLC. MAAR
 - $399,0004 bd3 ba1.7k sqft542 Lake Cameron Dr, Pike Road, AL 36064For Sale
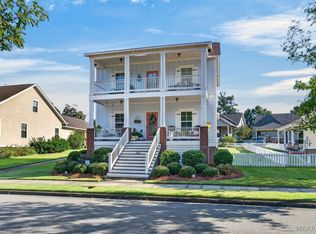 MLS ID #590890, Emily Blossom, New Waters Realty LLC. MAAR
 - $424,9004 bd3 ba2.4k sqft9573 Lochworth Ct, Pike Road, AL 36064For Sale
 MLS ID #587947, Regena S. Hill, ARC Realty. MAAR
