Welcome to 1025 Ivy Bridge Court, a beautifully maintained home where thoughtful design and exceptional care are evident throughout. With a brand-new roof, this one-level home offers 5 bedrooms, 3 full bathrooms and a 3-car garage, with a floor plan designed to feel both spacious and inviting.
Inside, beautiful hardwood flooring, no carpet and soaring 9, 10 and 12-foot ceilings create an open, elevated feel. Just off the foyer, a private office with built-in cabinetry provides a tucked-away space for working from home, while the light-filled formal dining room is generously sized for holidays, dinner parties and evenings around the table. A separate breakfast room gives casual meals a space of their own.
At the heart of the home, the custom kitchen pairs beautiful cabinetry with stainless steel appliances, a gas cooktop and under counter ice maker. It opens naturally to the breakfast area and main living spaces, making the home equally comfortable for a quiet night in or a house full of guests.
The living space continues outdoors with a covered porch, while the three-car garage includes a sink and access to an impressive unfinished space above. Keep it as easily accessible storage or finish it for a bonus room, home gym, studio or additional living space.
Meticulously cared for and beautifully appointed, 1025 Ivy Bridge Court delivers the space of a larger home with the ease of one-level living, all in sought-after Lochshire neighborhood.
For sale
$489,900
1025 Ivybridge Ct, Pike Road, AL 36064
5beds
2,963sqft
Single Family Residence
Built in 2005
0.37 Acres Lot
$474,700 Zestimate®
$165/sqft
$38/mo HOA
What's special
Brand-new roofLight-filled formal dining roomGas cooktopUnder counter ice makerStainless steel appliancesSeparate breakfast roomBeautiful hardwood flooring
- 52 days
- 301
- 15
Zillow last checked:
Listing updated:
Listed by:
Evan Taylor 334-272-3200,
New Waters Realty LLC
Source: MAAR,MLS#: 589913 Originating MLS: Montgomery Area Association Of Realtors
Originating MLS: Montgomery Area Association Of RealtorsFacts & features
Interior
Bedrooms & bathrooms
- Bedrooms: 5
- Bathrooms: 3
- Full bathrooms: 3
Other
- Level: Other
Heating
- Multiple Heating Units
Cooling
- Multi Units
Appliances
- Included: Dishwasher, Gas Cooktop, Gas Oven, Gas Water Heater, Multiple Water Heaters, Microwave, Refrigerator
Features
- Attic, Double Vanity, Garden Tub/Roman Tub, Jetted Tub, Storage, Separate Shower, Walk-In Closet(s), Breakfast Bar, Kitchen Island, Programmable Thermostat
- Flooring: Tile, Wood
- Windows: Double Pane Windows
- Number of fireplaces: 1
- Fireplace features: One, Gas Log
Interior area
- Total interior livable area: 2,963 sqft
Property
Parking
- Total spaces: 3
- Parking features: Attached, Garage, Garage Door Opener, Parking Pad
- Attached garage spaces: 3
Features
- Levels: One
- Stories: 1
- Patio & porch: Covered, Porch
- Exterior features: Fence, Irrigation Sprinklers, Porch
- Pool features: None
- Fencing: Partial
Lot
- Size: 0.37 Acres
- Features: City Lot, Cul-De-Sac, Level, Sprinklers In Ground
- Topography: Level
Details
- Parcel number: 0804194001001.042
Construction
Type & style
- Home type: SingleFamily
- Architectural style: One Story
- Property subtype: Single Family Residence
Materials
- Brick
- Foundation: Slab
Condition
- New construction: No
- Year built: 2005
Utilities & green energy
- Sewer: Public Sewer
- Water: Public
- Utilities for property: Cable Available, Electricity Available, Natural Gas Available, High Speed Internet Available
Green energy
- Energy efficient items: Windows
Community & HOA
Community
- Subdivision: Lochshire
HOA
- Has HOA: Yes
- HOA fee: $450 annually
Location
- Region: Pike Road
Financial & listing details
- Price per square foot: $165/sqft
- Tax assessed value: $430,700
- Annual tax amount: $2,932
- Date on market: 9/1/2026
- Cumulative days on market: 52 days
- Listing terms: Cash,Conventional,VA Loan
Estimated market value
$474,700
$451,000 - $498,000
$2,897/mo
Price history
| Date | Event | Price |
|---|---|---|
| 9/1/2026 | Listed for sale | $489,900$165/sqft |
Source:  MAAR #589913 Report a problem MAAR #589913 Report a problem | ||
Public tax history
| Year | Property taxes | Tax assessment |
|---|---|---|
| 2025 | $2,932 +5.8% | $43,080 +5.7% |
| 2024 | $2,771 +1.7% | $40,760 +1.7% |
| 2023 | $2,725 +50.2% | $40,080 +8% |
| 2022 | $1,814 +8.1% | $37,100 |
| 2021 | $1,678 +5.3% | -- |
| 2020 | $1,593 +0.4% | $32,680 |
| 2019 | $1,587 +5.4% | -- |
| 2018 | $1,506 +14.8% | $30,940 -53.6% |
| 2017 | $1,312 | $66,640 +84% |
| 2014 | $1,312 -17.4% | $36,210 +0.4% |
| 2013 | $1,589 | $36,070 |
| 2011 | -- | -- |
Find assessor info on the county website
Monthly payment
Est. payment
Payment breakdown
Explore the cost of this home by adjusting the details. Changes won't be saved.Climate risks
Neighborhood: 36064
Nearby schools
Schools provided by the listing agent
- Elementary: Pike Road School
- Middle: Pike Road School,
- High: Pike Road High School
Source: MAAR. This data may not be complete. We recommend contacting the local school district to confirm school assignments for this home.


Similar homes
- $471,5004 bd4 ba2.8k sqft9612 Chobham Ct, Pike Road, AL 36064For Sale
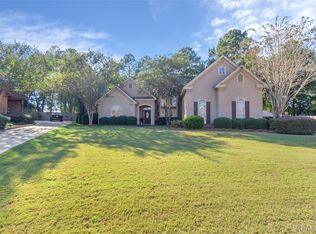 MLS ID #591356, Michael Stroup, Corwin Realty Group. MAAR
 - $499,9005 bd4 ba3.6k sqft230 Avenue Of The Orchards, Pike Road, AL 36064For Sale
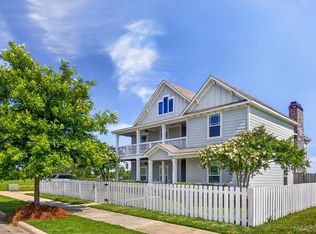 MLS ID #589425, Norman Schlemmer, ARC Realty. MAAR
 - $394,9004 bd4 ba2.9k sqft280 Melison Dr, Pike Road, AL 36064For Sale
 MLS ID #590782, Rachel Park, Scott Koo Realty. MAAR
 - $570,9005 bd6 ba3.7k sqft91 Mullis Creek Dr, Pike Road, AL 36064For Sale
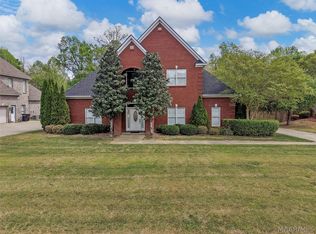 MLS ID #585405, Rhonda Dismukes, DL Realty. MAAR
