Welcome to this beautiful MOVE-IN READY home in the highly sought-after Providence neighborhood of Pike Road! This beautifully appointed 4-bedroom, 3.5-bath residence offers an elegant blend of timeless finishes, spacious living areas, and thoughtful design.
From the moment you enter, you’ll appreciate the inviting foyer and beautiful formal dining room with exquisite coffered ceiling and wainscoting throughout. The spacious living room features a fireplace, creating a warm and inviting focal point.
The well-equipped kitchen is designed for both everyday living and entertaining, featuring stainless steel appliances, granite countertops, beautiful cabinetry, a generous pantry, and a bright breakfast area that looks out into the greenery of the backyard. The main-level primary suite offers a private retreat with his-and-her vanities, a beautifully tiled shower, separate soaking tub, and a spacious walk-in closet.
Upstairs, three generously sized bedrooms provide plenty of space for family, guests, or a home office, along with two full bathrooms, including a convenient Jack-and-Jill bath.
Outdoor living is equally inviting with a spacious covered patio overlooking the fully fenced backyard—an ideal setting for morning coffee, relaxing evenings, or entertaining guests.
Home has been freshly painted! Highlights include spray foam insulation, engineered hardwood, spacious yard and much more! Conveniently located close to shopping centers, restaurants, and schools. This exceptional home combines elegance, comfort, and functionality in one of Pike Road’s desirable communities. This house will not last so schedule your showing today!
For sale
$394,900
280 Melison Dr, Pike Road, AL 36064
4beds
2,969sqft
Single Family Residence
Built in 2015
8,712 Square Feet Lot
$-- Zestimate®
$133/sqft
$50/mo HOA
What's special
Freshly paintedSpacious walk-in closetFully fenced backyardMain-level primary suiteBeautiful formal dining roomWainscoting throughoutSeparate soaking tub
- 14 days
- 537
- 63
Likely to sell faster than
Zillow last checked:
Listing updated:
Listed by:
Rachel Park 334-356-0787,
Scott Koo Realty,
Scott Koo 334-356-0787,
Scott Koo Realty
Source: MAAR,MLS#: 590782 Originating MLS: Montgomery Area Association Of Realtors
Originating MLS: Montgomery Area Association Of RealtorsFacts & features
Interior
Bedrooms & bathrooms
- Bedrooms: 4
- Bathrooms: 4
- Full bathrooms: 3
- 1/2 bathrooms: 1
Primary bedroom
- Level: First
Bedroom
- Level: Second
Bedroom
- Level: Second
Bedroom
- Level: Second
Bathroom
- Level: First
Bathroom
- Level: Second
Dining room
- Level: First
Foyer
- Level: First
Great room
- Level: First
Half bath
- Level: First
Kitchen
- Level: First
Laundry
- Level: First
Heating
- Heat Pump
Cooling
- Central Air, Electric, Heat Pump
Appliances
- Included: Dishwasher, Electric Cooktop, Electric Oven, Disposal, Gas Water Heater, Microwave, Plumbed For Ice Maker, Smooth Cooktop, Self Cleaning Oven, Tankless Water Heater
- Laundry: Washer Hookup, Dryer Hookup
Features
- Tray Ceiling(s), Double Vanity, Garden Tub/Roman Tub, High Ceilings, Linen Closet, Pull Down Attic Stairs, Separate Shower, Walk-In Closet(s), Breakfast Bar, Kitchen Island, Programmable Thermostat
- Flooring: Carpet, Tile, Wood
- Doors: Insulated Doors
- Windows: Double Pane Windows
- Attic: Pull Down Stairs
- Number of fireplaces: 1
- Fireplace features: One, Gas Log
Interior area
- Total interior livable area: 2,969 sqft
Property
Parking
- Total spaces: 2
- Parking features: Attached, Driveway, Garage, Garage Door Opener, Parking Pad
- Attached garage spaces: 2
Features
- Levels: Two
- Stories: 2
- Patio & porch: Covered, Patio, Porch
- Exterior features: Covered Patio, Porch, Patio
- Pool features: None
Lot
- Size: 8,712 Square Feet
- Dimensions: 65 x 165
- Features: City Lot, Cul-De-Sac, Mature Trees
Details
- Parcel number: 08 09 30 1 000 001.185
Construction
Type & style
- Home type: SingleFamily
- Architectural style: Two Story
- Property subtype: Single Family Residence
Materials
- Brick, Fiber Cement, Stone
- Foundation: Slab
- Roof: Ridge Vents
Condition
- New construction: No
- Year built: 2015
Utilities & green energy
- Sewer: Public Sewer
- Water: Public
- Utilities for property: Electricity Available, Natural Gas Available
Green energy
- Energy efficient items: Doors, Windows
Community & HOA
Community
- Security: Fire Alarm
- Subdivision: Providence
HOA
- Has HOA: Yes
- HOA fee: $600 annually
Location
- Region: Pike Road
Financial & listing details
- Price per square foot: $133/sqft
- Tax assessed value: $368,000
- Annual tax amount: $2,498
- Date on market: 10/1/2026
- Cumulative days on market: 15 days
- Listing terms: Cash,Conventional,FHA,VA Loan
Estimated market value
Not available
Estimated sales range
Not available
Not available
Price history
| Date | Event | Price |
|---|---|---|
| 10/1/2026 | Listed for sale | $394,900+40.8%$133/sqft |
Source:  MAAR #590782 Report a problem MAAR #590782 Report a problem | ||
| 8/2/2025 | Listing removed | $2,800$1/sqft |
Source: MAAR #577533 Report a problem | ||
| 7/20/2025 | Price change | $2,800-3.4%$1/sqft |
Source: MAAR #577533 Report a problem | ||
| 6/20/2025 | Listed for rent | $2,900+48.7%$1/sqft |
Source: MAAR #577533 Report a problem | ||
| 5/29/2020 | Listing removed | $1,950$1/sqft |
Source: Capital Rlty Grp River Region #471923 Report a problem | ||
| 5/9/2020 | Listed for rent | $1,950$1/sqft |
Source: Capital Rlty Grp River Region #471923 Report a problem | ||
| 3/2/2015 | Sold | $280,459$94/sqft |
Source: Public Record Report a problem | ||
| 5/6/2013 | Sold | $280,459$94/sqft |
Source: Agent Provided Report a problem | ||
Public tax history
| Year | Property taxes | Tax assessment |
|---|---|---|
| 2025 | $2,498 -2.4% | $36,800 -2.4% |
| 2024 | $2,560 +4.3% | $37,700 +4.2% |
| 2023 | $2,455 -21.6% | $36,180 -42.2% |
| 2022 | $3,132 +8.2% | $62,640 |
| 2021 | $2,895 -0.9% | -- |
| 2020 | $2,921 +0.7% | $58,420 |
| 2019 | $2,900 +3.4% | -- |
| 2018 | $2,805 +141.3% | $56,100 +5.1% |
| 2017 | $1,162 | $53,400 |
Find assessor info on the county website
Monthly payment
Est. payment
Payment breakdown
Explore the cost of this home by adjusting the details. Changes won't be saved.Climate risks
Neighborhood: 36064
Nearby schools
Schools provided by the listing agent
- Elementary: Pike Road School
- Middle: Pike Road School,
- High: Pike Road High School
Source: MAAR. This data may not be complete. We recommend contacting the local school district to confirm school assignments for this home.

Similar homes
- $423,9004 bd3 ba2.6k sqft9907 Turtle River Rd, Pike Road, AL 36064For Sale
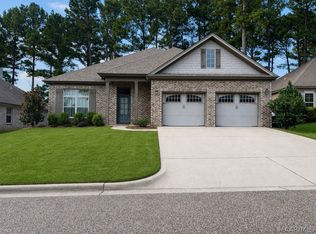 MLS ID #584877, Jennifer L. Thompson, Corwin Realty Group. MAAR
 - $424,9004 bd3 ba2.4k sqft9573 Lochworth Ct, Pike Road, AL 36064For Sale
 MLS ID #587947, Regena S. Hill, ARC Realty. MAAR
 - $399,0004 bd3 ba1.7k sqft542 Lake Cameron Dr, Pike Road, AL 36064For Sale
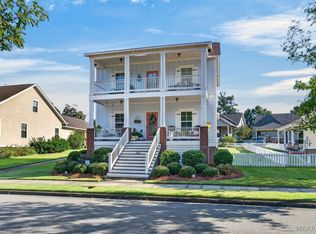 MLS ID #590890, Emily Blossom, New Waters Realty LLC. MAAR
 - $369,9003 bd3 ba2.2k sqft7315 Birch Creek Trl, Pike Road, AL 36064For Sale
 MLS ID #588926, Davis J. Bull, Real Broker, LLC.. MAAR
