Feel like you are on Permanent vacation with this great water view home !!!! 4 bedrooms and 3 full baths all on the first floor! VERY large bonus room upstairs. Neutral colors and open floor plan. Extra large master bath and closet. Dining room and office! Fenced backyard. This home is on walking distance to the neighborhood pool, tennis courts, and clubhouse with a workout room.
For sale
Price cut: $10K (9/13)
$389,000
8813 Lillington Cir, Montgomery, AL 36117
4beds
2,984sqft
Single Family Residence
Built in 2006
-- sqft lot
$-- Zestimate®
$130/sqft
$73/mo HOA
What's special
Fenced backyardDining room and officeOpen floor planNeutral colorsWater view home
- 73 days
- 444
- 31
Zillow last checked:
Listing updated:
Listed by:
James Moody 334-425-0333,
Wallace & Moody Realty
Source: MAAR,MLS#: 589285 Originating MLS: Montgomery Area Association Of Realtors
Originating MLS: Montgomery Area Association Of RealtorsFacts & features
Interior
Bedrooms & bathrooms
- Bedrooms: 4
- Bathrooms: 3
- Full bathrooms: 3
Primary bedroom
- Level: First
Bedroom
- Level: First
Bedroom
- Level: First
Bedroom
- Level: First
Bathroom
- Level: First
Bathroom
- Level: First
Bathroom
- Level: First
Bonus room
- Level: Second
Dining room
- Level: First
Eat in kitchen
- Level: First
Great room
- Level: First
Heating
- Multiple Heating Units
Cooling
- Multi Units
Appliances
- Included: Dishwasher, Electric Range, Disposal, Multiple Water Heaters, Microwave
- Laundry: Washer Hookup, Dryer Hookup
Features
- Garden Tub/Roman Tub, Walk-In Closet(s), Window Treatments
- Flooring: Carpet, Tile
- Doors: Insulated Doors
- Windows: Blinds
- Number of fireplaces: 1
- Fireplace features: One
Interior area
- Total interior livable area: 2,984 sqft
Property
Parking
- Total spaces: 2
- Parking features: Attached, Garage
- Attached garage spaces: 2
Features
- Levels: Two
- Stories: 2
- Patio & porch: Covered, Patio
- Exterior features: Covered Patio, Fully Fenced
- Pool features: Community, Pool
- Fencing: Full
- Has view: Yes
- View description: Water
- Has water view: Yes
- Water view: Water
- Waterfront features: Lake Front
Lot
- Dimensions: 72 x 150 x 89 x 171
- Features: City Lot
Details
- Parcel number: LOT 20, BLOCK A
Construction
Type & style
- Home type: SingleFamily
- Architectural style: Two Story
- Property subtype: Single Family Residence
Materials
- Brick
- Roof: Vented
Condition
- New construction: No
- Year built: 2006
Utilities & green energy
- Sewer: Public Sewer
- Water: Public
- Utilities for property: Cable Available, Electricity Available, Natural Gas Available
Green energy
- Energy efficient items: Doors
Community & HOA
Community
- Features: Pool
- Subdivision: Deer Creek
HOA
- Has HOA: Yes
- Services included: See Agent
- HOA fee: $440 semi-annually
Location
- Region: Montgomery
Financial & listing details
- Price per square foot: $130/sqft
- Tax assessed value: $427,200
- Annual tax amount: $4,144
- Date on market: 8/6/2026
- Cumulative days on market: 75 days
- Listing terms: Cash,Conventional,FHA
Estimated market value
Not available
Estimated sales range
Not available
Not available
Price history
| Date | Event | Price |
|---|---|---|
| 9/13/2026 | Price change | $389,000-2.5%$130/sqft |
Source:  MAAR #589285 Report a problem MAAR #589285 Report a problem | ||
| 8/6/2026 | Listed for sale | $399,000+25.1%$134/sqft |
Source: MAAR #589285 Report a problem | ||
| 11/19/2009 | Sold | $319,000$107/sqft |
Source: Public Record Report a problem | ||
Public tax history
| Year | Property taxes | Tax assessment |
|---|---|---|
| 2025 | $4,144 +5.2% | $85,440 +5.2% |
| 2024 | $3,938 +0.7% | $81,200 +0.7% |
| 2023 | $3,910 +55.5% | $80,620 +17% |
| 2022 | $2,515 +9.2% | $68,900 |
| 2021 | $2,302 -0.4% | -- |
| 2020 | $2,312 +1.7% | $63,340 |
| 2019 | $2,274 -5.6% | -- |
| 2018 | $2,408 -2.3% | $65,960 -0.8% |
| 2017 | $2,465 | $66,480 -0.3% |
| 2014 | $2,465 +1.3% | $66,660 +103.7% |
| 2013 | $2,433 | $32,730 |
| 2011 | -- | -- |
Find assessor info on the county website
Monthly payment
Est. payment
Payment breakdown
Explore the cost of this home by adjusting the details. Changes won't be saved.Climate risks
Neighborhood: 36117
Nearby schools
Schools provided by the listing agent
- Elementary: Blount Elementary School
- Middle: Carr Middle School,
- High: Park Crossing High School
Source: MAAR. This data may not be complete. We recommend contacting the local school district to confirm school assignments for this home.
- $356,7004 bd3 ba2.4k sqft8817 Lillington Cir, Montgomery, AL 36117Off Market
- $348,5004 bd3 ba2.3k sqft8809 Lillington Cir, Montgomery, AL 36117Off Market
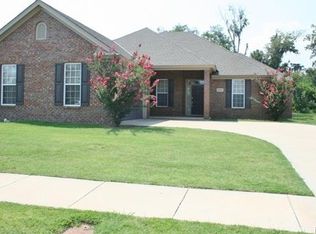
- $384,9004 bd4 ba2.9k sqft8821 Lillington Cir, Montgomery, AL 36117For Sale
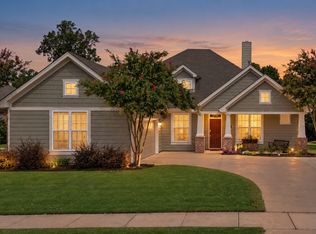
- $304,9004 bd1 ba2.1k sqft8805 Lillington Cir, Montgomery, AL 36117Off Market
Similar homes
- $384,9994 bd4 ba2.6k sqft9449 Winfield Pl, Montgomery, AL 36117For Sale
 MLS ID #586283, Adra G. Washington, ERA Weeks & Browning Realty. MAAR
 - $444,9004 bd4 ba2.8k sqft8873 Dunlake Dr, Montgomery, AL 36117For Sale
 MLS ID #587529, Steven Gaither, Exit Realty Preferred. MAAR
 - $399,9004 bd3 ba2.5k sqft8331 Chadburn Way, Montgomery, AL 36116For Sale
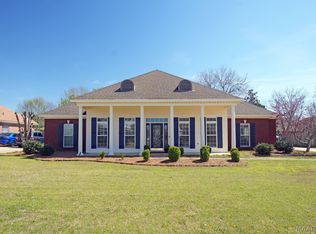 MLS ID #590895, Trey Sippial, River Region Realty Group LLC. MAAR
 - $497,5004 bd4 ba3.8k sqft8696 Huntingdon Ridge Ln, Montgomery, AL 36117For Sale
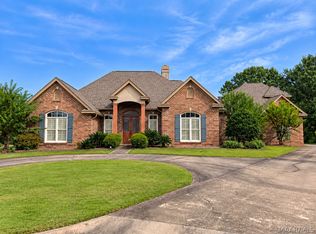 MLS ID #591143, Terri Martin, David Kahn Company. MAAR
