Fabulous custom-built 5-bedroom, 3.5-bath home in the desirable Deer Creek community! this beautiful home offers approximately 3,500 square feet of living space, with impressive 10-foot ceilings downstairs and 9-foot ceilings upstairs. Freshly painted throughout, with professionally cleaned carpets, this home is ready for its next owner.The elegant interior features beautiful hardwood floors, crown molding, and large windows that fill the home with abundant natural light. The gorgeous kitchen boasts granite countertops, beautiful cabinetry, a work island, breakfast bar, double ovens, refrigerator, and microwave. A spacious keeping room, formal dining room, grand great room, and private living room or study with pocket doors provide exceptional spaces .The luxurious primary suite features a stunning bathroom with heated floors, a steam shower, a whirlpool garden tub, and a room-sized walk-in closet. Four additional spacious bedrooms upstairs offer plenty of room for family and guests. Additional highlights include a large utility room with sink, an elegant wet bar/butler's pantry, built-in speakers throughout.The attractive brick exterior showcases beautiful architectural details, including coined edges and keystones. The oversized 3-car garage offers excellent storage and includes an electric vehicle charger. Enjoy the spacious backyard,. Recent HVAC updates include a complete upstairs A/C system replacement in August 2019, a downstairs A/C condenser replacement in April 2025, and two attic fans replaced in May 2025.Enjoy the wonderful lifestyle of the desirable Deer Creek community, featuring a clubhouse, gym, swimming pool, beautiful walking paths, and scenic lakes with a charming water fountain. These amenities offer wonderful opportunities to stay active, relax outdoors, and enjoy time with family and neighbors.This exceptional home combines timeless elegance, generous living spaces, modern conveniences, and an inviting community lifestyle.
For sale
$529,000
9106 Brenham Ct, Montgomery, AL 36117
5beds
3,344sqft
Single Family Residence
Built in 2007
0.4 Acres Lot
$-- Zestimate®
$158/sqft
$-- HOA
What's special
Freshly painted throughoutProfessionally cleaned carpetsWork islandAttractive brick exteriorFormal dining roomSpacious keeping roomGrand great room
- 2 days
- 295
- 13
Likely to sell faster than
Zillow last checked:
Listing updated:
Listed by:
Shazia Yousaf 334-277-8920,
KW Montgomery
Source: MAAR,MLS#: 591316 Originating MLS: Montgomery Area Association Of Realtors
Facts & features
Interior
Bedrooms & bathrooms
- Bedrooms: 5
- Bathrooms: 4
- Full bathrooms: 3
- 1/2 bathrooms: 1
Heating
- Central, Gas, Multiple Heating Units
Cooling
- Central Air, Ceiling Fan(s), Electric, Multi Units
Appliances
- Included: Double Oven, Dishwasher, Electric Range, Disposal, Gas Water Heater, Multiple Water Heaters, Microwave, Plumbed For Ice Maker, Refrigerator, Washer
- Laundry: Washer Hookup, Dryer Hookup
Features
- Wet Bar, Tray Ceiling(s), Double Vanity, Garden Tub/Roman Tub, High Ceilings, Jetted Tub, Linen Closet, Pull Down Attic Stairs, Separate Shower, Walk-In Closet(s), Window Treatments, Breakfast Bar, Kitchen Island
- Flooring: Carpet, Tile, Wood
- Doors: Insulated Doors
- Windows: Double Pane Windows, Window Treatments
- Attic: Pull Down Stairs
- Number of fireplaces: 1
- Fireplace features: One, Gas Starter
Interior area
- Total interior livable area: 3,344 sqft
Property
Parking
- Total spaces: 3
- Parking features: Attached, Garage, Garage Door Opener, Parking Pad
- Attached garage spaces: 3
Features
- Levels: Two
- Stories: 2
- Patio & porch: Patio
- Exterior features: Fully Fenced, Patio
- Pool features: Community, Pool
- Fencing: Full
Lot
- Size: 0.4 Acres
- Dimensions: 94 x 215 x 72 x 208
- Features: Outside City Limits
Details
- Parcel number: 09o7350000013206
Construction
Type & style
- Home type: SingleFamily
- Architectural style: Two Story
- Property subtype: Single Family Residence
Materials
- Brick, Fiber Cement
- Foundation: Slab
- Roof: Vented
Condition
- New construction: No
- Year built: 2007
Utilities & green energy
- Sewer: Public Sewer
- Water: Public
- Utilities for property: Cable Available, Electricity Available, Natural Gas Available
Green energy
- Energy efficient items: Doors, Windows
Community & HOA
Community
- Features: Pool
- Security: Security System, Fire Alarm
- Subdivision: Deer Creek
HOA
- Has HOA: Yes
- Services included: Parking, Recreation Facilities, See Agent, Trash
Location
- Region: Montgomery
Financial & listing details
- Price per square foot: $158/sqft
- Tax assessed value: $502,700
- Annual tax amount: $2,398
- Date on market: 10/17/2026
- Cumulative days on market: 4 days
- Listing terms: Cash,Conventional,FHA,VA Loan
Estimated market value
Not available
Estimated sales range
Not available
Not available
Price history
| Date | Event | Price |
|---|---|---|
| 10/17/2026 | Listed for sale | $529,000+39.4%$158/sqft |
Source:  MAAR #591316 Report a problem | ||
| 5/20/2014 | Sold | $379,500$113/sqft |
Source: Public Record Report a problem | ||
Public tax history
| Year | Property taxes | Tax assessment |
|---|---|---|
| 2025 | $2,398 +4.2% | $50,280 +4.1% |
| 2024 | $2,301 -10.6% | $48,280 -10.4% |
| 2023 | $2,573 +57.4% | $53,900 +17.4% |
| 2022 | $1,634 +8.6% | $45,900 |
| 2021 | $1,505 +0.7% | -- |
| 2020 | $1,495 +1.8% | $42,080 |
| 2019 | $1,469 +1.5% | -- |
| 2018 | $1,447 -0.7% | $40,780 -49.5% |
| 2017 | $1,458 | $80,800 +101% |
| 2014 | $1,458 +2.2% | $40,200 +3.1% |
| 2013 | $1,426 | $38,980 |
| 2011 | -- | -- |
Find assessor info on the county website
Monthly payment
Est. payment
Payment breakdown
Explore the cost of this home by adjusting the details. Changes won't be saved.Climate risks
Neighborhood: 36117
Nearby schools
Schools provided by the listing agent
- Elementary: Blount Elementary School
- Middle: Carr Middle School,
- High: Park Crossing High School
Source: MAAR. This data may not be complete. We recommend contacting the local school district to confirm school assignments for this home.
Similar homes
- $497,5004 bd4 ba3.8k sqft8696 Huntingdon Ridge Ln, Montgomery, AL 36117For Sale
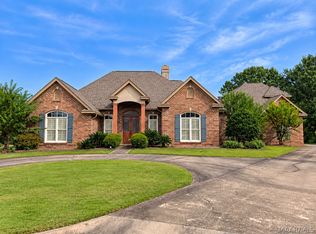 MLS ID #591143, Terri Martin, David Kahn Company. MAAR
- $499,9004 bd4 ba3.1k sqft8230 Jackson Trce, Montgomery, AL 36117For Sale
 MLS ID #586588, CeCe Savage, EXIT Garth Realty. MAAR
- $444,9004 bd4 ba2.8k sqft8873 Dunlake Dr, Montgomery, AL 36117For Sale
 MLS ID #587529, Steven Gaither, Exit Realty Preferred. MAAR
- $535,0004 bd4 ba3.7k sqft6108 Henley Hedge Ct, Montgomery, AL 36117For Sale
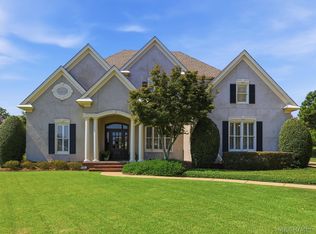 MLS ID #590132, Beth Poundstone, ARC Realty. MAAR
