Located on a STUNNING waterfront lot, this beautifully crafted custom home with 5,088 +\- sqft under roof, was built by premier builder, Legacy Homes. Thoughtfully designed with superior materials, timeless details & their signature crown molding throughout! The impressive extra-wide arched driveway & generous side parking set the tone for the quality & scale you’ll find inside. A welcoming covered front porch opens to a beautiful two-story foyer filled with natural light. To the right, an elegant formal dining space offers openness & versatility for gatherings. The foyer flows seamlessly into a spacious living room with soaring 14-foot ceilings, which transitions effortlessly into the breakfast area & a warm, inviting family room with fireplace — all designed with an open-concept layout ideal for everyday living & entertaining. The island kitchen features upgraded granite countertops, custom cabinetry, & abundant workspace, while beautiful water views create a serene backdrop from most rooms in the home. The main-level primary suite is a true retreat, showcasing a multi-layer illuminated tray ceiling, a private attached study, and a luxurious bath with Jacuzzi tub, separate shower, dual vanities, & a large walk-in closet. Throughout the home you’ll find tall ceilings, rich wood trim, hardwood floors & upgraded lighting & chandeliers that elevate every space. Storage is exceptional, including a large room near the garage, extra space under the staircase, & both first- and second-floor attic storage. Outdoor living is just as impressive, with a spacious lanai & over 1,000 sqft of additional covered living space under roof. The waterfront backyard is designed for relaxation & entertaining, complete with a fountain, outdoor fireplace, & built-in grill — all overlooking peaceful water views that make this property truly special. Neighborhood amenities, include a clubhouse, pool, fitness center, tennis/pickleball courts, playground, trails, & lakes.
For sale
$549,900
8490 Rockbridge Cir, Montgomery, AL 36116
5beds
3,466sqft
Single Family Residence
Built in 2005
0.44 Acres Lot
$541,200 Zestimate®
$159/sqft
$68/mo HOA
What's special
Waterfront lotOutdoor fireplaceSpacious lanaiExtra-wide arched drivewayLarge walk-in closetRich wood trimGenerous side parking
- 226 days
- 144
- 9
Zillow last checked:
Listing updated:
Listed by:
Beth Poundstone 334-213-2532,
ARC Realty,
Elizabeth P. Akins 334-213-2532,
ARC Realty
Source: MAAR,MLS#: 584134 Originating MLS: Montgomery Area Association Of Realtors
Originating MLS: Montgomery Area Association Of RealtorsFacts & features
Interior
Bedrooms & bathrooms
- Bedrooms: 5
- Bathrooms: 3
- Full bathrooms: 3
Primary bedroom
- Level: First
Bedroom
- Level: First
Bedroom
- Level: Second
Bedroom
- Level: Second
Bedroom
- Level: Second
Bathroom
- Level: First
Bathroom
- Level: First
Bathroom
- Level: Second
Breakfast room nook
- Level: First
Dining room
- Level: First
Family room
- Level: First
Foyer
- Level: First
Kitchen
- Level: First
Laundry
- Level: First
Living room
- Level: First
Sunroom
- Level: First
Heating
- Heat Pump, Multiple Heating Units
Cooling
- Heat Pump, Multi Units
Appliances
- Included: Dishwasher, Electric Water Heater, Disposal, Multiple Water Heaters, Microwave, Smooth Cooktop
- Laundry: Washer Hookup, Dryer Hookup
Features
- Attic, Tray Ceiling(s), Double Vanity, High Ceilings, Jetted Tub, Linen Closet, Pull Down Attic Stairs, Separate Shower, Walk-In Closet(s), Kitchen Island
- Flooring: Carpet, Tile, Wood
- Doors: Storm Door(s)
- Windows: Double Pane Windows
- Attic: Pull Down Stairs
- Number of fireplaces: 1
- Fireplace features: One, Gas Log, Gas Starter, Outside
Interior area
- Total interior livable area: 3,466 sqft
Property
Parking
- Total spaces: 2
- Parking features: Attached, Garage, Garage Door Opener
- Attached garage spaces: 2
Features
- Levels: Two
- Stories: 2
- Patio & porch: Covered, Porch, Screened
- Exterior features: Sprinkler/Irrigation, Outdoor Grill, Outdoor Kitchen, Porch, Storage, Tennis Court(s)
- Pool features: Community, Pool
- Has view: Yes
- View description: Water
- Has water view: Yes
- Water view: Water
- Waterfront features: Pond, Water Access
- Frontage type: Waterfront
Lot
- Size: 0.44 Acres
- Dimensions: 17 x 74 x 185 x 114 x 187
- Features: City Lot, Pond on Lot, Sprinklers In Ground
Details
- Parcel number: 0908330000083.000
Construction
Type & style
- Home type: SingleFamily
- Architectural style: Two Story
- Property subtype: Single Family Residence
Materials
- Brick, Vinyl Siding
- Foundation: Slab
- Roof: Ridge Vents
Condition
- New construction: No
- Year built: 2005
Utilities & green energy
- Sewer: Public Sewer
- Water: Public
- Utilities for property: Cable Available, Natural Gas Available
Green energy
- Energy efficient items: Windows
Community & HOA
Community
- Features: Pool
- Security: Security System, Fire Alarm
- Subdivision: Sturbridge
HOA
- Has HOA: Yes
- Services included: Maintenance Grounds, Recreation Facilities, See Agent
- HOA fee: $408 semi-annually
Location
- Region: Montgomery
Financial & listing details
- Price per square foot: $159/sqft
- Tax assessed value: $543,700
- Annual tax amount: $2,596
- Date on market: 3/2/2026
- Cumulative days on market: 227 days
- Listing terms: Cash,Conventional,FHA,VA Loan
- Road surface type: Paved
Estimated market value
$541,200
$514,000 - $568,000
$3,018/mo
Price history
| Date | Event | Price |
|---|---|---|
| 6/29/2026 | Price change | $549,900-3.4%$159/sqft |
Source:  MAAR #584134 Report a problem MAAR #584134 Report a problem | ||
| 3/2/2026 | Listed for sale | $569,000-0.2%$164/sqft |
Source: MAAR #584134 Report a problem | ||
| 1/1/2026 | Listing removed | $569,900$164/sqft |
Source: MAAR #570590 Report a problem | ||
| 10/22/2025 | Price change | $569,900-3.2%$164/sqft |
Source: MAAR #570590 Report a problem | ||
| 8/5/2025 | Price change | $589,000-1%$170/sqft |
Source: MAAR #570590 Report a problem | ||
| 6/3/2025 | Price change | $594,900-3.3%$172/sqft |
Source: MAAR #570590 Report a problem | ||
| 3/30/2025 | Price change | $614,900-3.2%$177/sqft |
Source: MAAR #570590 Report a problem | ||
| 2/20/2025 | Listed for sale | $634,900+24%$183/sqft |
Source: MAAR #570590 Report a problem | ||
| 10/21/2005 | Sold | $512,100$148/sqft |
Source: Public Record Report a problem | ||
Public tax history
| Year | Property taxes | Tax assessment |
|---|---|---|
| 2025 | $2,596 +0.3% | $54,380 +0.3% |
| 2024 | $2,588 +7.7% | $54,200 +7.5% |
| 2023 | $2,403 +41.1% | $50,400 +5.4% |
| 2022 | $1,704 +11.4% | $47,800 |
| 2021 | $1,530 +0.6% | -- |
| 2020 | $1,521 -2.6% | $42,800 |
| 2019 | $1,562 +4.8% | -- |
| 2018 | $1,491 +9.2% | $41,960 -39.8% |
| 2017 | $1,365 | $69,720 +83% |
| 2014 | $1,365 +1.2% | $38,100 -1.2% |
| 2013 | $1,350 | $38,560 |
| 2011 | -- | -- |
Find assessor info on the county website
Monthly payment
Est. payment
Payment breakdown
Explore the cost of this home by adjusting the details. Changes won't be saved.Climate risks
Neighborhood: 36116
Nearby schools
Schools provided by the listing agent
- Elementary: Wilson Elementary School
- Middle: Carr Middle School,
- High: Park Crossing High School
Source: MAAR. This data may not be complete. We recommend contacting the local school district to confirm school assignments for this home.
- $535,3004 bd4 ba4k sqft8496 Rockbridge Cir, Montgomery, AL 36116Off Market
- $703,6004 bd3 ba4k sqft8484 Rockbridge Cir, Montgomery, AL 36116Off Market
- $533,3005 bd4 ba3.8k sqft8500 Rockbridge Cir, Montgomery, AL 36116Off Market
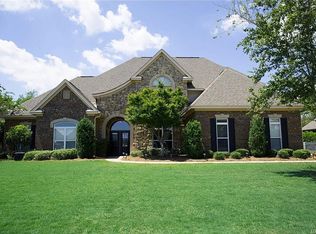
- $608,100-- bd2 ba3.7k sqft8491 Rockbridge Cir, Montgomery, AL 36116Off Market
Similar homes
- $509,0004 bd4 ba3.3k sqft8513 Rockbridge Cir, Montgomery, AL 36116For Sale
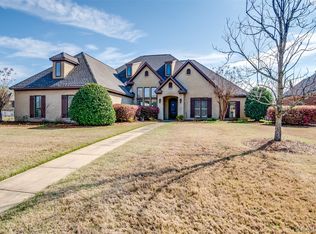 MLS ID #584652, Forrest Meadows, Forrest Meadows Homes & Land. MAAR
 - $479,9004 bd3 ba3.2k sqft8497 Rockbridge Cir, Montgomery, AL 36116For Sale
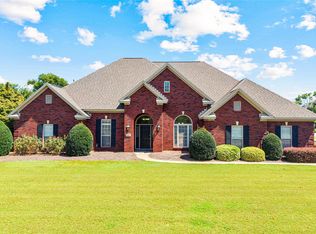 MLS ID #590401, April Crawford, Real Broker, LLC.. MAAR
 - $605,0004 bd4 ba3.9k sqft8207 Stonewall Ct, Montgomery, AL 36116For Sale
 MLS ID #589011, Cedric L. McKeithen, EXIT Garth Realty. MAAR
 - $529,9004 bd3 ba3.3k sqft8412 Rockbridge Cir, Montgomery, AL 36116For Sale
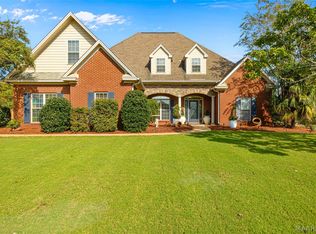 MLS ID #590723, Michael J. Barber, Thomas & Land Real Est Grp LLC. MAAR
