RESORT-STYLE LIVING in a convenient location! Nestled on a quiet cul-de-sac in Henley Hedge, this elegant four-bedroom, 3 1/2 bath beauty is constructed of stucco. The open floorplan offers the perfect blend of comfort, convenience, and luxury with soaring ceilings, wood floors, plantation shutters, arched windows, ample storage, and custom millwork. Tall windows provide natural light and frame stunning views of the beautifully landscaped backyard and sparkling GUNITE POOL WITH WATERFALL! An excellent spot for an outdoor TV, the stylish cabana has two attached storage rooms and a half bathroom. Whether relaxing in the great room or gathering room (with stone fireplace), or enjoying a meal in the formal dining room or breakfast room, you’ll feel connected to your private backyard oasis. A chef's delight, the kitchen has granite countertops, double ovens, a 5-burner gas cooktop, a built-in microwave, and a pantry. Located downstairs, the gracious owner's suite boasts wood floors, his-and-hers walk-ins with built-ins, a garden tub, and a large shower. Ideal for children, three additional bedrooms share two bathrooms and a bonus area upstairs. The double garage has a storage area and a heated and cooled room that would be an excellent office or exercise space. The roof is approximately 3 years old. Don’t miss your chance to make this serene retreat your own. Seller will pay $10,000 towards closing costs or rate buy down with an acceptable offer.
For sale
Price cut: $4K (10/11)
$539,000
6100 Henley Hedge Ct, Montgomery, AL 36117
4beds
3,500sqft
Single Family Residence
Built in 2000
0.54 Acres Lot
$-- Zestimate®
$154/sqft
$50/mo HOA
What's special
Three additional bedroomsFormal dining roomGarden tubQuiet cul-de-sacAmple storageTall windowsArched windows
- 106 days
- 664
- 54
Zillow last checked:
Listing updated:
Listed by:
Kelli H. Gilliam 334-271-2230,
Aegis-Michaud Properties Inc,
Sarah Byrd 334-271-2230,
Aegis-Michaud Properties Inc
Source: MAAR,MLS#: 587812 Originating MLS: Montgomery Area Association Of Realtors
Originating MLS: Montgomery Area Association Of RealtorsFacts & features
Interior
Bedrooms & bathrooms
- Bedrooms: 4
- Bathrooms: 4
- Full bathrooms: 3
- 1/2 bathrooms: 1
Primary bedroom
- Level: First
Bedroom
- Level: Second
Bedroom
- Level: Second
Bedroom
- Level: Second
Breakfast room nook
- Level: First
Dining room
- Level: First
Foyer
- Level: First
Other
- Level: First
Laundry
- Level: First
Living room
- Level: First
Heating
- Central, Gas, Multiple Heating Units
Cooling
- Central Air, Electric, Multi Units
Appliances
- Included: Double Oven, Dishwasher, Gas Cooktop, Disposal, Gas Oven, Gas Water Heater, Multiple Water Heaters, Microwave, Plumbed For Ice Maker, Self Cleaning Oven
- Laundry: Washer Hookup, Dryer Hookup
Features
- Double Vanity, High Ceilings, Jetted Tub, Shutters, Separate Shower, Walk-In Closet(s), Breakfast Bar, Kitchen Island
- Flooring: Carpet, Tile, Wood
- Doors: Insulated Doors
- Windows: Plantation Shutters
- Number of fireplaces: 1
- Fireplace features: One, Gas Log
Interior area
- Total interior livable area: 3,500 sqft
Property
Parking
- Total spaces: 2
- Parking features: Attached, Garage, Garage Door Opener
- Attached garage spaces: 2
Features
- Levels: Two
- Stories: 2
- Patio & porch: Patio
- Exterior features: Fully Fenced, Patio, Storage
- Pool features: In Ground, Pool
- Fencing: Full
Lot
- Size: 0.54 Acres
- Dimensions: 45 x 206.83 IRR
- Features: City Lot, Cul-De-Sac, Mature Trees
Details
- Additional structures: Storage
- Parcel number: 0309041804002001014
Construction
Type & style
- Home type: SingleFamily
- Architectural style: Two Story
- Property subtype: Single Family Residence
Materials
- Stucco
- Foundation: Slab
- Roof: Vented
Condition
- New construction: No
- Year built: 2000
Utilities & green energy
- Sewer: Public Sewer
- Water: Public
- Utilities for property: Cable Available, Electricity Available, Natural Gas Available
Green energy
- Energy efficient items: Doors
Community & HOA
Community
- Security: Fire Alarm
- Subdivision: Henley Hedge
HOA
- Has HOA: Yes
- Services included: See Agent
- HOA fee: $300 semi-annually
Location
- Region: Montgomery
Financial & listing details
- Price per square foot: $154/sqft
- Tax assessed value: $470,300
- Annual tax amount: $1,827
- Date on market: 7/2/2026
- Cumulative days on market: 106 days
- Listing terms: Cash,Conventional,FHA,VA Loan
Estimated market value
Not available
Estimated sales range
Not available
Not available
Price history
| Date | Event | Price |
|---|---|---|
| 10/11/2026 | Price change | $539,000-0.7%$154/sqft |
Source:  MAAR #587812 Report a problem MAAR #587812 Report a problem | ||
| 7/2/2026 | Listed for sale | $543,000-1.3%$155/sqft |
Source: MAAR #587812 Report a problem | ||
| 7/23/2025 | Listing removed | $550,000$157/sqft |
Source: MAAR #577265 Report a problem | ||
| 6/13/2025 | Listed for sale | $550,000+697.1%$157/sqft |
Source: MAAR #577265 Report a problem | ||
| 8/22/2001 | Sold | $69,000$20/sqft |
Source: Public Record Report a problem | ||
Public tax history
| Year | Property taxes | Tax assessment |
|---|---|---|
| 2025 | $1,827 +7.6% | $47,000 +7% |
| 2024 | $1,698 -3.4% | $43,940 -3.1% |
| 2023 | $1,758 +44% | $45,360 +4% |
| 2022 | $1,221 -16.7% | $43,600 |
| 2021 | $1,464 +2.3% | -- |
| 2020 | $1,431 +9.4% | $39,200 |
| 2019 | $1,308 -6.1% | -- |
| 2018 | $1,393 0% | $38,160 -48.6% |
| 2017 | $1,393 | $74,200 +93.9% |
| 2014 | $1,393 -0.2% | $38,259 +1.9% |
| 2013 | $1,396 | $37,550 |
| 2011 | -- | -- |
Find assessor info on the county website
Monthly payment
Est. payment
Payment breakdown
Explore the cost of this home by adjusting the details. Changes won't be saved.Climate risks
Neighborhood: 36117
Nearby schools
Schools provided by the listing agent
- Elementary: Dozier Elementary School
- Middle: Goodwyn Middle School,
- High: JAG High School
Source: MAAR. This data may not be complete. We recommend contacting the local school district to confirm school assignments for this home.

Similar homes
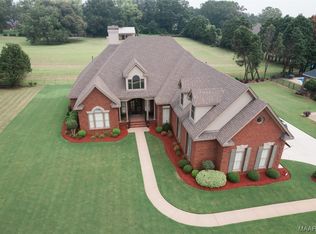
- $535,0004 bd4 ba3.7k sqft6108 Henley Hedge Ct, Montgomery, AL 36117For Sale
 MLS ID #590132, Beth Poundstone, ARC Realty. MAAR
 - $549,0004 bd5 ba4k sqft6414 Philadelphia Hl, Montgomery, AL 36117For Sale
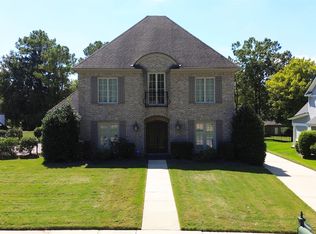 MLS ID #590450, Britt Dowling, Real Broker, LLC.. MAAR
 - $549,9005 bd5 ba4.5k sqft6224 Hunters Grv, Montgomery, AL 36117For Sale
 MLS ID #583532, Kendra Hayes, RealtySouth Chilton REA. MAAR
 - $449,0004 bd3 ba2.8k sqft6243 Henley Way, Montgomery, AL 36117For Sale
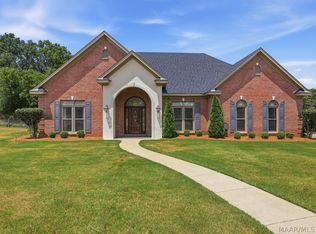 MLS ID #588975, Beth Poundstone, ARC Realty. MAAR
