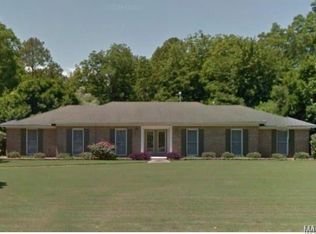
This Beautifully Appointed 5 Bedroom, 3 Bath Home in Desirable Arrowhead offers an exceptional combination of timeless style, spacious living, thoughtful updates, & golf course living. The well designed floor plan features a welcoming living room, dining room & spacious family room, providing plenty of room for both everyday living & entertaining. At the heart of the home is a stunning kitchen featuring custom inset cabinetry, gorgeous marble countertops, & a show-stopping light blue La Cornue range, creating a sophisticated yet inviting gathering space. The family room is enhanced by a custom designed board & batten fireplace, adding architectural interest & warmth to the space. The living room is currently being used as a sewing room for an heirloom sewing business. The wall of custom built bookcases are discreetly hidden behind floor to ceiling doors with picture molding detail to create a beautiful accent wall. The center island is a furniture piece that will remain with the seller. The inset cabinetry desks are currently built-in, but can be removed at the purchaser's request. This space would function beautifully as a home office, library, home school room, or craft room. The primary bedroom is privately positioned away from the other bedrooms, creating a peaceful retreat & featuring a beautiful en suite bathroom with a jetted tub, bronze sinks, & custom cabinetry. The stunning guest bathroom has been recently updated with beautiful marble tile & a unique antique furniture piece built in the 1700s with hand-forged hardware & now converted to a vanity. A major highlight is the 450 SF screen porch, offering an ideal setting for relaxing with family & friends while enjoying views of the golf course 13th fairway. A bonus room above the carport adds additional living space. This luxurious home offers the space, character and thoughtful updates today's buyers are looking for. A wonderful opportunity to enjoy gracious Southern living.
For sale
$425,000
116 Arrowhead Dr, Montgomery, AL 36117
5beds
3,477sqft
Single Family Residence
Built in 1973
0.56 Acres Lot
$-- Zestimate®
$122/sqft
$-- HOA
What's special
Jetted tubDining roomBronze sinksGorgeous marble countertopsBeautiful marble tilePeaceful retreatCustom cabinetry
- 6 days
- 615
- 53
Likely to sell faster than
Zillow last checked:
Listing updated:
Listed by:
Margie Miller 334-277-9100,
Montgomery Metro Realty
Source: MAAR,MLS#: 591044 Originating MLS: Montgomery Area Association Of Realtors
Originating MLS: Montgomery Area Association Of RealtorsFacts & features
Interior
Bedrooms & bathrooms
- Bedrooms: 5
- Bathrooms: 3
- Full bathrooms: 3
Primary bedroom
- Level: First
Bedroom
- Level: First
Bedroom
- Level: First
Bedroom
- Level: First
Bedroom
- Level: First
Bathroom
- Level: First
Bathroom
- Level: First
Bathroom
- Level: First
Dining room
- Level: First
Kitchen
- Level: First
Laundry
- Level: First
Living room
- Level: First
Heating
- Central, Gas
Cooling
- Central Air, Electric
Appliances
- Included: Dishwasher, Electric Water Heater, Disposal, Gas Range, Microwave
- Laundry: Washer Hookup, Dryer Hookup
Features
- Double Vanity, Garden Tub/Roman Tub, High Ceilings, Shutters, Separate Shower, Walk-In Closet(s), Window Treatments, Kitchen Island
- Flooring: Wood
- Windows: Double Pane Windows, Plantation Shutters
- Number of fireplaces: 1
- Fireplace features: One, Gas, Gas Log, Ventless
Interior area
- Total interior livable area: 3,477 sqft
Property
Parking
- Total spaces: 2
- Parking features: Attached Carport
- Carport spaces: 2
Features
- Levels: One
- Stories: 1
- Patio & porch: Patio
- Exterior features: Fence, IrrigationSprinklers, Patio, Storage
- Pool features: None
- Fencing: Partial
- Frontage type: Golf Course
Lot
- Size: 0.56 Acres
- Dimensions: 116 x 210 x 119 x 211
- Features: City Lot, Level, Mature Trees, Sprinklers In Ground
- Topography: Level
Details
- Parcel number: 0905151001006.000
Construction
Type & style
- Home type: SingleFamily
- Architectural style: One Story
- Property subtype: Single Family Residence
Materials
- Brick
- Foundation: Slab
- Roof: Ridge Vents
Condition
- New construction: No
- Year built: 1973
Utilities & green energy
- Sewer: Public Sewer
- Water: Public
- Utilities for property: Cable Available, Electricity Available, Natural Gas Available, High Speed Internet Available
Green energy
- Energy efficient items: Windows
Community & HOA
Community
- Security: Security System
- Subdivision: Arrowhead
HOA
- Has HOA: No
Location
- Region: Montgomery
Financial & listing details
- Price per square foot: $122/sqft
- Tax assessed value: $365,400
- Annual tax amount: $1,731
- Date on market: 10/8/2026
- Listing terms: Cash,Conventional,FHA,VA Loan
Estimated market value
Not available
Estimated sales range
Not available
Not available
Price history
| Date | Event | Price |
|---|---|---|
| 10/8/2026 | Listed for sale | $425,000$122/sqft |
Source:  MAAR #591044 Report a problem MAAR #591044 Report a problem | ||
Public tax history
| Year | Property taxes | Tax assessment |
|---|---|---|
| 2025 | $1,731 +7.1% | $36,540 +6.9% |
| 2024 | $1,617 +6.8% | $34,180 +6.6% |
| 2023 | $1,514 +61% | $32,060 +19.3% |
| 2022 | $940 +7.6% | $26,880 |
| 2021 | $874 +8.2% | -- |
| 2020 | $807 +3.9% | $23,240 |
| 2019 | $777 +4% | -- |
| 2018 | $747 -14.3% | $21,600 -54.8% |
| 2017 | $872 +3.7% | $47,780 +89.4% |
| 2014 | $841 -4.4% | $25,230 +9% |
| 2013 | $880 | $23,140 |
| 2011 | -- | -- |
Find assessor info on the county website
Monthly payment
Est. payment
Payment breakdown
Explore the cost of this home by adjusting the details. Changes won't be saved.Climate risks
Neighborhood: 36117
Nearby schools
Schools provided by the listing agent
- Elementary: Garrett Elementary School
- Middle: Carr Middle School,
- High: Park Crossing High School
Source: MAAR. This data may not be complete. We recommend contacting the local school district to confirm school assignments for this home.

Similar homes
- $350,0004 bd3 ba3.3k sqft208 Choctaw Dr, Montgomery, AL 36117For Sale
 MLS ID #590900, Casey Johnson, Harris And Atkins Real Estate. MAAR
 - $469,9004 bd4 ba3.4k sqft352 Green Chase Cir, Montgomery, AL 36117For Sale
 MLS ID #589187, Lee Goodwyn, Aegis-Michaud Properties Inc. MAAR
 - $419,9003 bd4 ba3.2k sqft432 Allens Trl, Montgomery, AL 36117For Sale
 MLS ID #590725, Renee Richardson, Capital Rlty Grp River Region. MAAR
 - $399,0004 bd3 ba3.7k sqft6606 Hollis Dr, Montgomery, AL 36117For Sale
 MLS ID #587171, William F. Davis, Reid & Davis Realtors, LLC.. MAAR
