Conventional foundation with a gorgeous covered porch across the front of the house. Rich architectural lines accented by mature shade trees. All the amenities you expect---High Ceilings---Heavy Trim Package---Hardwood floors throughout. The owners have done a fabulous job with recent updates of the kitchen and bathrooms. Entering the front door into the Foyer the Living room is to the right with a Fireplace on the far wall. To the left is the Formal Dining with a Fireplace to the far wall also. Very impressive. Keep walking straight ahead into the Family room and yes there is another Fireplace. The spacious kitchen, breakfast area, and Family room creates a large open area exactly where everybody wants a large open area. The Master Bedroom is downstairs and has a Master bath one expects for this type home. Three bedrooms and two baths upstairs have been updated. Good closet space all around.
Walk out storage space to the attic. There is an inviting screened in porch across the rear of the house---The rear of the house faces east so the huge screened in porch is in the shade from mid day forward. Did I mention that this house backs up to Green #3. The oversized double garage has a finished stairway leading up to a bonus room that is heated and cooled. The bonus room is not included in the living area sq ftg. You will enjoy viewing this special home.
For sale
$619,000
8307 Wynlakes Blvd, Montgomery, AL 36117
4beds
3,521sqft
Single Family Residence
Built in 1988
0.55 Acres Lot
$-- Zestimate®
$176/sqft
$90/mo HOA
What's special
Rich architectural linesHeavy trim packageHigh ceilingsHardwood floors throughoutMature shade trees
- 3 days
- 635
- 51
Likely to sell faster than
Zillow last checked:
Listing updated:
Listed by:
Liston Eddins 334-279-7900,
Eddins Properties Inc.
Source: MAAR,MLS#: 591088 Originating MLS: Montgomery Area Association Of Realtors
Originating MLS: Montgomery Area Association Of RealtorsFacts & features
Interior
Bedrooms & bathrooms
- Bedrooms: 4
- Bathrooms: 4
- Full bathrooms: 3
- 1/2 bathrooms: 1
Primary bedroom
- Level: First
Bedroom
- Level: Second
Bedroom
- Level: Second
Bedroom
- Level: Second
Bathroom
- Level: First
Bathroom
- Level: Second
Bathroom
- Level: Second
Bonus room
- Level: Second
Breakfast room nook
- Level: First
Dining room
- Level: First
Family room
- Level: First
Foyer
- Level: First
Half bath
- Level: First
Laundry
- Level: First
Living room
- Level: First
Heating
- Central, Gas, Multiple Heating Units
Cooling
- Central Air, Ceiling Fan(s), Electric, Multi Units
Appliances
- Included: Double Oven, Dishwasher, Gas Cooktop, Disposal, Gas Oven, Multiple Water Heaters, Microwave, Plumbed For Ice Maker, Self Cleaning Oven
- Laundry: Washer Hookup, Dryer Hookup
Features
- Attic, Double Vanity, Garden Tub/Roman Tub, High Ceilings, Pull Down Attic Stairs, Storage, Shutters, Separate Shower, Walk-In Closet(s), Window Treatments, Breakfast Bar, Kitchen Island
- Flooring: Brick, Tile, Wood
- Windows: Double Pane Windows, Plantation Shutters
- Attic: Pull Down Stairs
- Has fireplace: Yes
- Fireplace features: Gas Log, Gas Starter, Multiple
Interior area
- Total interior livable area: 3,521 sqft
Property
Parking
- Total spaces: 2
- Parking features: Attached, Garage, Parking Pad
- Attached garage spaces: 2
Features
- Levels: One and One Half
- Patio & porch: Covered, Deck, Porch, Screened
- Exterior features: Deck, Fully Fenced, IrrigationSprinklers, Porch, Storage
- Pool features: None
- Fencing: Full
Lot
- Size: 0.55 Acres
- Dimensions: 123 x 202 x 124 x 177
- Features: City Lot, Mature Trees, Sprinklers In Ground
Details
- Parcel number: 0908272000035.000
Construction
Type & style
- Home type: SingleFamily
- Property subtype: Single Family Residence
Materials
- Brick, Stucco
- Roof: Ridge Vents
Condition
- New construction: No
- Year built: 1988
Details
- Warranty included: Yes
Utilities & green energy
- Sewer: Public Sewer
- Water: Public
- Utilities for property: Cable Available, Electricity Available, Natural Gas Available, High Speed Internet Available
Green energy
- Energy efficient items: Windows
Community & HOA
Community
- Security: Fire Alarm
- Subdivision: Wynlakes
HOA
- Has HOA: Yes
- HOA fee: $1,080 annually
Location
- Region: Montgomery
Financial & listing details
- Price per square foot: $176/sqft
- Tax assessed value: $552,700
- Date on market: 10/10/2026
- Listing terms: Cash,Conventional,FHA,VA Loan
Estimated market value
Not available
Estimated sales range
Not available
Not available
Price history
| Date | Event | Price |
|---|---|---|
| 10/10/2026 | Listed for sale | $619,000+37.6%$176/sqft |
Source:  MAAR #591088 Report a problem MAAR #591088 Report a problem | ||
| 10/4/2011 | Sold | $450,000+18.8%$128/sqft |
Source: Public Record Report a problem | ||
| 10/25/2001 | Sold | $378,800$108/sqft |
Source: Public Record Report a problem | ||
Public tax history
| Year | Property taxes | Tax assessment |
|---|---|---|
| 2025 | -- | $54,880 +7% |
| 2024 | -- | $51,300 +4.4% |
| 2023 | $2,342 +49.3% | $49,140 +11.4% |
| 2022 | $1,569 +1.7% | $44,100 |
| 2021 | $1,542 +5.5% | -- |
| 2020 | $1,461 +1.4% | $41,160 |
| 2019 | $1,441 -0.6% | -- |
| 2018 | $1,450 +2.5% | $40,840 -47.3% |
| 2017 | $1,414 +1.1% | $77,480 +99.5% |
| 2014 | $1,399 +1.6% | $38,840 +15.4% |
| 2013 | $1,377 | $33,660 |
| 2011 | -- | -- |
Find assessor info on the county website
Monthly payment
Est. payment
Payment breakdown
Explore the cost of this home by adjusting the details. Changes won't be saved.Climate risks
Neighborhood: 36117
Nearby schools
Schools provided by the listing agent
- Elementary: Halcyon Elementary School
- Middle: Carr Middle School,
- High: Park Crossing High School
Source: MAAR. This data may not be complete. We recommend contacting the local school district to confirm school assignments for this home.
Similar homes
- $497,5004 bd4 ba3.8k sqft8696 Huntingdon Ridge Ln, Montgomery, AL 36117For Sale
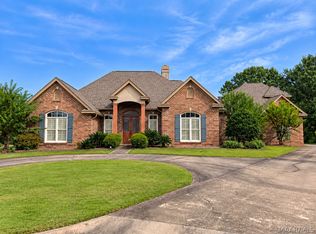 MLS ID #591143, Terri Martin, David Kahn Company. MAAR
 - $675,0004 bd5 ba4.5k sqft7167 Wyngrove Dr, Montgomery, AL 36117For Sale
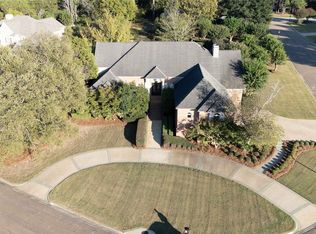 MLS ID #590828, Marie Scarborough, RE/MAX Tri-Star. MAAR
 - $--4 bd2 ba2.7k sqft8325 Grayson Grv, Montgomery, AL 36117Auction
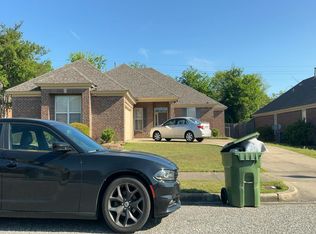 Auction.com 2
 - $609,0006 bd5 ba3.9k sqft7530 Wynford Cir, Montgomery, AL 36117For Sale
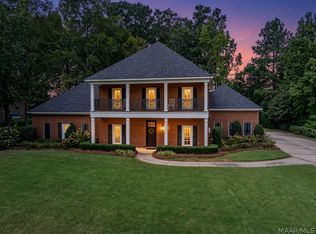 MLS ID #590769, Anna Kate Bowen, Aegis-Michaud Properties Inc. MAAR
