
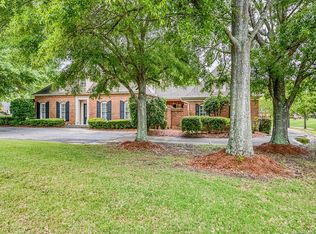
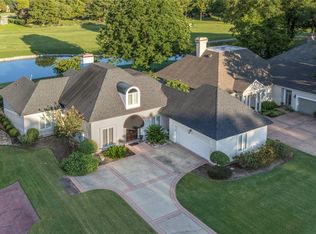
Welcome to 9407 Winfield Place, beautifully situated in the prestigious Wynlakes community with a backyard overlooking the golf course. This well-maintained home offers an inviting blend of space, character, and functionality, with hardwood flooring throughout the main living areas, custom interior louvered shutters throughout, a formal dining room, separate living area, and a spacious family room featuring custom built-in cabinetry and bookshelves complemented by a beautiful marble fireplace. The spacious kitchen is designed with both everyday living and entertaining in mind, offering extensive cabinetry and storage, glass-front display cabinets, abundant counter space, a stationary center island with additional gathering space, breakfast area, recessed lighting, built-in desk/workstation, and APPLIANCES 2025. The primary suite offers two separate closets and a private bath featuring a double-sink granite vanity, abundant cabinetry, tiled flooring, separate walk-in shower, and jetted soaking tub beneath an arched window. Additional bedrooms offer generous closet space, with ceiling fans in select bedrooms, while the hall bath features double sinks.
A versatile bonus/flex room conveniently located near the laundry area includes its own half bath, providing even more possibilities for an office, hobby room, sitting area, or additional flex space. Additional highlights include a two-car garage with attached storage, and FRESH PAINT THROUGHOUT. Step outside and enjoy the golf-course setting that makes this Wynlakes property even more special. This one is definitely a MUST-SEE!
For sale
$390,000
9407 Winfield Pl, Montgomery, AL 36117
3beds
2,311sqft
Single Family Residence
Built in 1990
0.46 Acres Lot
$380,900 Zestimate®
$169/sqft
$90/mo HOA
What's special
Golf-course settingFresh paint throughoutBeautiful marble fireplaceFormal dining roomExtensive cabinetry and storageSeparate walk-in showerSpacious kitchen
- 13 days
- 742
- 41
Likely to sell faster than
Zillow last checked:
Listing updated:
Listed by:
Erica S. Randle 334-223-4857,
Legacy Realty & Property Mgmt
Source: MAAR,MLS#: 590911 Originating MLS: Montgomery Area Association Of Realtors
Originating MLS: Montgomery Area Association Of RealtorsFacts & features
Interior
Bedrooms & bathrooms
- Bedrooms: 3
- Bathrooms: 3
- Full bathrooms: 2
- 1/2 bathrooms: 1
Primary bedroom
- Level: First
Bedroom
- Level: First
Bedroom
- Level: First
Bathroom
- Level: First
Bathroom
- Level: First
Dining room
- Level: First
Eat in kitchen
- Level: First
Family room
- Level: First
Foyer
- Level: First
Laundry
- Level: First
Living room
- Level: First
Office
- Level: First
Heating
- Central, Gas
Cooling
- Central Air, Ceiling Fan(s), Gas
Appliances
- Included: Double Oven, Dishwasher, Electric Range, Disposal, Gas Water Heater, Multiple Water Heaters, Microwave, Plumbed For Ice Maker, Refrigerator, Smooth Cooktop, Self Cleaning Oven
- Laundry: Washer Hookup, Dryer Hookup
Features
- Double Vanity, High Ceilings, Jetted Tub, Linen Closet, Pull Down Attic Stairs, Shutters, Separate Shower, Walk-In Closet(s), Kitchen Island
- Flooring: Carpet, Tile, Wood
- Windows: Plantation Shutters
- Attic: Pull Down Stairs
- Number of fireplaces: 1
- Fireplace features: One
Interior area
- Total interior livable area: 2,311 sqft
Property
Parking
- Total spaces: 2
- Parking features: Attached, Garage
- Attached garage spaces: 2
Features
- Levels: One
- Stories: 1
- Patio & porch: Covered, Patio
- Exterior features: Covered Patio, Storage
- Pool features: None
- Frontage type: Golf Course
Lot
- Size: 0.46 Acres
- Dimensions: 132 x 194
- Features: City Lot, Mature Trees
Details
- Parcel number: 0908272000023.000
Construction
Type & style
- Home type: SingleFamily
- Architectural style: One Story
- Property subtype: Single Family Residence
Materials
- Synthetic Stucco
- Foundation: Slab
Condition
- New construction: No
- Year built: 1990
Details
- Warranty included: Yes
Utilities & green energy
- Sewer: Public Sewer
- Water: Public
- Utilities for property: Cable Available, Electricity Available
Community & HOA
Community
- Security: Security System, Fire Alarm
- Subdivision: Wynlakes
HOA
- Has HOA: Yes
- HOA fee: $540 semi-annually
Location
- Region: Montgomery
Financial & listing details
- Price per square foot: $169/sqft
- Tax assessed value: $382,900
- Annual tax amount: $1,814
- Date on market: 10/1/2026
- Cumulative days on market: 14 days
- Listing terms: Cash,Conventional,FHA,VA Loan
Estimated market value
$380,900
$362,000 - $400,000
$2,046/mo
Price history
| Date | Event | Price |
|---|---|---|
| 10/1/2026 | Listed for sale | $390,000$169/sqft |
Source:  MAAR #590911 Report a problem MAAR #590911 Report a problem | ||
Public tax history
| Year | Property taxes | Tax assessment |
|---|---|---|
| 2025 | $1,814 +7.2% | $38,240 +7% |
| 2024 | $1,692 +4.1% | $35,740 +4% |
| 2023 | $1,625 +48.5% | $34,360 +10.4% |
| 2022 | $1,095 +1.6% | $31,120 |
| 2021 | $1,078 +5.1% | -- |
| 2020 | $1,026 +0.9% | $29,240 |
| 2019 | $1,017 -2.2% | -- |
| 2018 | $1,040 +0% | $29,620 -49.2% |
| 2017 | $1,040 | $58,340 +102.2% |
| 2014 | $1,040 +2.7% | $28,850 +3.6% |
| 2013 | $1,012 | $27,840 |
| 2011 | -- | -- |
Find assessor info on the county website
Monthly payment
Est. payment
Payment breakdown
Explore the cost of this home by adjusting the details. Changes won't be saved.Climate risks
Neighborhood: 36117
Nearby schools
Schools provided by the listing agent
- Elementary: Halcyon Elementary School
- Middle: Carr Middle School,
- High: Park Crossing High School
Source: MAAR. This data may not be complete. We recommend contacting the local school district to confirm school assignments for this home.
Similar homes
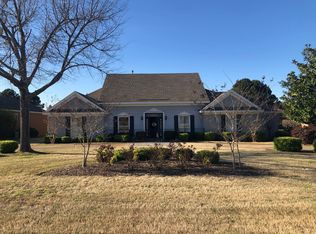
- $384,9994 bd4 ba2.6k sqft9449 Winfield Pl, Montgomery, AL 36117For Sale
 MLS ID #586283, Adra G. Washington, ERA Weeks & Browning Realty. MAAR
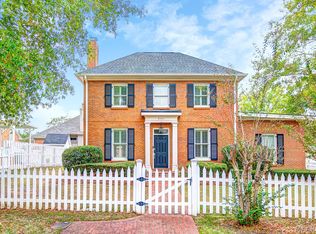
 - $358,0003 bd3 ba2.4k sqft8141 Oak Aly, Montgomery, AL 36117For Sale
 MLS ID #590535, Garrett Smith, Partners Realty. MAAR
 - $348,0004 bd3 ba2.4k sqft8631 Hearthstone Dr, Montgomery, AL 36117For Sale
 MLS ID #590703, Anna Kate Bowen, Aegis-Michaud Properties Inc. MAAR
 - $425,0004 bd3 ba2.8k sqft8117 Westlakes Pl, Montgomery, AL 36117For Sale
 MLS ID #590266, Bo Goodson, The Goodson Group. MAAR
 - $420,0004 bd4 ba3.1k sqft8707 Morning Pl, Montgomery, AL 36117For Sale
 MLS ID #3525709, Tony Mik Mikasobe, Principal Broker. RealTracs MLS as distributed by MLS GRID
