Welcome to this beautiful three-bedroom, two-bath home located in the prestigious Wynlakes neighborhood on a very quiet cul-de-sac! This well-maintained home offers numerous updates, including a new roof, new windows, and plantation shutters throughout.
The spacious family room is the heart of the home, featuring a gas log fireplace, built-in bookshelves, and plenty of room for family and entertaining. French doors open to a private patio complete with a gas grill, creating the perfect space for outdoor enjoyment.
The kitchen offers abundant countertop space, an electric range, microwave hood, and a convenient breakfast bar that opens to the breakfast room. The breakfast area is enhanced by a built-in desk and bookshelves, providing a functional space for work, homework, or organization.
The private primary suite features a large bedroom and an impressive bathroom with double vanities, separate his-and-hers walk-in closets, a relaxing garden tub, and a separate shower. Two additional spacious guest bedrooms, both with plenty of closet space, share a well-appointed bathroom.
The laundry room includes a new gas dryer, washing machine, and ample built-in cabinetry for additional storage. A two-car garage with extra storage space and a separate storage room completes this exceptional home.
Don't miss the opportunity to enjoy comfortable living and wonderful amenities in one of Montgomery's most desirable neighborhoods!
For sale
$324,000
8207 Harrogate Hl, Montgomery, AL 36117
3beds
1,906sqft
Single Family Residence
Built in 1986
0.48 Acres Lot
$315,000 Zestimate®
$170/sqft
$90/mo HOA
What's special
New roofGas log fireplaceNew windowsWell-appointed bathroomBuilt-in bookshelvesThree-bedroom two-bath homeConvenient breakfast bar
- 52 days
- 358
- 11
Zillow last checked:
Listing updated:
Listed by:
Melissa Snowden 334-213-2532,
ARC Realty
Source: MAAR,MLS#: 589771 Originating MLS: Montgomery Area Association Of Realtors
Originating MLS: Montgomery Area Association Of RealtorsFacts & features
Interior
Bedrooms & bathrooms
- Bedrooms: 3
- Bathrooms: 2
- Full bathrooms: 2
Heating
- Central, Electric
Cooling
- Central Air, Electric
Appliances
- Included: Dishwasher, Electric Range, Disposal, Microwave Hood Fan, Microwave, Plumbed For Ice Maker, Refrigerator, Water Heater, Dryer, Washer
Features
- Attic, Double Vanity, Garden Tub/Roman Tub, High Ceilings, Linen Closet, Pull Down Attic Stairs, Storage, Shutters, Separate Shower, Vaulted Ceiling(s), Walk-In Closet(s), Window Treatments, Breakfast Bar
- Flooring: Carpet, Tile, Wood
- Windows: Double Pane Windows, Plantation Shutters, Window Treatments
- Attic: Pull Down Stairs
- Has fireplace: Yes
- Fireplace features: Gas Log, Outside
Interior area
- Total interior livable area: 1,906 sqft
Property
Parking
- Total spaces: 2
- Parking features: Attached, Garage
- Attached garage spaces: 2
Features
- Levels: One
- Stories: 1
- Patio & porch: Patio
- Exterior features: Sprinkler/Irrigation, Outdoor Grill, Patio
- Pool features: None
Lot
- Size: 0.48 Acres
- Dimensions: 108 x 188.6
- Features: City Lot, Cul-De-Sac, Level, Mature Trees, Subdivision, Sprinklers In Ground
- Topography: Level
Details
- Parcel number: 0908272000079.000
Construction
Type & style
- Home type: SingleFamily
- Architectural style: One Story
- Property subtype: Single Family Residence
Materials
- Brick, Stucco
- Foundation: Slab
Condition
- New construction: No
- Year built: 1986
Utilities & green energy
- Sewer: Public Sewer
- Water: Public
- Utilities for property: Cable Available, High Speed Internet Available
Green energy
- Energy efficient items: Windows
Community & HOA
Community
- Security: Security System, Fire Alarm
- Subdivision: Wynlakes
HOA
- Has HOA: Yes
- Services included: See Agent, Security
- HOA fee: $540 semi-annually
Location
- Region: Montgomery
Financial & listing details
- Price per square foot: $170/sqft
- Tax assessed value: $311,800
- Annual tax amount: $1,512
- Date on market: 8/21/2026
- Cumulative days on market: 54 days
- Listing terms: Cash,Conventional,FHA,VA Loan
Estimated market value
$315,000
$299,000 - $331,000
$1,880/mo
Price history
| Date | Event | Price |
|---|---|---|
| 8/21/2026 | Listed for sale | $324,000$170/sqft |
Source:  MAAR #589771 Report a problem MAAR #589771 Report a problem | ||
Public tax history
| Year | Property taxes | Tax assessment |
|---|---|---|
| 2025 | $1,512 +6.6% | $31,180 +6.6% |
| 2024 | $1,418 -48.1% | $29,240 -48.1% |
| 2023 | $2,732 +45.6% | $56,340 +9.6% |
| 2022 | $1,876 +151.8% | $51,400 |
| 2021 | $745 +4.5% | -- |
| 2020 | $713 +0.3% | $24,260 |
| 2019 | $711 -13.6% | -- |
| 2018 | $823 +5.1% | $22,540 -47.4% |
| 2017 | $783 -1.3% | $42,860 +105.8% |
| 2014 | $793 +4.2% | $20,830 +0.3% |
| 2013 | $761 | $20,770 |
| 2011 | -- | -- |
Find assessor info on the county website
Monthly payment
Est. payment
Payment breakdown
Explore the cost of this home by adjusting the details. Changes won't be saved.Climate risks
Neighborhood: 36117
Nearby schools
Schools provided by the listing agent
- Elementary: Halcyon Elementary School
- Middle: Carr Middle School,
- High: Park Crossing High School
Source: MAAR. This data may not be complete. We recommend contacting the local school district to confirm school assignments for this home.
Similar homes
- $322,9003 bd2 ba2k sqft9843 Bent Brook Dr, Montgomery, AL 36117For Sale
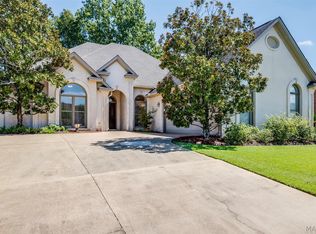 MLS ID #590581, Renee Richardson, Capital Rlty Grp River Region. MAAR
 - $390,0003 bd3 ba2.3k sqft9407 Winfield Pl, Montgomery, AL 36117For Sale
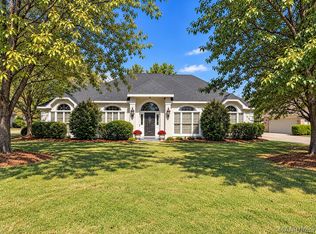 MLS ID #590911, Erica S. Randle, Legacy Realty & Property Mgmt. MAAR
 - $358,0003 bd3 ba2.4k sqft8141 Oak Aly, Montgomery, AL 36117For Sale
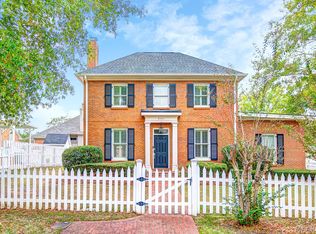 MLS ID #590535, Garrett Smith, Partners Realty. MAAR
 - $299,0004 bd2 ba2.3k sqft2216 Halcyon Blvd, Montgomery, AL 36117For Sale
 MLS ID #590345, Callie Hincy, Bell & Corwin, Inc.. MAAR
