Welcome to life in the beautiful Hanston Place section of Deer Creek, where timeless design, mature landscaping, and an unbeatable location come together in this one-owner home filled with charm and comfort. Perfectly positioned on a corner lot with a side street garage entry, this home offers amazing curb appeal and an inviting entry that immediately feels welcoming. Inside, the thoughtfully designed one-level floor plan provides convenient living with a layout that simply works. Two spacious living areas are separated by the beautifully designed kitchen, creating the perfect balance of openness and functionality for everyday living and entertaining. The kitchen features great cabinetry, a center island, updated flooring, and easy flow into the surrounding spaces, while many windows throughout the common areas allow natural light to pour in and brighten the home. One of the living spaces is anchored by a cozy fireplace, creating the ideal spot to relax and unwind. The spacious primary suite offers a peaceful retreat complete with a large vanity, separate shower, and relaxing garden tub. The laundry room includes a sink for added convenience, while the fully fenced and landscaped backyard creates the perfect outdoor setting to enjoy from the patio. Pride of ownership is evident throughout this beautifully maintained home. Beyond the property itself, Deer Creek offers some of East Montgomery’s most desirable amenities including walking trails, lakes, a clubhouse, pool, fitness center, and playground just a very short walk away! This property is conveniently located near shopping, dining, schools, and entertainment. This is the kind of home and neighborhood buyers are always hoping to find and comes with a $5000 flooring allowance with an acceptable offer!!
For sale
Price cut: $5.1K (9/22)
$319,900
9137 Hanston Pl, Montgomery, AL 36117
4beds
2,233sqft
Single Family Residence
Built in 1998
0.3 Acres Lot
$316,700 Zestimate®
$143/sqft
$69/mo HOA
What's special
Updated flooringAmazing curb appealCozy fireplaceGreat cabinetryRelaxing garden tubLarge vanityTimeless design
- 135 days
- 816
- 43
Zillow last checked:
Listing updated:
Listed by:
Jeff Dickey 334-272-3200,
New Waters Realty LLC
Source: MAAR,MLS#: 587091 Originating MLS: Montgomery Area Association Of Realtors
Originating MLS: Montgomery Area Association Of RealtorsFacts & features
Interior
Bedrooms & bathrooms
- Bedrooms: 4
- Bathrooms: 2
- Full bathrooms: 2
Primary bedroom
- Level: First
Bedroom
- Level: First
Bedroom
- Level: First
Bedroom
- Level: First
Breakfast room nook
- Level: First
Dining room
- Level: First
Foyer
- Level: First
Great room
- Level: First
Kitchen
- Level: First
Laundry
- Level: First
Living room
- Level: First
Heating
- Central, Gas
Cooling
- Central Air, Ceiling Fan(s), Electric
Appliances
- Included: Dishwasher, Electric Range, Disposal, Gas Water Heater, Microwave, Plumbed For Ice Maker, Self Cleaning Oven
- Laundry: Washer Hookup, Dryer Hookup
Features
- Double Vanity, High Ceilings, Jetted Tub, Pull Down Attic Stairs, Separate Shower, Walk-In Closet(s), Window Treatments, Kitchen Island
- Flooring: Carpet, Tile, Wood
- Doors: Insulated Doors
- Windows: Blinds, Double Pane Windows
- Attic: Pull Down Stairs
- Number of fireplaces: 1
- Fireplace features: One
Interior area
- Total interior livable area: 2,233 sqft
Property
Parking
- Total spaces: 2
- Parking features: Attached, Garage, Parking Pad
- Attached garage spaces: 2
Features
- Levels: One
- Stories: 1
- Patio & porch: Patio
- Exterior features: Fence, Patio
- Pool features: Community, Pool
- Fencing: Privacy
Lot
- Size: 0.3 Acres
- Dimensions: 114.5 x 21.92 IRR
- Features: City Lot, Corner Lot
Details
- Parcel number: 0309083400001001008
Construction
Type & style
- Home type: SingleFamily
- Architectural style: One Story
- Property subtype: Single Family Residence
Materials
- Brick
- Foundation: Slab
- Roof: Vented
Condition
- New construction: No
- Year built: 1998
Utilities & green energy
- Sewer: Public Sewer
- Water: Public
- Utilities for property: Cable Available, Electricity Available, Natural Gas Available, High Speed Internet Available
Green energy
- Energy efficient items: Doors, Windows
Community & HOA
Community
- Features: Pool
- Security: Security System, Fire Alarm
- Subdivision: Deer Creek
HOA
- Has HOA: Yes
- HOA fee: $414 semi-annually
Location
- Region: Montgomery
Financial & listing details
- Price per square foot: $143/sqft
- Tax assessed value: $281,700
- Annual tax amount: $2,732
- Date on market: 6/4/2026
- Cumulative days on market: 136 days
- Listing terms: Cash,Conventional,FHA,VA Loan
Estimated market value
$316,700
$301,000 - $333,000
$2,337/mo
Price history
| Date | Event | Price |
|---|---|---|
| 9/22/2026 | Price change | $319,900-1.6%$143/sqft |
Source:  MAAR #587091 Report a problem MAAR #587091 Report a problem | ||
| 8/26/2026 | Price change | $325,000-1.2%$146/sqft |
Source: MAAR #587091 Report a problem | ||
| 6/4/2026 | Listed for sale | $329,000$147/sqft |
Source: MAAR #587091 Report a problem | ||
Public tax history
| Year | Property taxes | Tax assessment |
|---|---|---|
| 2025 | $2,732 +4.8% | $56,340 +4.8% |
| 2024 | $2,606 +1.6% | $53,740 +1.6% |
| 2023 | $2,566 +52.3% | $52,900 +14.7% |
| 2022 | $1,684 +8.6% | $46,140 |
| 2021 | $1,551 -0.6% | -- |
| 2020 | $1,561 +1.4% | $42,760 |
| 2019 | $1,540 +1.3% | -- |
| 2018 | $1,520 +0.1% | $41,640 +1.8% |
| 2017 | $1,519 | $40,900 +96.9% |
| 2014 | $1,519 +0.2% | $20,770 -4.2% |
| 2013 | $1,516 | $21,670 |
| 2011 | -- | -- |
Find assessor info on the county website
Monthly payment
Est. payment
Payment breakdown
Explore the cost of this home by adjusting the details. Changes won't be saved.Climate risks
Neighborhood: 36117
Nearby schools
Schools provided by the listing agent
- Elementary: Blount Elementary School
- Middle: Carr Middle School,
- High: Park Crossing High School
Source: MAAR. This data may not be complete. We recommend contacting the local school district to confirm school assignments for this home.
Similar homes
- $315,0004 bd2 ba2.5k sqft9266 Hanston Pl, Montgomery, AL 36117For Sale
 MLS ID #590461, Ryan Beesley, Securance Realty. MAAR
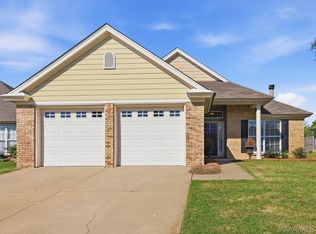
 - $285,0004 bd2 ba1.8k sqft8849 Ashland Park Pl, Montgomery, AL 36117For Sale
 MLS ID #591018, Norman Schlemmer, ARC Realty. MAAR
 - $299,0004 bd2 ba2.3k sqft2216 Halcyon Blvd, Montgomery, AL 36117For Sale
 MLS ID #590345, Callie Hincy, Bell & Corwin, Inc.. MAAR
 - $295,0004 bd2 ba1.9k sqft1649 Worthing Rd, Montgomery, AL 36117For Sale
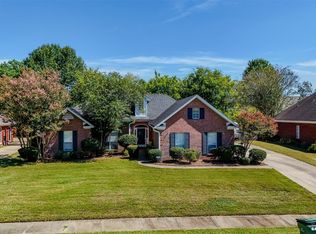 MLS ID #590940, Karen Phillips, Trinity Real Estate Group, LLC. MAAR
