Nestled along the picturesque 2nd hole of Arrowhead Golf Course, this beautifully maintained one-level home offers comfort, privacy, and scenic views. The spacious floor plan features 3 bedrooms, 2.5 baths, soaring ceilings and picture windows that showcase the lush fairway beyond.
Generously sized bedrooms and light-filled living areas create an inviting, easy-living layout that flows seamlessly to the outdoors. Surrounded by mature landscaping and set on a low-maintenance lot, this peaceful retreat offers golf course beauty without the upkeep.
Tucked away in a quiet enclave, the home feels worlds apart while remaining close to shopping, dining, medical facilities, and city conveniences. Ideal for downsizing, golf course living or simply enjoying a serene setting. This property delivers comfort, convenience and tranquility.
Call for your private showing.
For sale
$350,000
466 Hillabee Dr, Montgomery, AL 36117
3beds
2,321sqft
:
Get pre-qualified$2,090/mo
Single Family Residence
Built in 1992
8,276 Square Feet Lot
$-- Zestimate®
$151/sqft
$8/mo HOA
What's special
Beautifully maintained one-level homeGenerously sized bedroomsScenic viewsSpacious floor planQuiet enclaveSoaring ceilingsLow-maintenance lot
- 25 days |
- 973 |
- 39 |
Likely to sell faster than
Zillow last checked:
Listing updated:
Listed by:
Sally W. Hodges 334-213-2532,
ARC Realty
Source: MAAR,MLS#: 588558 Originating MLS: Montgomery Area Association Of Realtors
Originating MLS: Montgomery Area Association Of RealtorsFacts & features
Interior
Bedrooms & bathrooms
- Bedrooms: 3
- Bathrooms: 3
- Full bathrooms: 2
- 1/2 bathrooms: 1
Primary bedroom
- Level: First
Bedroom
- Level: First
Bedroom
- Level: First
Dining room
- Level: First
Great room
- Level: First
Kitchen
- Level: First
Heating
- Central, Electric
Cooling
- Central Air, Electric
Appliances
- Included: Dishwasher, Electric Range, Disposal, Gas Water Heater, Microwave, Plumbed For Ice Maker, Refrigerator
- Laundry: Washer Hookup, Dryer Hookup
Features
- High Ceilings
- Flooring: Tile, Wood
- Number of fireplaces: 1
- Fireplace features: One
Interior area
- Total interior livable area: 2,321 sqft
Property
Parking
- Total spaces: 2
- Parking features: Attached, Garage
- Attached garage spaces: 2
Features
- Levels: One
- Stories: 1
- Patio & porch: Covered, Patio
- Exterior features: Covered Patio
- Pool features: None
- Frontage type: Golf Course
Lot
- Size: 8,276 Square Feet
- Dimensions: 158' x 50'
- Features: City Lot, Cul-De-Sac, Mature Trees, Subdivision
Details
- Parcel number: 0902104001002.007
Construction
Type & style
- Home type: SingleFamily
- Architectural style: One Story
- Property subtype: Single Family Residence
Materials
- Brick
- Foundation: Slab
Condition
- New construction: No
- Year built: 1992
Utilities & green energy
- Sewer: Public Sewer
- Water: Public
- Utilities for property: Cable Available
Community & HOA
Community
- Subdivision: Arrowhead
HOA
- HOA fee: $95 annually
Location
- Region: Montgomery
Financial & listing details
- Price per square foot: $151/sqft
- Tax assessed value: $294,200
- Annual tax amount: $1,221
- Date on market: 7/12/2026
- Cumulative days on market: 25 days
- Listing terms: Cash,Conventional,FHA,VA Loan
Estimated market value
Not available
Estimated sales range
Not available
Not available
Price history
| Date | Event | Price |
|---|---|---|
| 7/12/2026 | Listed for sale | $350,000+13.6%$151/sqft |
Source:  MAAR #588558 Report a problem MAAR #588558 Report a problem | ||
| 7/11/2024 | Sold | $308,000$133/sqft |
Source: Public Record Report a problem | ||
Public tax history
| Year | Property taxes | Tax assessment |
|---|---|---|
| 2025 | $1,221 +6.8% | $29,420 +6.7% |
| 2024 | $1,143 +6.6% | $27,580 +6.5% |
| 2023 | $1,073 +67.6% | $25,900 +18.6% |
| 2022 | $640 +7.2% | $21,840 |
| 2021 | $597 +7.8% | -- |
| 2020 | $554 +2.9% | $18,960 |
| 2019 | $538 +3.2% | -- |
| 2018 | $521 -9.2% | $17,880 -52.6% |
| 2017 | $574 | $37,740 +81.4% |
| 2014 | $574 -5.8% | $20,810 +2.1% |
| 2013 | $610 | $20,380 |
| 2011 | -- | -- |
Find assessor info on the county website
Monthly payment
Est. payment
Payment breakdown
Explore the cost of this home by adjusting the details. Changes won't be saved.Climate risks
Neighborhood: 36117
Nearby schools
GreatSchools rating
- 4/10William Silas Garrett Elementary SchoolGrades: K-5Distance: 2.2 mi
- 4/10Carr Middle SchoolGrades: 6-8Distance: 4.9 mi
- 4/10Park Crossing High SchoolGrades: 9-12Distance: 5.2 mi
Schools provided by the listing agent
- Elementary: Garrett Elementary School
- Middle: Carr Middle School,
- High: Park Crossing High School
Source: MAAR. This data may not be complete. We recommend contacting the local school district to confirm school assignments for this home.
- $292,0003 bd3 ba2.3k sqft460 Hillabee Dr, Montgomery, AL 36117Sold
- $301,0003 bd2 ba2.4k sqft454 Hillabee Dr, Montgomery, AL 36117Off Market

- $330,5003 bd3 ba2.7k sqft448 Hillabee Dr, Montgomery, AL 36117Off Market
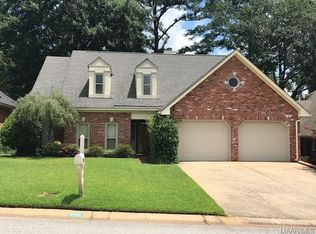
- $315,200-- bd1 ba2.8k sqft467 Hillabee Dr, Montgomery, AL 36117Off Market
- $312,0004 bd3 ba2.3k sqft461 Hillabee Dr, Montgomery, AL 36117Sold
- $231,900-- bd1 ba1.8k sqft455 Hillabee Dr, Montgomery, AL 36117Off Market
- $264,300-- bd1 ba2.1k sqft449 Hillabee Dr, Montgomery, AL 36117Off Market
- $310,000-- bd1 ba2.1k sqft442 Hillabee Dr, Montgomery, AL 36117Sold
A local agent can set up tours, give advice and negotiate with sellers.
Similar homes
- $349,9003 bd3 ba2.4k sqft8924 Green Chase Dr, Montgomery, AL 36117For Sale
 MLS ID #588337, Tammy Chavers, RE/MAX Properties II. MAAR
 - $335,0003 bd2 ba2.3k sqft9016 Green Chase Dr, Montgomery, AL 36117For Sale
 MLS ID #588843, Tammy Chavers, RE/MAX Properties II. MAAR
 - $345,0004 bd2 ba2.4k sqft445 Arrowhead Dr, Montgomery, AL 36117For Sale
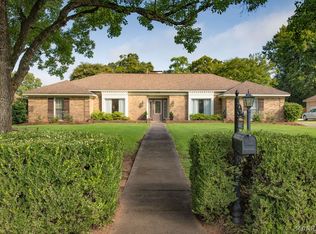 MLS ID #588141, Shica Bruce, Pivot Realty. MAAR
 - $349,9004 bd4 ba3.2k sqft421 Seminole Dr, Montgomery, AL 36117For Sale
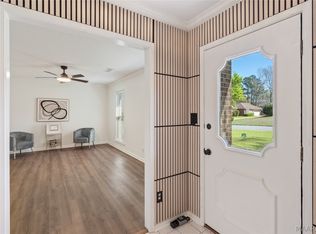 MLS ID #584674, Steve J. Jarrett, New Waters Realty LLC. MAAR
 - $369,0004 bd3 ba2.6k sqft8414 Paula Trce, Montgomery, AL 36117For SaleMLS ID #584503, Anna Shin, Scott Koo Realty. MAAR
- $469,9004 bd4 ba3.4k sqft352 Green Chase Cir, Montgomery, AL 36117For SaleMLS ID #589187, Lee Goodwyn, Aegis-Michaud Properties Inc. MAAR
- $379,0003 bd4 ba3.4k sqft530 Old Mitylene Ct, Montgomery, AL 36117For SaleMLS ID #588017, Dennis Barnes, Keys Realty. MAAR
- $349,5004 bd3 ba2.3k sqft8631 Hearthstone Dr, Montgomery, AL 36117For SaleMLS ID #586661, Ryan Beesley, Securance Realty. MAAR
- $345,0004 bd3 ba2.9k sqft6555 Eastwood Glen Dr, Montgomery, AL 36117For SaleMLS ID #587986, Sherry Weeks, ERA Weeks & Browning Realty. MAAR
- $393,9004 bd3 ba2.9k sqft416 Towne Lake Dr, Montgomery, AL 36117For SaleMLS ID #585429, Susanne Zimbelman, Exit Realty Preferred. MAAR
- $334,9004 bd3 ba2.5k sqft7836 Halcyon Forest Trl, Montgomery, AL 36117For SaleMLS ID #587157, CJ Hodges, Paramount Properties, LLC.. MAAR
- $349,9003 bd2 ba2.4k sqft8743 Old Marsh Way, Montgomery, AL 36117For SaleMLS ID #584998, Michelle C. Burnett, Real Broker, LLC.. MAAR
- $368,5005 bd4 ba3.4k sqft7749 Halcyon Forest Trl, Montgomery, AL 36117For SaleMLS ID #588214, Suresh C. Kaushik, Montgomery Metro Realty. MAAR
- $315,0003 bd3 ba2.5k sqft2310 Halcyon Blvd, Montgomery, AL 36117For SaleMLS ID #587230, Holly Jeffers, Paramount Properties, LLC.. MAAR
- $285,0003 bd2 ba2k sqft10921 Ranchette Blvd, Montgomery, AL 36117For SaleMLS ID #587012, Melanie Fuller, ARC Realty. MAAR
- $379,9003 bd3 ba2.6k sqft2077 Wyndgate Loop, Montgomery, AL 36117For SaleMLS ID #584481, Jill Tippets, RE/MAX Cornerstone Plus. MAAR
- $300,0003 bd3 ba2.1k sqft6937 Heathermoore Loop, Montgomery, AL 36117For SaleMLS ID #585722, Kelli H. Gilliam, Aegis-Michaud Properties Inc. MAAR
- $398,0004 bd4 ba2.6k sqft9449 Winfield Pl, Montgomery, AL 36117For SaleMLS ID #586283, Adra G. Washington, ERA Weeks & Browning Realty. MAAR
- $337,0004 bd3 ba2.6k sqft600 Pimblico Rd, Montgomery, AL 36109For SaleMLS ID #589037, Liston Eddins, Eddins Properties Inc.. MAAR
- $299,9003 bd2 ba1.7k sqft713 Charlemont Ln, Montgomery, AL 36117For SaleMLS ID #588362, Kim McElroy, KW Montgomery. MAAR
