Located in desirable Towne Lake subdivision which sits on the Arrowhead Golf Course. The home sits on over a half acre of land and holds a double space carport with attached storage and a storage building in the fenced in backyard. The property features stunning curb appeal with double wooden entrance doors and a 2023 ROOF... Inside, you’ll find a nice size upgraded kitchen complete with a recipe desk and breakfast room, the spacious living room features built in bookshelves and fireplace, the large sunroom perfect for relaxing or entertaining and the main bedroom is oversized and holds a horseshoe bath. Step outside to enjoy the peaceful backyard complete with a raised garden bed and mature landscaping. There are other great features so please come visit this home soon!
For sale
Price cut: $1K (6/3)
$393,900
416 Towne Lake Dr, Montgomery, AL 36117
4beds
2,992sqft
:
Get pre-qualified$2,398/mo
Single Family Residence
Built in 1993
0.57 Acres Lot
$-- Zestimate®
$132/sqft
$30/mo HOA
What's special
Stunning curb appealBuilt in bookshelvesDouble wooden entrance doorsHorseshoe bathPeaceful backyardRecipe deskBreakfast room
- 107 days |
- 461 |
- 15 |
Zillow last checked:
Listing updated:
Listed by:
Susanne Zimbelman 334-491-3948,
Exit Realty Preferred,
Anna Montag 910-340-6693,
Exit Realty Preferred
Source: MAAR,MLS#: 585429 Originating MLS: Montgomery Area Association Of Realtors
Originating MLS: Montgomery Area Association Of RealtorsFacts & features
Interior
Bedrooms & bathrooms
- Bedrooms: 4
- Bathrooms: 3
- Full bathrooms: 2
- 1/2 bathrooms: 1
Primary bedroom
- Level: First
Bedroom
- Level: First
Bedroom
- Level: First
Bedroom
- Level: First
Bathroom
- Level: First
Bathroom
- Level: First
Dining room
- Level: First
Family room
- Level: First
Half bath
- Level: First
Kitchen
- Level: First
Laundry
- Level: First
Living room
- Level: First
Sunroom
- Level: First
Heating
- Heat Pump
Cooling
- Heat Pump
Appliances
- Included: Dishwasher, Electric Cooktop, Electric Oven, Electric Range, Disposal, Gas Water Heater, Microwave, Plumbed For Ice Maker, Smooth Cooktop
- Laundry: Washer Hookup, Dryer Hookup
Features
- Double Vanity, High Ceilings, Jetted Tub, Linen Closet, Pull Down Attic Stairs, Shutters, Separate Shower, Walk-In Closet(s), Window Treatments, Breakfast Bar
- Flooring: Carpet, Tile, Wood
- Doors: Insulated Doors
- Windows: Blinds, Double Pane Windows, Plantation Shutters
- Attic: Pull Down Stairs
- Number of fireplaces: 1
- Fireplace features: One, Gas Log
Interior area
- Total interior livable area: 2,992 sqft
Property
Parking
- Total spaces: 2
- Parking features: Attached Carport, Parking Pad
- Carport spaces: 2
Features
- Levels: One
- Stories: 1
- Patio & porch: Covered, Patio, Porch
- Exterior features: Fully Fenced, Fence, Sprinkler/Irrigation, Porch, Patio, Storage
- Pool features: None
- Fencing: Full,Privacy
Lot
- Size: 0.57 Acres
- Features: City Lot, Mature Trees, Pond on Lot, Subdivision, Sprinklers In Ground
Details
- Additional structures: Storage, Workshop
- Parcel number: 090111300000203
Construction
Type & style
- Home type: SingleFamily
- Architectural style: One Story
- Property subtype: Single Family Residence
Materials
- Brick, Stone
- Foundation: Slab
Condition
- New construction: No
- Year built: 1993
Utilities & green energy
- Sewer: Public Sewer
- Water: Public, Well
- Utilities for property: Cable Available, Electricity Available, Natural Gas Available, High Speed Internet Available
Green energy
- Energy efficient items: Doors, Windows
Community & HOA
Community
- Security: Security System, Fire Alarm
- Subdivision: Towne Lake
HOA
- Has HOA: Yes
- Services included: See Agent
- HOA fee: $180 semi-annually
Location
- Region: Montgomery
Financial & listing details
- Price per square foot: $132/sqft
- Tax assessed value: $346,900
- Annual tax amount: $1,642
- Date on market: 4/9/2026
- Cumulative days on market: 169 days
- Listing terms: Cash,Conventional,FHA,VA Loan
- Road surface type: Paved
Estimated market value
Not available
Estimated sales range
Not available
Not available
Price history
| Date | Event | Price |
|---|---|---|
| 7/17/2026 | Listed for rent | $2,500$1/sqft |
Source: Zillow Rentals Report a problem | ||
| 6/3/2026 | Price change | $393,900-0.3%$132/sqft |
Source:  MAAR #585429 Report a problem MAAR #585429 Report a problem | ||
| 4/24/2026 | Price change | $394,900-1.3%$132/sqft |
Source: MAAR #585429 Report a problem | ||
| 2/6/2026 | Listed for sale | $399,900+11.1%$134/sqft |
Source: MAAR #583586 Report a problem | ||
| 12/1/2022 | Sold | $360,000-6.3%$120/sqft |
Source: Public Record Report a problem | ||
| 10/12/2022 | Contingent | $384,000$128/sqft |
Source: MAAR #516705 Report a problem | ||
| 10/7/2022 | Price change | $384,000-2.8%$128/sqft |
Source: MAAR #516705 Report a problem | ||
| 8/10/2022 | Price change | $395,000-1.2%$132/sqft |
Source: MAAR #516705 Report a problem | ||
| 7/25/2022 | Listed for sale | $399,900$134/sqft |
Source: MAAR #516705 Report a problem | ||
| 7/13/2022 | Contingent | $399,900$134/sqft |
Source: MAAR #516705 Report a problem | ||
| 6/3/2022 | Price change | $399,900-3.6%$134/sqft |
Source: MAAR #516705 Report a problem | ||
| 5/18/2022 | Listed for sale | $415,000$139/sqft |
Source: MAAR #516705 Report a problem | ||
| 5/12/2022 | Contingent | $415,000$139/sqft |
Source: MAAR #516705 Report a problem | ||
| 5/9/2022 | Listed for sale | $415,000$139/sqft |
Source: MAAR #516705 Report a problem | ||
Public tax history
| Year | Property taxes | Tax assessment |
|---|---|---|
| 2025 | $1,642 -49.9% | $34,700 -48.7% |
| 2024 | $3,281 +161% | $67,640 +161% |
| 2023 | $1,257 +67.6% | $25,920 +1.6% |
| 2022 | $750 +2.5% | $25,500 |
| 2021 | $731 +6.8% | -- |
| 2020 | $685 +0.4% | $23,320 |
| 2019 | $682 -6.9% | -- |
| 2018 | $733 -21.8% | $24,920 -51.4% |
| 2017 | $937 +23.1% | $51,300 +94.8% |
| 2014 | $761 -1.9% | $26,340 +8.5% |
| 2013 | $775 | $24,280 |
| 2011 | -- | -- |
Find assessor info on the county website
Monthly payment
Est. payment
Payment breakdown
Explore the cost of this home by adjusting the details. Changes won't be saved.Climate risks
Neighborhood: 36117
Nearby schools
GreatSchools rating
- 4/10William Silas Garrett Elementary SchoolGrades: K-5Distance: 2.8 mi
- 4/10Carr Middle SchoolGrades: 6-8Distance: 4.5 mi
- 4/10Park Crossing High SchoolGrades: 9-12Distance: 5 mi
Schools provided by the listing agent
- Elementary: Garrett Elementary School
- Middle: Carr Middle School,
- High: Park Crossing High School
Source: MAAR. This data may not be complete. We recommend contacting the local school district to confirm school assignments for this home.
- $339,0004 bd2 ba2.5k sqft425 Towne Lake Dr, Montgomery, AL 36117Sold

- $379,0004 bd4 ba3.1k sqft432 Towne Lake Dr, Montgomery, AL 36117Sold
- $300,300-- bd1 ba2.3k sqft9213 Bridge Pointe, Montgomery, AL 36117Off Market
- $375,0004 bd3 ba2.5k sqft433 Towne Lake Dr, Montgomery, AL 36117Sold
- $369,9004 bd3 ba2.6k sqft9201 Bridge Pointe, Montgomery, AL 36117Off Market
- $410,800-- bd2 ba3.5k sqft9225 Bridge Pointe, Montgomery, AL 36117Off Market
- $429,3004 bd3 ba2.8k sqft417 Towne Lake Dr, Montgomery, AL 36117Off Market
- $341,8004 bd3 ba2.6k sqft409 Towne Lake Dr, Montgomery, AL 36117Off Market
A local agent can set up tours, give advice and negotiate with sellers.
Similar homes
- $394,0004 bd3 ba2.5k sqft8860 Pemberton Park, Montgomery, AL 36117For Sale
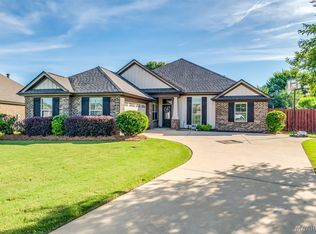 MLS ID #587491, Sung Chun, Capital Rlty Grp River Region. MAAR
 - $398,0004 bd4 ba2.6k sqft9449 Winfield Pl, Montgomery, AL 36117For Sale
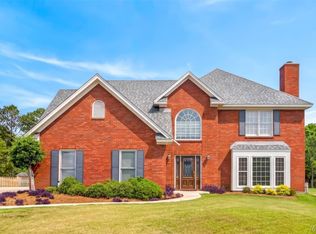 MLS ID #586283, Adra G. Washington, ERA Weeks & Browning Realty. MAAR
 - $379,0004 bd3 ba2.5k sqft8843 Marston Way, Montgomery, AL 36117For Sale
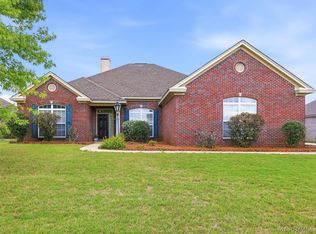 MLS ID #586976, Staci Rogers, Reid & Davis Realtors, LLC.. MAAR
 - $354,9003 bd3 ba2.4k sqft8924 Green Chase Dr, Montgomery, AL 36117For Sale
 MLS ID #588337, Tammy Chavers, RE/MAX Properties II. MAAR
 - $379,0003 bd4 ba3.4k sqft530 Old Mitylene Ct, Montgomery, AL 36117For SaleMLS ID #588017, Dennis Barnes, Keys Realty. MAAR
- $399,9004 bd3 ba2.2k sqft1513 Manor Park Ct, Montgomery, AL 36117For SaleMLS ID #586904, Lisa Chambliss, ARC Realty. MAAR
- $350,0003 bd3 ba2.3k sqft466 Hillabee Dr, Montgomery, AL 36117For SaleMLS ID #588558, Sally W. Hodges, ARC Realty. MAAR
- $429,0004 bd3 ba3.7k sqft6606 Hollis Dr, Montgomery, AL 36117For SaleMLS ID #587171, William F. Davis, Reid & Davis Realtors, LLC.. MAAR
- $368,5005 bd4 ba3.4k sqft7749 Halcyon Forest Trl, Montgomery, AL 36117For SaleMLS ID #588214, Suresh C. Kaushik, Montgomery Metro Realty. MAAR
- $444,9004 bd4 ba2.8k sqft8873 Dunlake Dr, Montgomery, AL 36117For SaleMLS ID #587529, Steven Gaither, Exit Realty Preferred. MAAR
- $349,5004 bd3 ba2.3k sqft8631 Hearthstone Dr, Montgomery, AL 36117For SaleMLS ID #586661, Ryan Beesley, Securance Realty. MAAR
- $404,9004 bd3 ba2.5k sqft8331 Chadburn Way, Montgomery, AL 36116For SaleMLS ID #584755, Trey Sippial, River Region Realty Group LLC. MAAR
- $379,9004 bd3 ba2.3k sqft9412 Craftsman Pl, Montgomery, AL 36116For SaleMLS ID #588512, Anna Kate Bowen, Aegis-Michaud Properties Inc. MAAR
- $379,9003 bd3 ba2.6k sqft2077 Wyndgate Loop, Montgomery, AL 36117For SaleMLS ID #584481, Jill Tippets, RE/MAX Cornerstone Plus. MAAR
- $399,9004 bd4 ba2.5k sqft9161 Carters Grove Way, Montgomery, AL 36116For SaleMLS ID #586890, CeCe Savage, EXIT Garth Realty. MAAR
- $442,7505 bd4 ba3.1k sqft9818 Bent Brook Dr, Montgomery, AL 36117For SaleMLS ID #586988, Neal Bright, Jr., Partners Realty. MAAR
- $389,9004 bd4 ba3.2k sqft618 Pimblico Rd, Montgomery, AL 36109For SaleMLS ID #587403, Staci Rogers, Reid & Davis Realtors, LLC.. MAAR
- $335,0004 bd3 ba2.1k sqft9206 Whispine Ct, Montgomery, AL 36117For SaleMLS ID #584729, Jeff Dickey, New Waters Realty LLC. MAAR
- $439,0003 bd4 ba2.9k sqft8641 Lillian Pl, Montgomery, AL 36117For SaleMLS ID #586174, Beth Poundstone, ARC Realty. MAAR
- $340,0004 bd3 ba2k sqft8725 Old Marsh Way, Montgomery, AL 36117For SaleMLS ID #585605, Jill Benefield, ARC Realty. MAAR
