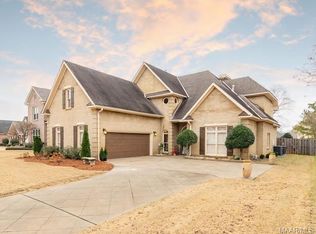
From the immaculate curb appeal to the grand, cased openings of the wide entry foyer, this pristine, custom-built home shines with pride. The main level flows effortlessly with rich hardwood floors, 9-foot ceilings, and exquisite crown and chair rail molding. Flooded with natural light from numerous large windows, the main floor features both a charming formal living room and an elegant dining room—each anchored by their own cozy gas fireplaces. At the heart of the home, a gourmet kitchen with granite countertops, a center island, breakfast bar, and premium stainless/black appliances that stay with the property. The main-level primary suite serves as a private oasis, complete with a walk-in closet, double vanities, a jetted tub, and a seamless glass walk-in shower. Upstairs, four large guest bedrooms (one currently configured as a home office) share two Jack-and-Jill baths, all featuring exceptional closet space. Step outside to a fabulous screened-in porch perfect for year-round relaxation, or utilize the massive, oversized two-car garage and extended parking pad. It also includes a massive amount of floored attic space, a tankless water heater, and two newer HVAC units, and a new privacy fence in the backyard. Move-in ready and completely turnkey!
For sale
Price cut: $16.3K (7/17)
$442,750
9818 Bent Brook Dr, Montgomery, AL 36117
5beds
3,130sqft
:
Get pre-qualified$2,686/mo
Single Family Residence
Built in 2001
0.28 Acres Lot
$-- Zestimate®
$141/sqft
$83/mo HOA
What's special
Cozy gas fireplacesImmaculate curb appealJetted tubDouble vanitiesWalk-in closetSeamless glass walk-in showerTwo jack-and-jill baths
- 67 days |
- 464 |
- 13 |
Zillow last checked:
Listing updated:
Listed by:
Neal Bright, Jr. 334-277-1077,
Partners Realty
Source: MAAR,MLS#: 586988 Originating MLS: Montgomery Area Association Of Realtors
Originating MLS: Montgomery Area Association Of RealtorsFacts & features
Interior
Bedrooms & bathrooms
- Bedrooms: 5
- Bathrooms: 4
- Full bathrooms: 3
- 1/2 bathrooms: 1
Primary bedroom
- Level: First
Bedroom
- Level: Second
Bedroom
- Level: Second
Bedroom
- Level: Second
Bedroom
- Level: Second
Bathroom
- Level: First
Bathroom
- Level: Second
Bathroom
- Level: Second
Breakfast room nook
- Level: First
Dining room
- Level: First
Family room
- Level: First
Foyer
- Level: First
Half bath
- Level: First
Kitchen
- Level: First
Laundry
- Level: First
Living room
- Level: First
Heating
- Central, Gas, Multiple Heating Units
Cooling
- Central Air, Electric, Multi Units
Appliances
- Included: Dishwasher, Gas Cooktop, Disposal, Gas Oven, Microwave, Plumbed For Ice Maker, Refrigerator, Tankless Water Heater, Dryer, Washer
- Laundry: Washer Hookup, Dryer Hookup
Features
- Attic, Double Vanity, High Ceilings, Jetted Tub, Storage, Separate Shower, Walk-In Closet(s), Window Treatments, Breakfast Bar, Kitchen Island
- Flooring: Carpet, Tile, Wood
- Doors: Insulated Doors
- Windows: Blinds, Double Pane Windows
- Has fireplace: Yes
- Fireplace features: Gas Log, Multiple
Interior area
- Total interior livable area: 3,130 sqft
Property
Parking
- Total spaces: 2
- Parking features: Attached, Driveway, Garage, Parking Pad
- Attached garage spaces: 2
Features
- Levels: Two
- Stories: 2
- Patio & porch: Porch, Screened
- Exterior features: Fence
- Pool features: None
- Fencing: Partial
Lot
- Size: 0.28 Acres
- Dimensions: 64 x 211 x 62 x 191
- Features: City Lot, Mature Trees
Details
- Parcel number: 0908272000002.021
Construction
Type & style
- Home type: SingleFamily
- Architectural style: Two Story
- Property subtype: Single Family Residence
Materials
- Brick
- Foundation: Slab
Condition
- New construction: No
- Year built: 2001
Utilities & green energy
- Sewer: Public Sewer
- Water: Public
- Utilities for property: Cable Available, Electricity Available, Natural Gas Available, High Speed Internet Available
Green energy
- Energy efficient items: Doors, Windows
Community & HOA
Community
- Security: Security System
- Subdivision: Wynlakes
HOA
- Has HOA: Yes
- Services included: See Agent
- HOA fee: $500 semi-annually
Location
- Region: Montgomery
Financial & listing details
- Price per square foot: $141/sqft
- Tax assessed value: $480,200
- Annual tax amount: $2,288
- Date on market: 5/22/2026
- Cumulative days on market: 67 days
- Listing terms: Cash,Conventional,FHA,VA Loan
Estimated market value
Not available
Estimated sales range
Not available
Not available
Price history
| Date | Event | Price |
|---|---|---|
| 7/17/2026 | Price change | $442,750-3.5%$141/sqft |
Source:  MAAR #586988 Report a problem MAAR #586988 Report a problem | ||
| 7/2/2026 | Price change | $459,000-1.3%$147/sqft |
Source: MAAR #586988 Report a problem | ||
| 5/22/2026 | Listed for sale | $465,000+9.4%$149/sqft |
Source: MAAR #586988 Report a problem | ||
| 5/29/2025 | Sold | $425,000$136/sqft |
Source: Public Record Report a problem | ||
| 5/14/2025 | Contingent | $425,000$136/sqft |
Source: MAAR #570573 Report a problem | ||
| 4/24/2025 | Price change | $425,000-5.3%$136/sqft |
Source: MAAR #570573 Report a problem | ||
| 3/4/2025 | Listed for sale | $449,000$143/sqft |
Source: MAAR #570573 Report a problem | ||
Public tax history
| Year | Property taxes | Tax assessment |
|---|---|---|
| 2025 | $2,288 +7% | $48,020 +6.9% |
| 2024 | $2,138 +2.3% | $44,920 +2.3% |
| 2023 | $2,089 +49.1% | $43,920 +11.1% |
| 2022 | $1,401 +0.7% | $39,520 |
| 2021 | $1,392 -1.9% | -- |
| 2020 | $1,419 +0.4% | $40,000 |
| 2019 | $1,414 +2.3% | -- |
| 2018 | $1,383 +4.8% | $39,000 -46.7% |
| 2017 | $1,320 | $73,200 +100.1% |
| 2014 | $1,320 +2% | $36,580 +4.6% |
| 2013 | $1,294 | $34,970 |
| 2011 | -- | -- |
Find assessor info on the county website
Monthly payment
Est. payment
Payment breakdown
Explore the cost of this home by adjusting the details. Changes won't be saved.Climate risks
Neighborhood: 36117
Nearby schools
GreatSchools rating
- 8/10Halcyon Elementary SchoolGrades: PK-5Distance: 1.3 mi
- 4/10Carr Middle SchoolGrades: 6-8Distance: 2.1 mi
- 4/10Park Crossing High SchoolGrades: 9-12Distance: 2.5 mi
Schools provided by the listing agent
- Elementary: Halcyon Elementary School
- Middle: Carr Middle School,
- High: Park Crossing High School
Source: MAAR. This data may not be complete. We recommend contacting the local school district to confirm school assignments for this home.
- $427,7003 bd4 ba3.2k sqft9812 Bent Brook Dr, Montgomery, AL 36117Off Market
- $--3 bd3 ba2.2k sqft9824 Bent Brook Dr, Montgomery, AL 36117Sold

- $500-- sqftBent Brook Dr, Montgomery, AL 36117Off Market
- $5000.638 AcresBent Brook Dr, Montgomery, AL 36117Off Market
- $5000.81 AcresBent Brook Dr, Montgomery, AL 36117Off Market
- $403,2003 bd1 ba2.6k sqft9830 Bent Brook Dr, Montgomery, AL 36117Off Market
- $324,6003 bd2 ba2.2k sqft9806 Bent Brook Dr, Montgomery, AL 36117Off Market
- $429,8004 bd4 ba3.1k sqft9836 Bent Brook Dr, Montgomery, AL 36117Off Market
A local agent can set up tours, give advice and negotiate with sellers.
Similar homes
- $464,9005 bd4 ba3k sqft8668 Hearthstone Dr, Montgomery, AL 36117For Sale
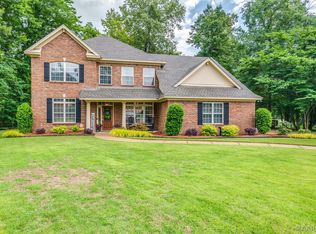 MLS ID #587268, Renee Richardson, Capital Rlty Grp River Region. MAAR
 - $444,9004 bd4 ba2.8k sqft8873 Dunlake Dr, Montgomery, AL 36117For Sale
 MLS ID #587529, Steven Gaither, Exit Realty Preferred. MAAR
 - $479,5005 bd3 ba3.5k sqft8131 Dogwood Ln, Montgomery, AL 36117For Sale
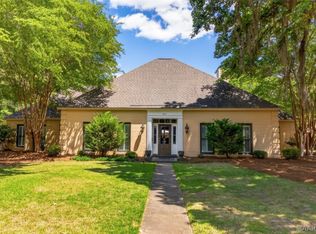 MLS ID #586165, James Gregory, Jason Mitchell Real Estate Al.. MAAR
 - $398,0004 bd4 ba2.6k sqft9449 Winfield Pl, Montgomery, AL 36117For Sale
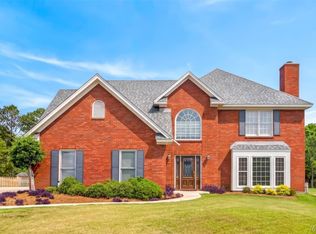 MLS ID #586283, Adra G. Washington, ERA Weeks & Browning Realty. MAAR
 - $495,0005 bd4 ba3.6k sqft9606 Bent Brook Dr, Montgomery, AL 36117For SaleMLS ID #585177, Melanie Fuller, ARC Realty. MAAR
- $530,0004 bd4 ba3.1k sqft8230 Jackson Trce, Montgomery, AL 36117For SaleMLS ID #586588, CeCe Savage, EXIT Garth Realty. MAAR
- $349,9005 bd4 ba2.8k sqft8713 Morning Pl, Montgomery, AL 36117For SaleMLS ID #587187, Justin Moody, Partners Realty. MAAR
- $549,0004 bd3 ba3.3k sqft8213 Mossy Oak Dr, Montgomery, AL 36117For SaleMLS ID #587179, Anna Kate Bowen, Aegis-Michaud Properties Inc. MAAR
- $482,5004 bd5 ba3.8k sqft8700 Old Marsh Way, Montgomery, AL 36117For SaleMLS ID #586153, Jeffrey Wasserman, Capital Rlty Grp River Region. MAAR
- $439,0003 bd4 ba2.9k sqft8641 Lillian Pl, Montgomery, AL 36117For SaleMLS ID #586174, Beth Poundstone, ARC Realty. MAAR
- $394,0004 bd3 ba2.5k sqft8860 Pemberton Park, Montgomery, AL 36117For SaleMLS ID #587491, Sung Chun, Capital Rlty Grp River Region. MAAR
- $379,0004 bd3 ba2.5k sqft8843 Marston Way, Montgomery, AL 36117For SaleMLS ID #586976, Staci Rogers, Reid & Davis Realtors, LLC.. MAAR
- $489,9004 bd5 ba3.7k sqft2230 Wyndgate Dr, Montgomery, AL 36117For SaleMLS ID #585458, Lynn A. Peck, Aegis-Michaud Properties Inc. MAAR
- $554,0004 bd4 ba3.1k sqft8456 Marsh Pointe Dr, Montgomery, AL 36117For SaleMLS ID #586854, Anna Kate Bowen, Aegis-Michaud Properties Inc. MAAR
- $435,0005 bd4 ba3.1k sqft9431 Craftsman Pl, Montgomery, AL 36116For SaleMLS ID #581907, Beth Poundstone, ARC Realty. MAAR
- $414,9005 bd4 ba3k sqft5557 Chardin Dr, Montgomery, AL 36116For SaleMLS ID #587271, Keith Roll, Capital Rlty Grp River Region. MAAR
- $379,9003 bd3 ba2.6k sqft2077 Wyndgate Loop, Montgomery, AL 36117For SaleMLS ID #584481, Jill Tippets, RE/MAX Cornerstone Plus. MAAR
- $345,0004 bd3 ba2.9k sqft6555 Eastwood Glen Dr, Montgomery, AL 36117For SaleMLS ID #587986, Sherry Weeks, ERA Weeks & Browning Realty. MAAR
- $615,0005 bd4 ba3.9k sqft8207 Stonewall Ct, Montgomery, AL 36116For SaleMLS ID #589011, Cedric L. McKeithen, EXIT Garth Realty. MAAR
- $399,9004 bd4 ba2.5k sqft9161 Carters Grove Way, Montgomery, AL 36116For SaleMLS ID #586890, CeCe Savage, EXIT Garth Realty. MAAR
