A remarkable custom build by JF Thomas, 5557 Chardin Dr is a waterfront Jem. Located in the desirable Rosehedge section of Taylor Lakes and situated on a beautiful pond with a fully fenced yard, this home has everything you're looking for. From expansive vaulted Ceiling, a primary bathroom that dreams are made of, to TWO gas fireplaces. Did I mention the screened in porch? Don't wait, call your favorite agent today!
For sale
Price cut: $10.1K (7/9)
$414,900
5557 Chardin Dr, Montgomery, AL 36116
5beds
3,082sqft
:
Get pre-qualified$2,566/mo
Single Family Residence
Built in 2006
0.4 Acres Lot
$-- Zestimate®
$135/sqft
$72/mo HOA
What's special
Two gas fireplacesFully fenced yardScreened in porchExpansive vaulted ceiling
- 55 days |
- 719 |
- 22 |
Likely to sell faster than
Zillow last checked:
Listing updated:
Listed by:
Keith Roll 334-356-8045,
Capital Rlty Grp River Region
Source: MAAR,MLS#: 587271 Originating MLS: Montgomery Area Association Of Realtors
Originating MLS: Montgomery Area Association Of RealtorsFacts & features
Interior
Bedrooms & bathrooms
- Bedrooms: 5
- Bathrooms: 4
- Full bathrooms: 3
- 1/2 bathrooms: 1
Primary bedroom
- Level: First
Heating
- Central, Electric, Multiple Heating Units
Cooling
- Central Air, Electric, Multi Units
Appliances
- Included: Double Oven, Dishwasher, Electric Cooktop, Electric Oven, Electric Water Heater, Disposal, Multiple Water Heaters, Microwave
- Laundry: Washer Hookup, Dryer Hookup
Features
- Tray Ceiling(s), Double Vanity, Garden Tub/Roman Tub, High Ceilings, Pull Down Attic Stairs, Separate Shower, Vaulted Ceiling(s), Walk-In Closet(s), Window Treatments, Breakfast Bar
- Flooring: Carpet, Tile, Wood
- Windows: Blinds, Double Pane Windows, Window Treatments
- Attic: Pull Down Stairs
- Has fireplace: Yes
- Fireplace features: Multiple
Interior area
- Total interior livable area: 3,082 sqft
Property
Parking
- Total spaces: 2
- Parking features: Attached, Garage
- Attached garage spaces: 2
Features
- Levels: Two
- Stories: 2
- Patio & porch: Porch, Screened
- Exterior features: Fully Fenced
- Pool features: None
- Fencing: Full
- Has view: Yes
- View description: Water
- Has water view: Yes
- Water view: Water
- Waterfront features: Pond
- Frontage type: Waterfront
Lot
- Size: 0.4 Acres
- Dimensions: 220 x 79
- Features: City Lot, Mature Trees, Pond on Lot
Details
- Parcel number: 16 03 06 1 000 032.000
Construction
Type & style
- Home type: SingleFamily
- Architectural style: Two Story
- Property subtype: Single Family Residence
Materials
- Brick
Condition
- New construction: No
- Year built: 2006
Details
- Warranty included: Yes
Utilities & green energy
- Sewer: Public Sewer
- Water: Public
- Utilities for property: Cable Available, Electricity Available, Natural Gas Available, High Speed Internet Available
Green energy
- Energy efficient items: Windows
Community & HOA
Community
- Security: Security System, Fire Alarm
- Subdivision: Taylor Lakes
HOA
- Has HOA: Yes
- HOA fee: $860 annually
Location
- Region: Montgomery
Financial & listing details
- Price per square foot: $135/sqft
- Tax assessed value: $426,700
- Annual tax amount: $2,029
- Date on market: 6/2/2026
- Cumulative days on market: 56 days
- Listing terms: Cash,Conventional,FHA,VA Loan
Estimated market value
Not available
Estimated sales range
Not available
Not available
Price history
| Date | Event | Price |
|---|---|---|
| 7/9/2026 | Price change | $414,900-2.4%$135/sqft |
Source:  MAAR #587271 Report a problem MAAR #587271 Report a problem | ||
| 6/2/2026 | Listed for sale | $425,000+16.2%$138/sqft |
Source: MAAR #587271 Report a problem | ||
| 12/18/2020 | Sold | $365,900$119/sqft |
Source: Public Record Report a problem | ||
| 2/27/2019 | Listing removed | $2,000$1/sqft |
Source: ERA Weeks & Browning Realty #445093 Report a problem | ||
| 2/1/2019 | Price change | $2,000-4.8%$1/sqft |
Source: ERA Weeks & Browning Realty #445093 Report a problem | ||
| 12/19/2018 | Listed for rent | $2,100+16.7%$1/sqft |
Source: ERA Weeks & Browning Realty #445093 Report a problem | ||
| 10/28/2015 | Listing removed | $1,800$1/sqft |
Source: ERA Weeks & Browning Realty #320862 Report a problem | ||
| 10/8/2015 | Price change | $1,800-10%$1/sqft |
Source: ERA Weeks & Browning Realty #320862 Report a problem | ||
| 9/9/2015 | Listed for rent | $2,000$1/sqft |
Source: ERA Weeks & Browning Realty #320862 Report a problem | ||
Public tax history
| Year | Property taxes | Tax assessment |
|---|---|---|
| 2025 | $2,029 +1.1% | $42,680 +1% |
| 2024 | $2,008 +3% | $42,240 +3% |
| 2023 | $1,948 +53.9% | $41,020 +14.5% |
| 2022 | $1,266 +5.4% | $35,820 |
| 2021 | $1,201 -8.2% | -- |
| 2020 | $1,309 +3% | $36,980 |
| 2019 | $1,271 +8.7% | -- |
| 2018 | $1,169 -4.3% | $33,140 -50.5% |
| 2017 | $1,221 +12.5% | $66,900 +81.3% |
| 2014 | $1,086 -16.8% | $36,890 -2.3% |
| 2013 | $1,306 | $37,760 |
| 2011 | -- | -- |
Find assessor info on the county website
Monthly payment
Est. payment
Payment breakdown
Explore the cost of this home by adjusting the details. Changes won't be saved.Climate risks
Neighborhood: 36116
Nearby schools
GreatSchools rating
- 2/10James W Wilson Junior Elementary SchoolGrades: PK-5Distance: 2.4 mi
- 4/10Carr Middle SchoolGrades: 6-8Distance: 3.4 mi
- 4/10Park Crossing High SchoolGrades: 9-12Distance: 1.1 mi
Schools provided by the listing agent
- Elementary: Wilson Elementary School
- Middle: Carr Middle School,
- High: Park Crossing High School
Source: MAAR. This data may not be complete. We recommend contacting the local school district to confirm school assignments for this home.
- $450,0004 bd2 ba3.1k sqft5549 Chardin Dr, Montgomery, AL 36116Sold
- $355,1004 bd2 ba2.7k sqft5565 Chardin Dr, Montgomery, AL 36116Off Market
- $411,3004 bd2 ba2.8k sqft5541 Chardin Dr, Montgomery, AL 36116Off Market
- $364,9004 bd3 ba2.4k sqft6620 Firefly Ln, Montgomery, AL 36116Sold
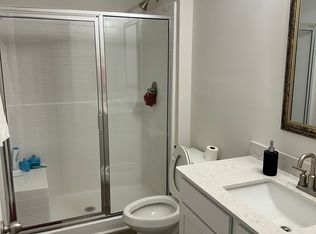
- $372,9004 bd3 ba2.5k sqft5556 Chardin Dr, Montgomery, AL 36116Off Market
- $366,500-- bd1 ba2.7k sqft5533 Chardin Dr, Montgomery, AL 36116Off Market
- $385,0004 bd3 ba3.1k sqft5564 Chardin Dr, Montgomery, AL 36116For Sale
- $435,5005 bd3 ba3.1k sqft5548 Chardin Dr, Montgomery, AL 36116Off Market
A local agent can set up tours, give advice and negotiate with sellers.
Similar homes
- $404,9004 bd3 ba2.5k sqft8331 Chadburn Way, Montgomery, AL 36116For Sale
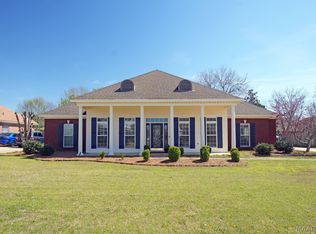 MLS ID #584755, Trey Sippial, River Region Realty Group LLC. MAAR
 - $399,9004 bd4 ba2.5k sqft9161 Carters Grove Way, Montgomery, AL 36116For Sale
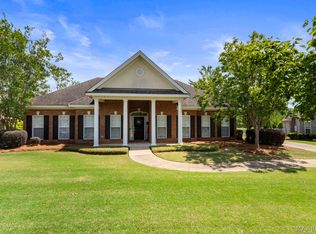 MLS ID #586890, CeCe Savage, EXIT Garth Realty. MAAR
 - $435,0005 bd4 ba3.1k sqft9431 Craftsman Pl, Montgomery, AL 36116For Sale
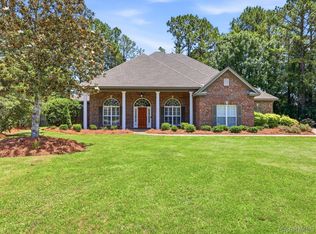 MLS ID #581907, Beth Poundstone, ARC Realty. MAAR
 - $442,7505 bd4 ba3.1k sqft9818 Bent Brook Dr, Montgomery, AL 36117For Sale
 MLS ID #586988, Neal Bright, Jr., Partners Realty. MAAR
 - $444,9004 bd4 ba2.8k sqft8873 Dunlake Dr, Montgomery, AL 36117For SaleMLS ID #587529, Steven Gaither, Exit Realty Preferred. MAAR
- $394,0004 bd3 ba2.5k sqft8860 Pemberton Park, Montgomery, AL 36117For SaleMLS ID #587491, Sung Chun, Capital Rlty Grp River Region. MAAR
- $489,0004 bd3 ba3.2k sqft8497 Rockbridge Cir, Montgomery, AL 36116For SaleMLS ID #580988, Renee Richardson, Capital Rlty Grp River Region. MAAR
- $379,9004 bd3 ba2.4k sqft8712 Morning Pl, Montgomery, AL 36117For SaleMLS ID #587212, Darlene Day, ARC Realty. MAAR
- $464,9005 bd4 ba3k sqft8668 Hearthstone Dr, Montgomery, AL 36117For SaleMLS ID #587268, Renee Richardson, Capital Rlty Grp River Region. MAAR
- $375,0004 bd3 ba2.7k sqft1960 Parkview Dr S, Montgomery, AL 36117For SaleMLS ID #586907, Ikrame Nali, Nali Realty Group. MAAR
- $379,0004 bd3 ba2.5k sqft8843 Marston Way, Montgomery, AL 36117For SaleMLS ID #586976, Staci Rogers, Reid & Davis Realtors, LLC.. MAAR
- $549,9005 bd4 ba3.7k sqft8519 Twin Gables Dr, Montgomery, AL 36116For SaleMLS ID #588465, Rachel Barley, Partners Realty. MAAR
- $524,0004 bd4 ba3.3k sqft8513 Rockbridge Cir, Montgomery, AL 36116For SaleMLS ID #584652, Forrest Meadows, Forrest Meadows Homes & Land. MAAR
- $398,0004 bd4 ba2.6k sqft9449 Winfield Pl, Montgomery, AL 36117For SaleMLS ID #586283, Adra G. Washington, ERA Weeks & Browning Realty. MAAR
- $549,9005 bd3 ba3.4k sqft8490 Rockbridge Cir, Montgomery, AL 36116For SaleMLS ID #584134, Beth Poundstone, ARC Realty. MAAR
- $349,9005 bd4 ba2.8k sqft8713 Morning Pl, Montgomery, AL 36117For SaleMLS ID #587187, Justin Moody, Partners Realty. MAAR
- $326,9003 bd2 ba1.9k sqft5836 Blevins Cir, Montgomery, AL 36116For SaleMLS ID #586475, Ashley Griffith, Porch Light Real Estate, LLC.. MAAR
- $393,9004 bd3 ba2.9k sqft416 Towne Lake Dr, Montgomery, AL 36117For SaleMLS ID #585429, Susanne Zimbelman, Exit Realty Preferred. MAAR
- $345,0004 bd3 ba2.9k sqft6555 Eastwood Glen Dr, Montgomery, AL 36117For SaleMLS ID #587986, Sherry Weeks, ERA Weeks & Browning Realty. MAAR
- $439,0003 bd4 ba2.9k sqft8641 Lillian Pl, Montgomery, AL 36117For SaleMLS ID #586174, Beth Poundstone, ARC Realty. MAAR
