This floor plan is exceptional, offering an open, spacious living experience with high ceilings. The master suite boasts double walk-in closets, while two additional bedrooms also feature walk-in closets. The master bedroom is situated on one side of the house, while another bedroom provides privacy on the other side.
The gourmet kitchen features a breakfast bar/island with granite countertops. Lots of cabinet space, with a built-in knee-space desk in the kitchen. The design and decor are of the highest caliber; just look at those beautiful hardwood floors. Additional amenities include separate storage in the garage, a sprinkler system, and a prewired security system. The clubhouse and pool are conveniently located just beyond the back gate. The master bedroom is situated on one side of the house, while another bedroom provides privacy on the other side.
A covered porch at the back of the family room provides fantastic additional entertaining space. The fully fenced backyard backs up to the community pool, so you don't even have to drive to take a nice cool swim on these hot summer days.
Located on a corner lot, which allows for greater privacy, this home is a must-see.
Under contract
$385,000
5564 Chardin Dr, Montgomery, AL 36116
4beds
3,127sqft
Single Family Residence
Built in 2005
0.38 Acres Lot
$-- Zestimate®
$123/sqft
$50/mo HOA
What's special
Lots of cabinet spaceBeautiful hardwood floorsSprinkler systemGranite countertops
- 9 days |
- 577 |
- 37 |
Likely to sell faster than
Zillow last checked:
Listing updated:
Listed by:
Sherry Weeks 334-215-4470,
ERA Weeks & Browning Realty
Source: MAAR,MLS#: 588225 Originating MLS: Montgomery Area Association Of Realtors
Originating MLS: Montgomery Area Association Of RealtorsFacts & features
Interior
Bedrooms & bathrooms
- Bedrooms: 4
- Bathrooms: 3
- Full bathrooms: 3
Primary bedroom
- Level: First
Bedroom
- Level: First
Bedroom
- Level: First
Bedroom
- Level: First
Bathroom
- Level: First
Bathroom
- Level: First
Bathroom
- Level: First
Breakfast room nook
- Level: First
Dining room
- Level: First
Family room
- Level: First
Florida room
- Level: First
Foyer
- Level: First
Laundry
- Level: First
Heating
- Central, Gas, Multiple Heating Units
Cooling
- Central Air, Electric
Appliances
- Included: Dishwasher, Electric Cooktop, Electric Oven, Disposal, Gas Water Heater, Multiple Water Heaters, Microwave, Plumbed For Ice Maker, Smooth Cooktop, Dryer, Washer
- Laundry: Washer Hookup, Dryer Hookup
Features
- Double Vanity, Garden Tub/Roman Tub, High Ceilings, Linen Closet, Separate Shower, Walk-In Closet(s), Window Treatments, Breakfast Bar, Kitchen Island, Programmable Thermostat
- Flooring: Carpet, Tile, Wood
- Doors: Insulated Doors
- Windows: Window Treatments
- Number of fireplaces: 1
- Fireplace features: One, Gas Log
Interior area
- Total interior livable area: 3,127 sqft
Property
Parking
- Total spaces: 2
- Parking features: Attached, Garage, Garage Door Opener
- Attached garage spaces: 2
Features
- Levels: One
- Stories: 1
- Patio & porch: Covered, Patio, Porch
- Exterior features: Covered Patio, Fully Fenced, Sprinkler/Irrigation, Porch, Storage
- Pool features: Community, None
- Fencing: Full
Lot
- Size: 0.38 Acres
- Dimensions: 110 x 149
- Features: City Lot, Corner Lot, Level, Subdivision, Sprinklers In Ground
- Topography: Level
Details
- Parcel number: 1603061000030.000
Construction
Type & style
- Home type: SingleFamily
- Architectural style: One Story
- Property subtype: Single Family Residence
Materials
- Brick
- Foundation: Slab
- Roof: Vented
Condition
- New construction: No
- Year built: 2005
Utilities & green energy
- Sewer: Public Sewer
- Water: Public
- Utilities for property: Natural Gas Available
Green energy
- Energy efficient items: Doors
Community & HOA
Community
- Features: Pool
- Security: Fire Alarm
- Subdivision: Taylor Lakes
HOA
- Has HOA: Yes
- Services included: Recreation Facilities
- HOA fee: $50 monthly
Location
- Region: Montgomery
Financial & listing details
- Price per square foot: $123/sqft
- Tax assessed value: $379,800
- Annual tax amount: $3,684
- Date on market: 7/13/2026
- Cumulative days on market: 13 days
- Listing terms: Cash,Conventional,FHA,VA Loan
Estimated market value
Not available
Estimated sales range
Not available
Not available
Price history
| Date | Event | Price |
|---|---|---|
| 7/16/2026 | Contingent | $385,000$123/sqft |
Source:  MAAR #588225 Report a problem MAAR #588225 Report a problem | ||
| 7/13/2026 | Listed for sale | $385,000+19150%$123/sqft |
Source: MAAR #588225 Report a problem | ||
| 6/13/2025 | Listing removed | $2,500$1/sqft |
Source: MAAR #576287 Report a problem | ||
| 5/12/2025 | Listed for rent | $2,500$1/sqft |
Source: MAAR #576287 Report a problem | ||
| 3/8/2024 | Listing removed | -- |
Source: MAAR #550151 Report a problem | ||
| 1/11/2024 | Price change | $2,500+8.7%$1/sqft |
Source: MAAR #550151 Report a problem | ||
| 1/9/2024 | Listed for rent | $2,300$1/sqft |
Source: MAAR #550151 Report a problem | ||
| 7/13/2015 | Listing removed | $2,000$1/sqft |
Source: ERA Weeks & Browning Realty #318763 Report a problem | ||
| 7/1/2015 | Listed for sale | $2,000-99.4%$1/sqft |
Source: ERA Weeks & Browning Realty #318763 Report a problem | ||
| 12/8/2005 | Sold | $362,450$116/sqft |
Source: Public Record Report a problem | ||
Public tax history
| Year | Property taxes | Tax assessment |
|---|---|---|
| 2025 | $3,684 | $75,960 +101.9% |
| 2024 | -- | $37,620 +4% |
| 2023 | -- | $36,160 +13.1% |
| 2022 | -- | $31,980 |
| 2021 | -- | -- |
| 2020 | -- | $32,680 |
| 2019 | -- | -- |
| 2018 | -- | $29,660 -52.1% |
| 2017 | $1,132 +33.7% | $61,980 +81.9% |
| 2014 | $846 -32% | $34,080 -3.3% |
| 2013 | $1,244 | $35,230 |
| 2011 | -- | -- |
Find assessor info on the county website
Monthly payment
Est. payment
Payment breakdown
Explore the cost of this home by adjusting the details. Changes won't be saved.Climate risks
Neighborhood: 36116
Nearby schools
GreatSchools rating
- 2/10James W Wilson Junior Elementary SchoolGrades: PK-5Distance: 2.4 mi
- 4/10Carr Middle SchoolGrades: 6-8Distance: 3.4 mi
- 4/10Park Crossing High SchoolGrades: 9-12Distance: 1.1 mi
Schools provided by the listing agent
- Elementary: Blount Elementary School
- Middle: Georgia Washington Middle School,
- High: Jefferson Davis High School
Source: MAAR. This data may not be complete. We recommend contacting the local school district to confirm school assignments for this home.
- $372,9004 bd3 ba2.5k sqft5556 Chardin Dr, Montgomery, AL 36116Off Market

- $435,5005 bd3 ba3.1k sqft5548 Chardin Dr, Montgomery, AL 36116Off Market
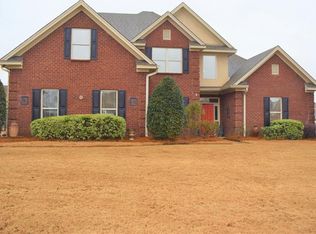
- $358,3004 bd2 ba2.7k sqft5565 Chardin Dr, Montgomery, AL 36116Off Market
- $414,9005 bd4 ba3k sqft5557 Chardin Dr, Montgomery, AL 36116For Sale

- $440,3004 bd3 ba2.9k sqft5540 Chardin Dr, Montgomery, AL 36116Off Market
- $450,0004 bd2 ba3.1k sqft5549 Chardin Dr, Montgomery, AL 36116Sold
- $398,0004 bd2 ba2.6k sqft5525 Seville Ln, Montgomery, AL 36116Off Market
- $415,0004 bd2 ba2.8k sqft5541 Chardin Dr, Montgomery, AL 36116Off Market
A local agent can set up tours, give advice and negotiate with sellers.
Similar homes
- $414,9005 bd4 ba3k sqft5557 Chardin Dr, Montgomery, AL 36116For SaleMLS ID #587271, Keith Roll, Capital Rlty Grp River Region. MAAR
- $379,9004 bd3 ba2.3k sqft9412 Craftsman Pl, Montgomery, AL 36116For Sale
 MLS ID #588512, Anna Kate Bowen, Aegis-Michaud Properties Inc. MAAR
 - $374,9004 bd4 ba2.4k sqft5531 Stapleton Dr, Montgomery, AL 36116For Sale
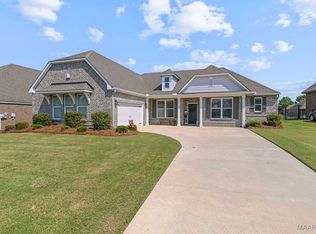 MLS ID #580157, CJ Hodges, Paramount Properties, LLC.. MAAR
 - $399,9003 bd3 ba1.8k sqft7764 Long Acre St, Montgomery, AL 36116For Sale
 MLS ID #588054, Stacey Davidson, Realty Central. MAAR
 - $420,0004 bd3 ba2.8k sqft8410 Chadburn Xing, Montgomery, AL 36116For SaleMLS ID #587763, Brenda Blevins, Cornerstone Realty LLC.. MAAR
- $399,9004 bd4 ba2.5k sqft9161 Carters Grove Way, Montgomery, AL 36116For SaleMLS ID #586890, CeCe Savage, EXIT Garth Realty. MAAR
- $409,0004 bd4 ba3k sqft8407 Vintage Way, Montgomery, AL 36116For SaleMLS ID #585628, Robin Davies, Realty Connection. MAAR
- $404,9004 bd3 ba2.5k sqft8331 Chadburn Way, Montgomery, AL 36116For SaleMLS ID #584755, Trey Sippial, River Region Realty Group LLC. MAAR
- $359,9004 bd3 ba2.3k sqft8618 Sturbridge Dr, Montgomery, AL 36116For SaleMLS ID #587935, Heather Talbot, KW Montgomery. MAAR
- $485,0005 bd3 ba3.1k sqft8407 Rockbridge Cir, Montgomery, AL 36116For SaleMLS ID #588171, Anna Shin, Scott Koo Realty. MAAR
- from $358,4004 bd3 ba2.1k sqftPIPER Plan, Taylor Lakes, Montgomery, AL 36116New ConstructionDR Horton
- $368,9004 bd3 ba2.5k sqft4809 Monarch Pass, Montgomery, AL 36116New ConstructionMAAR
- $368,9003 bd3 ba2.3k sqft3408 Oak Grove Cir, Montgomery, AL 36116For SaleMLS ID #588125, Margie Miller, Montgomery Metro Realty. MAAR
- $--3 bd2 ba1.6k sqft3913 Claiborne Cir, Montgomery, AL 36116AuctionAuction.com 1
- $449,9004 bd3 ba3.2k sqft8406 Vintage Way, Montgomery, AL 36116For Sale
 MLS ID #21457312, Abby Pate, Keller Williams Realty Hoover. GALMLS
 - from $390,4005 bd3 ba2.5k sqftCAROL Plan, Taylor Lakes, Montgomery, AL 36116New ConstructionDR Horton
- $425,0004 bd2 ba2.5k sqft8513 Sunrise Loop, Montgomery, AL 36116For SaleMLS ID #586201, Rachel Thomas, RE/MAX Cornerstone Plus. MAAR
- $459,0004 bd4 ba2.7k sqft4391 Remington Rd, Montgomery, AL 36116For SaleMLS ID #580183, Anna Kate Bowen, Aegis-Michaud Properties Inc. MAAR
- $304,9004 bd2 ba1.7k sqft7621 Shaddix St, Montgomery, AL 36116For SaleMLS ID #582693, Quentin L. Burke, Burke Realty Group. MAAR
- from $375,4004 bd3 ba2.2k sqftDESTIN Plan, Taylor Lakes, Montgomery, AL 36116New ConstructionDR Horton
