Located on a .5+/- acre lot in the quiet Vintage Way cul de sac, this inviting home offers a recently replaced roof (2023), professionally landscaped yard, professionally cleaned & freshly painted rooms & is move in ready! A large front porch welcomes you adorned with handsome gas lanterns, an open floor plan with wood floors runs throughout the living rooms & halls. You will love the large great room that opens to the kitchen, looks over the large backyard & for cool nights the gas fireplace comes on with a flip of the switch. Perfect for entertaining this home offers a casual dining room off the kitchen that opens to a huge back patio! Patio & driveway have just been pressure washed. Smart design! This home offers the primary bedroom downstairs with 2 walk-in closets, step in shower, soaking tub & his & her granite topped vanities. Two guest rooms sit on the other side of the home PLUS a 4th guest room with en suite bath is at the 2nd floor. The large garage has just been painted & boast a workshop area for tinkering. There is an AWESOME sized laundry & utility room. Deep driveway for extra car parking too! This home sits walking distance to the tennis courts, neighborhood park & pool! Make your appointment today to see this remarkable property!
For sale
$396,500
8407 Vintage Way, Montgomery, AL 36116
4beds
3,020sqft
Single Family Residence
Built in 2004
0.48 Acres Lot
$390,400 Zestimate®
$131/sqft
$69/mo HOA
What's special
Large front porchSoaking tubHuge back patioProfessionally landscaped yardPrimary bedroom downstairsStep in showerHandsome gas lanterns
- 20 days
- 582
- 76
Likely to sell faster than
Zillow last checked:
Listing updated:
Listed by:
Anna Kate Bowen 334-271-2230,
Aegis-Michaud Properties Inc
Source: MAAR,MLS#: 590801 Originating MLS: Montgomery Area Association Of Realtors
Originating MLS: Montgomery Area Association Of RealtorsFacts & features
Interior
Bedrooms & bathrooms
- Bedrooms: 4
- Bathrooms: 4
- Full bathrooms: 3
- 1/2 bathrooms: 1
Heating
- Multiple Heating Units
Cooling
- Multi Units
Appliances
- Included: Dishwasher, Multiple Water Heaters, Refrigerator
- Laundry: Washer Hookup, Dryer Hookup
Features
- Attic, Double Vanity, High Ceilings, Jetted Tub, Storage, Walk-In Closet(s), Workshop, Window Treatments, Breakfast Bar
- Flooring: Carpet, Tile, Wood
- Windows: Blinds
- Number of fireplaces: 1
- Fireplace features: One, Gas Log
Interior area
- Total interior livable area: 3,020 sqft
Property
Parking
- Total spaces: 2
- Parking features: Attached, Garage
- Attached garage spaces: 2
Features
- Levels: One and One Half
- Patio & porch: Covered, Patio, Porch
- Exterior features: Covered Patio, Fully Fenced, Fence, Porch, Patio
- Pool features: Community, Pool
- Fencing: Full,Privacy
Lot
- Size: 0.48 Acres
- Dimensions: 191 x 154IRR
- Features: City Lot, Mature Trees
Details
- Parcel number: 0908330000029.000
Construction
Type & style
- Home type: SingleFamily
- Property subtype: Single Family Residence
Materials
- Brick
- Foundation: Slab
Condition
- New construction: No
- Year built: 2004
Utilities & green energy
- Sewer: Public Sewer
- Water: Public
- Utilities for property: Electricity Available, Natural Gas Available, High Speed Internet Available
Community & HOA
Community
- Features: Pool
- Subdivision: Sturbridge
HOA
- Has HOA: Yes
- HOA fee: $415 semi-annually
Location
- Region: Montgomery
Financial & listing details
- Price per square foot: $131/sqft
- Tax assessed value: $425,500
- Annual tax amount: $2,023
- Date on market: 9/28/2026
- Cumulative days on market: 174 days
- Listing terms: Cash,Conventional,FHA,VA Loan
Estimated market value
$390,400
$371,000 - $410,000
$2,918/mo
Price history
| Date | Event | Price |
|---|---|---|
| 9/28/2026 | Listed for sale | $396,500-0.1%$131/sqft |
Source:  MAAR #590801 Report a problem MAAR #590801 Report a problem | ||
| 9/12/2026 | Listing removed | $397,000$131/sqft |
Source: MAAR #585628 Report a problem | ||
| 7/29/2026 | Price change | $397,000-2.9%$131/sqft |
Source: MAAR #585628 Report a problem | ||
| 7/7/2026 | Price change | $409,000-2.4%$135/sqft |
Source: MAAR #585628 Report a problem | ||
| 5/13/2026 | Price change | $419,000-1.6%$139/sqft |
Source: MAAR #585628 Report a problem | ||
| 4/11/2026 | Listed for sale | $426,000+3.9%$141/sqft |
Source: MAAR #585628 Report a problem | ||
| 6/5/2023 | Sold | $410,000+2.5%$136/sqft |
Source: Public Record Report a problem | ||
| 4/12/2023 | Listed for sale | $399,900+32.4%$132/sqft |
Source: MAAR #535735 Report a problem | ||
| 11/5/2012 | Sold | $302,000-10.3%$100/sqft |
Source: Public Record Report a problem | ||
| 4/23/2004 | Sold | $336,700$111/sqft |
Source: Public Record Report a problem | ||
Public tax history
| Year | Property taxes | Tax assessment |
|---|---|---|
| 2025 | $2,023 +0.3% | $42,560 +0.3% |
| 2024 | $2,016 +24.2% | $42,420 +8.8% |
| 2023 | $1,623 +49.4% | $39,000 +6.2% |
| 2022 | $1,087 +9.4% | $36,720 |
| 2021 | $993 +0.5% | -- |
| 2020 | $988 -17.7% | $33,420 |
| 2019 | $1,200 +3.7% | -- |
| 2018 | $1,157 +2.1% | $32,820 -43.8% |
| 2017 | $1,133 | $58,360 +85% |
| 2014 | $1,133 +2% | $31,550 -1.2% |
| 2013 | $1,111 | $31,930 |
| 2011 | -- | -- |
Find assessor info on the county website
Monthly payment
Est. payment
Payment breakdown
Explore the cost of this home by adjusting the details. Changes won't be saved.Climate risks
Neighborhood: 36116
Nearby schools
Schools provided by the listing agent
- Elementary: Wilson Elementary School
- Middle: Carr Middle School,
- High: Park Crossing High School
Source: MAAR. This data may not be complete. We recommend contacting the local school district to confirm school assignments for this home.
Similar homes
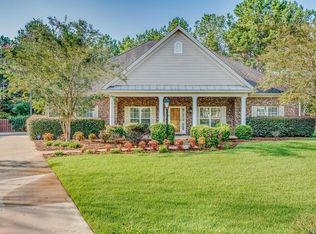
- $449,9004 bd3 ba3.2k sqft8406 Vintage Way, Montgomery, AL 36116For Sale
 MLS ID #588979, Alyson D. Calhoon, KW Montgomery. MAAR
 - $410,0005 bd4 ba3.1k sqft9431 Craftsman Pl, Montgomery, AL 36116For Sale
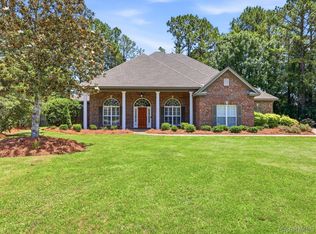 MLS ID #581907, Beth Poundstone, ARC Realty. MAAR
 - $479,9004 bd3 ba3.2k sqft8497 Rockbridge Cir, Montgomery, AL 36116For Sale
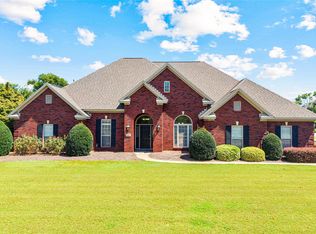 MLS ID #590401, April Crawford, Real Broker, LLC.. MAAR
 - $450,0005 bd4 ba3k sqft3718 Weston Pl, Montgomery, AL 36116For Sale
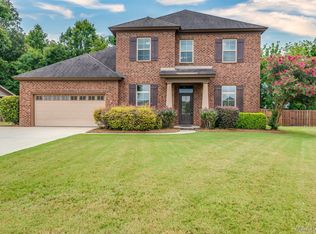 MLS ID #587387, Sarah Byrd, Aegis-Michaud Properties Inc. MAAR
 - $420,0004 bd4 ba3.1k sqft8707 Morning Pl, Montgomery, AL 36117For Sale
 MLS ID #3525709, Tony Mik Mikasobe, Principal Broker. RealTracs MLS as distributed by MLS GRID
