Showcased as a 2017 Parade Home, this single-story 4-bedroom, 2.5-bath residence blends country charm with modern luxury and is packed with upgrades. Soaring 10-foot ceilings, plantation shutters, and custom blinds set the tone throughout, while rich hardwood floors flow through the foyer, vestibule, family room, dining room, kitchen, breakfast room, and hallways. Crown molding and shiplap accents add character from room to room. The dining room makes a statement with a full wall of decorative wainscoting and designer lighting, opening directly into a stunning kitchen. Here you'll find granite countertops, designer cabinetry, a gas cooktop, double ovens, an under-counter microwave, a large walk-in pantry, and a huge island with a farmhouse sink. The adjoining breakfast room is lined with windows that fill the space with natural light. Step outside to the covered outdoor living area, complete with a gas-log fireplace for relaxing evenings. French doors lead back inside to the spacious family room, anchored by a brick fireplace topped with stained timbers. The primary suite is a true retreat, featuring a bath with dual granite vanities, framed mirrors, designer cabinetry and lighting, a fully tiled shower with bench seat, a whirlpool tub, and an enormous walk-in closet. Down the hall, the second bath sits near a fully equipped laundry room with granite counters, a sink, upper cabinetry, and a boot bench with shiplap, coat hooks, and lighting. Professional landscaping, a privacy fence, and a two-car garage with a hobby bay complete this exceptional home.
For sale
$389,000
9230 Sheraton Park Way, Montgomery, AL 36117
4beds
2,389sqft
Single Family Residence
Built in 2017
0.28 Acres Lot
$-- Zestimate®
$163/sqft
$42/mo HOA
What's special
Shiplap accentsWhirlpool tubFramed mirrorsEnormous walk-in closetDesigner cabinetryDouble ovensGas cooktop
- 4 days
- 449
- 56
Likely to sell faster than
Zillow last checked:
Listing updated:
Listed by:
Carol Andrews 334-593-8414,
First Call Realty of Montg
Source: MAAR,MLS#: 590944 Originating MLS: Montgomery Area Association Of Realtors
Originating MLS: Montgomery Area Association Of RealtorsFacts & features
Interior
Bedrooms & bathrooms
- Bedrooms: 4
- Bathrooms: 3
- Full bathrooms: 2
- 1/2 bathrooms: 1
Primary bedroom
- Level: First
Bedroom
- Level: First
Bedroom
- Level: First
Bedroom
- Level: First
Breakfast room nook
- Level: First
Dining room
- Level: First
Eat in kitchen
- Level: First
Foyer
- Level: First
Great room
- Level: First
Half bath
- Level: First
Mud room
- Level: First
Heating
- Central, Electric
Cooling
- Central Air, Electric
Appliances
- Included: Double Oven, Dishwasher, Gas Cooktop, Disposal, Gas Oven, Gas Water Heater, Microwave, Plumbed For Ice Maker
- Laundry: Washer Hookup, Dryer Hookup
Features
- Double Vanity, Garden Tub/Roman Tub, High Ceilings, Pull Down Attic Stairs, Shutters, Separate Shower, Walk-In Closet(s), Window Treatments, Breakfast Bar, Kitchen Island
- Flooring: Wood
- Doors: Insulated Doors
- Windows: Blinds, Double Pane Windows, Plantation Shutters, Window Treatments
- Attic: Pull Down Stairs
- Has fireplace: Yes
- Fireplace features: Gas Log, Multiple
Interior area
- Total interior livable area: 2,389 sqft
Property
Parking
- Total spaces: 2
- Parking features: Attached, Garage
- Attached garage spaces: 2
Features
- Levels: One
- Stories: 1
- Patio & porch: Covered, Patio
- Exterior features: Covered Patio, Fully Fenced, Fence, Sprinkler/Irrigation
- Pool features: None
- Fencing: Full,Privacy
Lot
- Size: 0.28 Acres
- Dimensions: 75 x 75
- Features: City Lot, Sprinklers In Ground
Details
- Parcel number: 1602030016012.000
Construction
Type & style
- Home type: SingleFamily
- Architectural style: One Story
- Property subtype: Single Family Residence
Materials
- Brick
- Foundation: Slab
Condition
- New construction: No
- Year built: 2017
Utilities & green energy
- Sewer: Public Sewer
- Water: Public
- Utilities for property: Cable Available, Electricity Available, Natural Gas Available, High Speed Internet Available
Green energy
- Energy efficient items: Doors, Windows
Community & HOA
Community
- Security: Fire Alarm
- Subdivision: New Park
HOA
- Has HOA: Yes
- HOA fee: $250 semi-annually
Location
- Region: Montgomery
Financial & listing details
- Price per square foot: $163/sqft
- Tax assessed value: $420,800
- Annual tax amount: $1,948
- Date on market: 10/2/2026
- Cumulative days on market: 5 days
- Listing terms: Cash,Conventional,FHA,VA Loan
Estimated market value
Not available
Estimated sales range
Not available
Not available
Price history
| Date | Event | Price |
|---|---|---|
| 10/2/2026 | Listed for sale | $389,000+13.9%$163/sqft |
Source:  MAAR #590944 Report a problem MAAR #590944 Report a problem | ||
| 10/14/2025 | Listing removed | $2,300$1/sqft |
Source: Zillow Rentals Report a problem | ||
| 9/24/2025 | Listed for rent | $2,300$1/sqft |
Source: Zillow Rentals Report a problem | ||
| 6/30/2025 | Listing removed | $2,300$1/sqft |
Source: Zillow Rentals Report a problem | ||
| 6/13/2025 | Listed for rent | $2,300$1/sqft |
Source: Zillow Rentals Report a problem | ||
| 7/4/2024 | Listing removed | -- |
Source: Zillow Rentals Report a problem | ||
| 6/18/2024 | Listed for rent | $2,300$1/sqft |
Source: Zillow Rentals Report a problem | ||
| 6/10/2019 | Sold | $341,500-2.4%$143/sqft |
Source: Public Record Report a problem | ||
| 5/23/2019 | Pending sale | $349,900$146/sqft |
Source: ARC Realty #450315 Report a problem | ||
| 4/29/2019 | Price change | $349,900-1.4%$146/sqft |
Source: ARC Realty #450315 Report a problem | ||
| 3/22/2019 | Listed for sale | $355,000+5.7%$149/sqft |
Source: ARC Realty #450315 Report a problem | ||
| 7/26/2017 | Sold | $335,890$141/sqft |
Source: Public Record Report a problem | ||
Public tax history
| Year | Property taxes | Tax assessment |
|---|---|---|
| 2025 | $2,001 +4.6% | $42,100 +4.5% |
| 2024 | $1,914 +5.6% | $40,300 +5.4% |
| 2023 | $1,813 +42.1% | $38,220 +5.9% |
| 2022 | $1,276 +10.4% | $36,080 |
| 2021 | $1,156 +1.1% | -- |
| 2020 | $1,143 -42.1% | $32,440 |
| 2019 | $1,973 +1.3% | -- |
| 2018 | $1,948 +459.3% | $53,360 +411.1% |
| 2017 | $348 | $10,440 |
Find assessor info on the county website
Monthly payment
Est. payment
Payment breakdown
Explore the cost of this home by adjusting the details. Changes won't be saved.Climate risks
Neighborhood: 36117
Nearby schools
Schools provided by the listing agent
- Elementary: Wilson Elementary School
- Middle: Carr Middle School,
- High: Park Crossing High School
Source: MAAR. This data may not be complete. We recommend contacting the local school district to confirm school assignments for this home.
- $396,8004 bd3 ba2.3k sqft9224 Sheraton Park Way, Montgomery, AL 36117Off Market
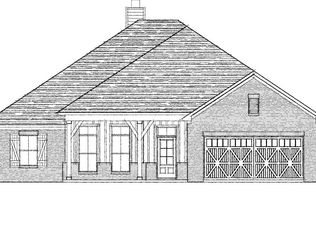
- $442,3604 bd4 ba2.7k sqft9236 Sheraton Park Way, Montgomery, AL 36117Sold
- $45,000-- bd-- ba-- sqft1630 Haworth Park Way, Montgomery, AL 36117Off Market
- $407,4005 bd3 ba2.8k sqft1701 Newbury Park Dr, Montgomery, AL 36117Off Market
Similar homes
- from $399,2994 bd3 ba2.3k sqftSherfield Plan, Jubilee, Montgomery, AL 36117New Construction
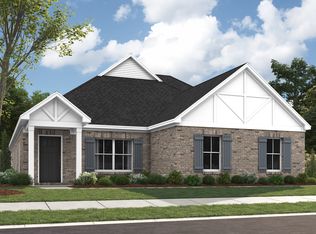 Stone Martin Builders
 - $348,0004 bd3 ba2.4k sqft8631 Hearthstone Dr, Montgomery, AL 36117For Sale
 MLS ID #590703, Anna Kate Bowen, Aegis-Michaud Properties Inc. MAAR
 - $396,5004 bd4 ba3k sqft8407 Vintage Way, Montgomery, AL 36116For Sale
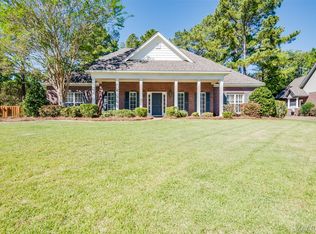 MLS ID #590801, Anna Kate Bowen, Aegis-Michaud Properties Inc. MAAR
 - $437,0005 bd3 ba2.7k sqft9348 Charley Ln, Montgomery, AL 36117For Sale
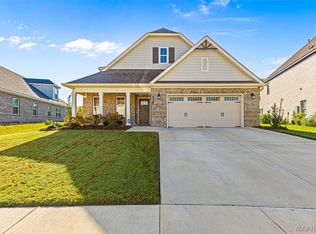 MLS ID #590528, Davis J. Bull, Real Broker, LLC.. MAAR
