Beautiful 3-bedroom, 2-bath home with pride of ownership throughout. New roof installed June 2026 and HVAC replaced January 2026. Features soaring vaulted ceilings, wood floors, gas-log starter fireplace, and spacious great room open to a large kitchen with ample cabinets and counter space. Dining room with elegant arched openings. The primary suite includes a large bath with double sinks, garden tub, walk-in shower, and a huge walk-in closet. Bedrooms 2 and 3 have excellent closet space, including a partial walk-in in bedroom 3. Laundry room is good sized with room enough for washer, Dryer and 2nd refrigerator/freezer and is just off the 2.5-car garage. Enjoy the covered back patio and fully fenced yard with a wooded backdrop. Move-in ready and waiting for new owners.
For sale
$305,000
9104 Autumnbrooke Way, Montgomery, AL 36117
3beds
1,826sqft
Single Family Residence
Built in 2008
0.25 Acres Lot
$-- Zestimate®
$167/sqft
$69/mo HOA
What's special
Gas-log starter fireplaceGarden tubDouble sinksHuge walk-in closetWalk-in showerWood floorsSoaring vaulted ceilings
- 6 days
- 325
- 33
Likely to sell faster than
Zillow last checked:
Listing updated:
Listed by:
Daniel G. Hughes 334-495-2100,
Century 21 Brandt Wright
Source: MAAR,MLS#: 591127 Originating MLS: Montgomery Area Association Of Realtors
Originating MLS: Montgomery Area Association Of RealtorsFacts & features
Interior
Bedrooms & bathrooms
- Bedrooms: 3
- Bathrooms: 2
- Full bathrooms: 2
Primary bedroom
- Level: First
Bedroom
- Level: First
Bedroom
- Level: First
Bathroom
- Level: First
Bathroom
- Level: First
Breakfast room nook
- Level: First
Dining room
- Level: First
Great room
- Level: First
Kitchen
- Level: First
Heating
- Heat Pump
Cooling
- Ceiling Fan(s), Heat Pump
Appliances
- Included: Dishwasher, Electric Range, Disposal, Gas Water Heater, Microwave Hood Fan, Microwave, Plumbed For Ice Maker, Refrigerator, Smooth Cooktop
- Laundry: Washer Hookup, Dryer Hookup
Features
- Tray Ceiling(s), Double Vanity, Garden Tub/Roman Tub, High Ceilings, Pull Down Attic Stairs, Sound System, Separate Shower, Walk-In Closet(s), Wired for Sound, Window Treatments, Breakfast Bar, Programmable Thermostat
- Flooring: Carpet, Tile, Wood
- Doors: Insulated Doors
- Windows: Blinds, Double Pane Windows
- Attic: Pull Down Stairs
- Number of fireplaces: 1
- Fireplace features: One, Gas Starter
Interior area
- Total interior livable area: 1,826 sqft
Property
Parking
- Total spaces: 2.5
- Parking features: Attached, Garage, Garage Door Opener, Parking Pad
- Attached garage spaces: 2.5
Features
- Levels: One
- Stories: 1
- Patio & porch: Covered, Patio
- Exterior features: Covered Patio, Fully Fenced, Fence
- Pool features: None
- Fencing: Full,Privacy
Lot
- Size: 0.25 Acres
- Dimensions: 60 x 164 x 70 x 168
- Features: City Lot, Subdivision
Details
- Parcel number: 0907350000013.249
Construction
Type & style
- Home type: SingleFamily
- Architectural style: One Story
- Property subtype: Single Family Residence
Materials
- Brick, HardiPlank Type
- Foundation: Slab
Condition
- New construction: No
- Year built: 2008
Utilities & green energy
- Sewer: Public Sewer
- Water: Public
- Utilities for property: Cable Available, Electricity Available, Natural Gas Available, High Speed Internet Available
Green energy
- Energy efficient items: Doors, Windows
Community & HOA
Community
- Subdivision: Deer Creek
HOA
- Has HOA: Yes
- Services included: Maintenance Grounds, Recreation Facilities, See Agent
- HOA fee: $414 semi-annually
Location
- Region: Montgomery
Financial & listing details
- Price per square foot: $167/sqft
- Tax assessed value: $308,600
- Annual tax amount: $2,993
- Date on market: 10/8/2026
- Listing terms: Cash,Conventional,FHA,VA Loan
Estimated market value
Not available
Estimated sales range
Not available
Not available
Price history
| Date | Event | Price |
|---|---|---|
| 10/8/2026 | Listed for sale | $305,000+20.3%$167/sqft |
Source:  MAAR #591127 Report a problem MAAR #591127 Report a problem | ||
| 8/24/2021 | Sold | $253,510+2.8%$139/sqft |
Source: Public Record Report a problem | ||
| 7/12/2021 | Listed for sale | $246,510$135/sqft |
Source:  RE/Max of Alabama #498698 Report a problem RE/Max of Alabama #498698 Report a problem | ||
Public tax history
| Year | Property taxes | Tax assessment |
|---|---|---|
| 2025 | $2,993 +5% | $61,720 +5% |
| 2024 | $2,850 +1.8% | $58,760 +1.8% |
| 2023 | $2,800 +52.7% | $57,740 +14.9% |
| 2022 | $1,834 +8.7% | $50,240 |
| 2021 | $1,687 +0.6% | -- |
| 2020 | $1,677 +1.7% | $45,940 |
| 2019 | $1,649 +1.2% | -- |
| 2018 | $1,629 +3.7% | $44,640 +3.7% |
| 2017 | $1,572 +106.3% | $43,060 +99.5% |
| 2014 | $762 +2% | $21,580 +0.2% |
| 2013 | $747 | $21,530 |
| 2011 | -- | -- |
Find assessor info on the county website
Monthly payment
Est. payment
Payment breakdown
Explore the cost of this home by adjusting the details. Changes won't be saved.Climate risks
Neighborhood: 36117
Nearby schools
Schools provided by the listing agent
- Elementary: Blount Elementary School
- Middle: Carr Middle School,
- High: Park Crossing High School
Source: MAAR. This data may not be complete. We recommend contacting the local school district to confirm school assignments for this home.
- $286,2004 bd2 ba1.8k sqft9108 Autumnbrooke Way, Montgomery, AL 36117Off Market

- $302,4004 bd2 ba1.8k sqft9100 Autumn Brooke Way, Montgomery, AL 36117Off Market

- $303,0004 bd2 ba1.8k sqft9100 Autumnbrooke Way, Montgomery, AL 36117Off Market

- $318,8004 bd2 ba2k sqft9112 Autumnbrooke Way, Montgomery, AL 36117Off Market

Similar homes
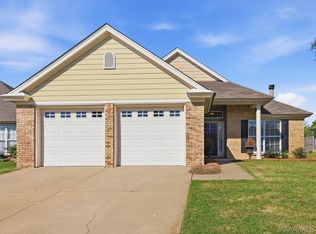
- $285,0004 bd2 ba1.8k sqft8849 Ashland Park Pl, Montgomery, AL 36117For Sale
 MLS ID #591018, Norman Schlemmer, ARC Realty. MAAR
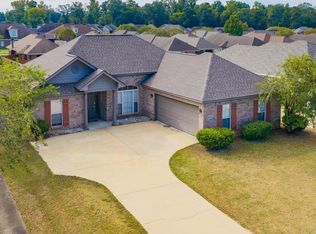
 - $259,9003 bd2 ba1.5k sqft8720 Will Newton Dr, Montgomery, AL 36117For Sale
 MLS ID #591274, Janel Choice, River Region Realty Group LLC. MAAR
 - $315,0004 bd2 ba2.5k sqft9266 Hanston Pl, Montgomery, AL 36117For Sale
 MLS ID #590461, Ryan Beesley, Securance Realty. MAAR
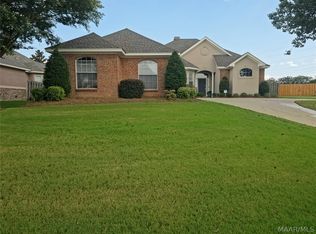
 - $309,9003 bd3 ba2.3k sqft8512 Pipit Ct, Montgomery, AL 36117For Sale
 MLS ID #589355, Jon Adair, Adair Realty Management LLC.. MAAR
