Welcome to Ryan Ridge, one of East Montgomery's most convenient and desirable communities! This beautifully maintained 3-bedroom, 2-bath home offers 1,923 square feet of comfortable living space and was built in 2017.
Step inside to discover an inviting open floor plan highlighted by vaulted ceilings, abundant natural light, and a spacious living area designed for both everyday living and entertaining. The kitchen is amazing! It features a large work island, ample cabinetry, and seamless flow into the dining and living spaces.
The split-bedroom layout provides privacy and functionality, while the generously sized primary suite offers a relaxing retreat at the end of the day.
Conveniently located just minutes from EastChase shopping, dining, entertainment, and everyday amenities, this home combines comfort, style, and an unbeatable location. This home has been exceptionally well cared for, this property presents a fantastic opportunity for homeowners and investors alike.
Don't miss your chance to own this move-in-ready gem in Ryan Ridge!
For sale
Price cut: $10K (9/4)
$304,900
7913 Faith Ln, Montgomery, AL 36117
3beds
1,923sqft
Single Family Residence
Built in 2017
6,499 Square Feet Lot
$301,100 Zestimate®
$159/sqft
$27/mo HOA
What's special
Large work islandInviting open floor planAmple cabinetryAbundant natural lightVaulted ceilings
- 120 days
- 145
- 15
Zillow last checked:
Listing updated:
Listed by:
Cathy Thornton 334-399-1052,
RE/MAX Cornerstone Plus
Source: MAAR,MLS#: 587619 Originating MLS: Montgomery Area Association Of Realtors
Originating MLS: Montgomery Area Association Of RealtorsFacts & features
Interior
Bedrooms & bathrooms
- Bedrooms: 3
- Bathrooms: 2
- Full bathrooms: 2
Primary bedroom
- Level: First
Bedroom
- Level: First
Bedroom
- Level: First
Bathroom
- Level: First
Bathroom
- Level: First
Breakfast room nook
- Level: First
Great room
- Level: First
Kitchen
- Level: First
Laundry
- Level: First
Heating
- Central, Gas
Cooling
- Central Air, Electric
Appliances
- Included: Dishwasher, Disposal, Gas Range, Gas Water Heater, Microwave, Plumbed For Ice Maker
- Laundry: Washer Hookup, Dryer Hookup
Features
- Garden Tub/Roman Tub, High Ceilings, Jetted Tub, Separate Shower, Vaulted Ceiling(s), Walk-In Closet(s), Window Treatments, Breakfast Bar, Kitchen Island
- Flooring: Carpet, Laminate
- Windows: Blinds, Double Pane Windows
- Number of fireplaces: 1
- Fireplace features: One, Gas Log
Interior area
- Total interior livable area: 1,923 sqft
Property
Parking
- Total spaces: 2
- Parking features: Attached, Driveway, Garage
- Attached garage spaces: 2
Features
- Levels: One
- Stories: 1
- Patio & porch: Covered, Patio, Porch
- Exterior features: Porch, Patio
- Pool features: None
Lot
- Size: 6,499 Square Feet
- Features: City Lot, Level, Subdivision
- Topography: Level
Details
- Parcel number: 0906233002028.000
Construction
Type & style
- Home type: SingleFamily
- Architectural style: One Story
- Property subtype: Single Family Residence
Materials
- Brick, HardiPlank Type, Vinyl Siding
- Foundation: Slab
Condition
- New construction: No
- Year built: 2017
Utilities & green energy
- Sewer: Public Sewer
- Water: Public
- Utilities for property: Cable Available, Electricity Available, Natural Gas Available, High Speed Internet Available
Green energy
- Energy efficient items: Windows
Community & HOA
Community
- Security: Fire Alarm
- Subdivision: Ryan Ridge
HOA
- Has HOA: Yes
- HOA fee: $325 annually
Location
- Region: Montgomery
Financial & listing details
- Price per square foot: $159/sqft
- Tax assessed value: $293,800
- Annual tax amount: $1,384
- Date on market: 6/11/2026
- Cumulative days on market: 120 days
- Listing terms: Cash,Conventional,FHA,VA Loan
Estimated market value
$301,100
$286,000 - $316,000
$1,964/mo
Price history
| Date | Event | Price |
|---|---|---|
| 9/4/2026 | Price change | $304,900-3.2%$159/sqft |
Source:  MAAR #587619 Report a problem MAAR #587619 Report a problem | ||
| 6/11/2026 | Listed for sale | $314,900+10.5%$164/sqft |
Source: MAAR #587619 Report a problem | ||
| 2/1/2024 | Listing removed | -- |
Source: Zillow Rentals Report a problem | ||
| 1/30/2024 | Listed for rent | $2,000$1/sqft |
Source: Zillow Rentals Report a problem | ||
| 1/18/2024 | Sold | $285,000-3.4%$148/sqft |
Source: Public Record Report a problem | ||
| 10/26/2023 | Listed for sale | $295,000+38.1%$153/sqft |
Source: MAAR #548726 Report a problem | ||
| 5/12/2017 | Sold | $213,674+458.6%$111/sqft |
Source: Public Record Report a problem | ||
| 2/10/2017 | Sold | $38,250$20/sqft |
Source: Public Record Report a problem | ||
Public tax history
| Year | Property taxes | Tax assessment |
|---|---|---|
| 2025 | $1,384 +1.6% | $29,380 +1.6% |
| 2024 | $1,362 +9.9% | $28,920 +9.6% |
| 2023 | $1,238 +57.5% | $26,380 +16.4% |
| 2022 | $786 +5.1% | $22,660 |
| 2021 | $748 +1.1% | -- |
| 2020 | $740 +4.7% | $21,400 |
| 2019 | $707 -5.6% | -- |
| 2018 | $749 | $21,640 |
Find assessor info on the county website
Monthly payment
Est. payment
Payment breakdown
Explore the cost of this home by adjusting the details. Changes won't be saved.Climate risks
Neighborhood: 36117
Nearby schools
Schools provided by the listing agent
- Elementary: Halcyon Elementary School
- Middle: Carr Middle School,
- High: Park Crossing High School
Source: MAAR. This data may not be complete. We recommend contacting the local school district to confirm school assignments for this home.

Similar homes
- $314,9003 bd2 ba1.9k sqft8034 Faith Ln, Montgomery, AL 36117For Sale
 MLS ID #588041, Cathy Thornton, RE/MAX Cornerstone Plus. MAAR
 - $340,0003 bd2 ba2.1k sqft8516 Paula Ct, Montgomery, AL 36117For Sale
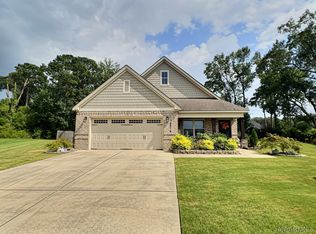 MLS ID #589163, Jieun S. Kim, D Perkins Realty, LLC.. MAAR
 - $339,9004 bd2 ba2.1k sqft8213 Faith Ln, Montgomery, AL 36117For Sale
 MLS ID #587628, Cathy Thornton, RE/MAX Cornerstone Plus. MAAR
 - $344,9004 bd2 ba2.1k sqft8232 Ryan Ridge Loop, Montgomery, AL 36117For Sale
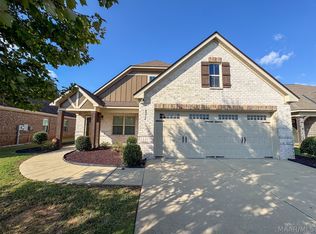 MLS ID #590354, Terri Martin, David Kahn Company. MAAR
