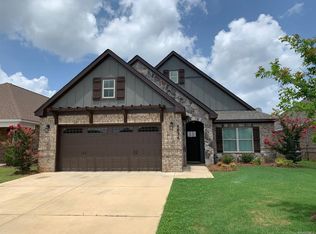
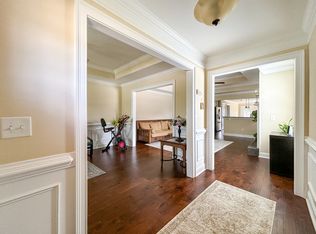
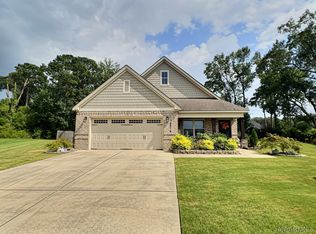
Ryan Ridge- Affordable, convenient and easy! Located in East Montgomery behind East Chase shopping Center, and all the retail and restaurants this area offers. 5 minutes in any direction puts you anywhere you need/want to be- Wal-Mart, Target, Hobby Lobby, Chick-fil-A, McDonald's, the VA Hospital, Lowe's, Home Depot and the interstate! Can't beat the location or this pristine, well-cared for home! 3 bedrooms, 2 baths, a LARGE, open kitchen with a nice work island. Plenty of cabinets and counter space along with a pantry. Vaulted great room, wood floors, gas fireplace, roomy bedrooms, fenced yard, 2 car garage, and so many extra touches! Add this to your list of "must see houses"!
For sale
Price cut: $20K (9/4)
$314,900
8034 Faith Ln, Montgomery, AL 36117
3beds
1,923sqft
Single Family Residence
Built in 2017
7,175 Square Feet Lot
$310,800 Zestimate®
$164/sqft
$27/mo HOA
What's special
Gas fireplaceFenced yardNice work islandRoomy bedroomsLarge open kitchenWood floorsVaulted great room
- 107 days
- 134
- 6
Zillow last checked:
Listing updated:
Listed by:
Cathy Thornton 334-399-1052,
RE/MAX Cornerstone Plus
Source: MAAR,MLS#: 588041 Originating MLS: Montgomery Area Association Of Realtors
Originating MLS: Montgomery Area Association Of RealtorsFacts & features
Interior
Bedrooms & bathrooms
- Bedrooms: 3
- Bathrooms: 2
- Full bathrooms: 2
Primary bedroom
- Level: First
Bedroom
- Level: First
Bedroom
- Level: First
Bathroom
- Level: First
Bathroom
- Level: First
Eat in kitchen
- Level: First
Foyer
- Level: First
Great room
- Level: First
Laundry
- Level: First
Utility room
- Level: First
Heating
- Central, Gas
Cooling
- Central Air, Electric
Appliances
- Included: Dishwasher, Disposal, Gas Range, Gas Water Heater, Microwave, Plumbed For Ice Maker
- Laundry: Washer Hookup, Dryer Hookup
Features
- Double Vanity, Garden Tub/Roman Tub, High Ceilings, Pull Down Attic Stairs, Separate Shower, Vaulted Ceiling(s), Walk-In Closet(s)
- Flooring: Carpet, Tile, Wood
- Windows: Double Pane Windows
- Attic: Pull Down Stairs
- Number of fireplaces: 1
- Fireplace features: One, Gas, Ventless
Interior area
- Total interior livable area: 1,923 sqft
Property
Parking
- Total spaces: 2
- Parking features: Attached, Garage
- Attached garage spaces: 2
Features
- Levels: One
- Stories: 1
- Patio & porch: Covered, Patio, Porch
- Exterior features: Covered Patio, Porch
- Pool features: None
Lot
- Size: 7,175 Square Feet
- Dimensions: 50 x 143.5
- Features: City Lot
Details
- Parcel number: 0906233001020.000
Construction
Type & style
- Home type: SingleFamily
- Architectural style: One Story
- Property subtype: Single Family Residence
Materials
- Brick, Vinyl Siding
- Foundation: Slab
- Roof: Vented
Condition
- Under Construction
- New construction: No
- Year built: 2017
Details
- Builder model: HAMPTON H
- Builder name: Stone Martin Builders
Utilities & green energy
- Sewer: Public Sewer
- Water: Public
- Utilities for property: Cable Available, Electricity Available, Natural Gas Available, High Speed Internet Available
Green energy
- Energy efficient items: Windows
Community & HOA
Community
- Security: Security System, Fire Alarm
- Subdivision: Ryan Ridge
HOA
- Has HOA: Yes
- HOA fee: $325 annually
Location
- Region: Montgomery
Financial & listing details
- Price per square foot: $164/sqft
- Tax assessed value: $302,600
- Annual tax amount: $2,935
- Date on market: 6/24/2026
- Cumulative days on market: 108 days
- Listing terms: Cash,Conventional,FHA,VA Loan
Estimated market value
$310,800
$295,000 - $326,000
$2,117/mo
Price history
| Date | Event | Price |
|---|---|---|
| 9/4/2026 | Price change | $314,900-6%$164/sqft |
Source:  MAAR #588041 Report a problem MAAR #588041 Report a problem | ||
| 6/24/2026 | Listed for sale | $334,900+16.3%$174/sqft |
Source: MAAR #588041 Report a problem | ||
| 1/31/2024 | Listing removed | -- |
Source: Zillow Rentals Report a problem | ||
| 12/18/2023 | Listed for rent | $2,000$1/sqft |
Source: Zillow Rentals Report a problem | ||
| 10/3/2023 | Sold | $287,900-4%$150/sqft |
Source: Public Record Report a problem | ||
| 7/27/2023 | Listed for sale | $299,900+37.6%$156/sqft |
Source: MAAR #543638 Report a problem | ||
| 5/24/2017 | Sold | $217,923+469.7%$113/sqft |
Source: Public Record Report a problem | ||
| 3/6/2017 | Sold | $38,250$20/sqft |
Source: Public Record Report a problem | ||
Public tax history
| Year | Property taxes | Tax assessment |
|---|---|---|
| 2025 | $2,935 +2.2% | $60,520 +2.2% |
| 2024 | $2,872 +119.2% | $59,220 +112.6% |
| 2023 | $1,310 +57.7% | $27,860 +16.7% |
| 2022 | $831 +5.2% | $23,880 |
| 2021 | $790 +1% | -- |
| 2020 | $782 +4.8% | $22,540 |
| 2019 | $746 -5.7% | -- |
| 2018 | $791 | $22,800 |
Find assessor info on the county website
Monthly payment
Est. payment
Payment breakdown
Explore the cost of this home by adjusting the details. Changes won't be saved.Climate risks
Neighborhood: 36117
Nearby schools
Schools provided by the listing agent
- Elementary: Halcyon Elementary School
- Middle: Carr Middle School,
- High: Park Crossing High School
Source: MAAR. This data may not be complete. We recommend contacting the local school district to confirm school assignments for this home.
Similar homes
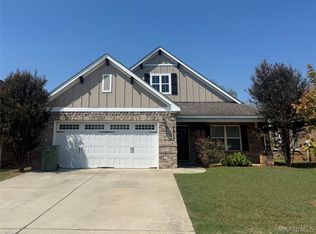
- $304,9003 bd2 ba1.9k sqft7913 Faith Ln, Montgomery, AL 36117For Sale
 MLS ID #587619, Cathy Thornton, RE/MAX Cornerstone Plus. MAAR
 - $339,9004 bd2 ba2.1k sqft8213 Faith Ln, Montgomery, AL 36117For Sale
 MLS ID #587628, Cathy Thornton, RE/MAX Cornerstone Plus. MAAR
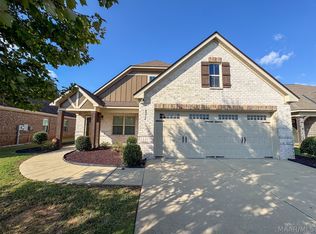
 - $344,9004 bd2 ba2.1k sqft8232 Ryan Ridge Loop, Montgomery, AL 36117For Sale
 MLS ID #590354, Terri Martin, David Kahn Company. MAAR
 - $340,0003 bd2 ba2.1k sqft8516 Paula Ct, Montgomery, AL 36117For Sale
 MLS ID #589163, Jieun S. Kim, D Perkins Realty, LLC.. MAAR
