Welcome to this beautiful 3-bedroom, 2-bath home located in the desirable Lochshire community of Pike Road! Situated in a gated community with no HOA, this home offers a spacious and inviting layout with hardwood flooring, detailed crown molding, and plenty of natural light. The kitchen features granite countertops, rich wood cabinetry, stainless steel appliances, ample counter space, and a breakfast bar that opens to the living area. The living room is highlighted by a fireplace, creating a comfortable space for relaxing or entertaining.
The primary suite features a spacious bath with double vanities, granite countertops, and a jetted garden-style tub. Additional highlights include an irrigation system, installed security cameras, a two-car garage, and an exceptionally large attic with walkable space extending from the front to the back of the home, providing excellent storage. Enjoy the spacious backyard and access to the neighborhood pond. Conveniently located near Pike Road Town Hall, the Pike Road Public Library, The Shoppes at EastChase, shopping, dining, and everyday conveniences.
For sale
$315,000
9664 Stockwell Dr, Pike Road, AL 36064
3beds
1,708sqft
Single Family Residence
Built in 2012
4,791 Square Feet Lot
$306,900 Zestimate®
$184/sqft
$-- HOA
What's special
Two-car garageAmple counter spaceJetted garden-style tubDouble vanitiesSpacious and inviting layoutSpacious backyardIrrigation system
- 16 days
- 241
- 18
Zillow last checked:
Listing updated:
Listed by:
COURTNEY JIMMERSON,
KELLER WILLIAMS REALTY AUBURN OPELIKA 334-209-3242
Source: LCMLS,MLS#: 182054Originating MLS: Lee County Association of REALTORS
Facts & features
Interior
Bedrooms & bathrooms
- Bedrooms: 3
- Bathrooms: 2
- Full bathrooms: 2
- Main level bathrooms: 2
Heating
- Forced Air
Cooling
- Central Air, Electric
Appliances
- Included: Dryer, Gas Range, Microwave, Oven, Refrigerator, Washer
- Laundry: Washer Hookup, Dryer Hookup
Features
- Ceiling Fan(s), Garden Tub/Roman Tub, Jetted Tub, Other, See Remarks, Attic
- Flooring: Wood
- Has fireplace: Yes
- Fireplace features: Gas Log
Interior area
- Total interior livable area: 1,708 sqft
- Finished area above ground: 0
- Finished area below ground: 0
Property
Parking
- Total spaces: 2
- Parking features: Attached, Garage, Two Car Garage
- Attached garage spaces: 2
Features
- Levels: One
- Stories: 1
- Patio & porch: Covered
- Exterior features: Storage
- Pool features: None
- Has spa: Yes
- Fencing: Back Yard,Full
Lot
- Size: 4,791 Square Feet
- Features: Cul-De-Sac, < 1/4 Acre
Details
- Parcel number: 0804194001001116
Construction
Type & style
- Home type: SingleFamily
- Property subtype: Single Family Residence
Materials
- Brick
- Foundation: Slab
Condition
- Year built: 2012
Utilities & green energy
- Utilities for property: Natural Gas Available, Sewer Connected
Community & HOA
Community
- Security: Security System
- Subdivision: LOCHSHIRE
HOA
- Has HOA: No
- Amenities included: Other, See Remarks
- Services included: Other, See Remarks
Location
- Region: Pike Road
Financial & listing details
- Price per square foot: $184/sqft
- Tax assessed value: $290,500
- Annual tax amount: $4,009
- Date on market: 8/25/2026
- Cumulative days on market: 52 days
Estimated market value
$306,900
$292,000 - $322,000
$1,907/mo
Price history
| Date | Event | Price |
|---|---|---|
| 8/25/2026 | Listed for sale | $315,000+11.7%$184/sqft |
Source: LCMLS #182054 Report a problem | ||
| 7/21/2023 | Sold | $282,000+0.8%$165/sqft |
Source:  GALMLS #1358100 Report a problem GALMLS #1358100 Report a problem | ||
| 6/30/2023 | Pending sale | $279,900$164/sqft |
Source: GALMLS #1358100 Report a problem | ||
| 6/28/2023 | Listed for sale | $279,900+23.3%$164/sqft |
Source: GALMLS #1358100 Report a problem | ||
| 10/27/2020 | Sold | $227,000$133/sqft |
Source: Public Record Report a problem | ||
| 9/21/2020 | Pending sale | $227,000$133/sqft |
Source: Realty Central #479564 Report a problem | ||
| 9/18/2020 | Price change | $227,000-0.9%$133/sqft |
Source: Realty Central #479564 Report a problem | ||
| 9/8/2020 | Listed for sale | $229,000$134/sqft |
Source: Realty Central #479564 Report a problem | ||
Public tax history
| Year | Property taxes | Tax assessment |
|---|---|---|
| 2025 | $4,009 +5.6% | $58,100 +5.6% |
| 2024 | $3,796 +101.1% | $55,020 +101.1% |
| 2023 | $1,888 -24.9% | $27,360 -45.6% |
| 2022 | $2,514 +123.1% | $50,280 |
| 2021 | $1,127 +5% | -- |
| 2020 | $1,073 +1.5% | $22,280 |
| 2019 | $1,057 +3.9% | -- |
| 2018 | $1,017 +3.7% | $21,160 -51.4% |
| 2017 | $981 +16.9% | $43,560 +113.8% |
| 2014 | $839 -4.2% | $20,370 +3.1% |
| 2013 | $876 | $19,760 |
Find assessor info on the county website
Monthly payment
Est. payment
Payment breakdown
Explore the cost of this home by adjusting the details. Changes won't be saved.Climate risks
Neighborhood: 36064
Nearby schools
Schools provided by the listing agent
- Elementary: PIKE ROAD ELEMENTARY SCHOOL
- Middle: PIKE ROAD ELEMENTARY SCHOOL
Source: LCMLS. This data may not be complete. We recommend contacting the local school district to confirm school assignments for this home.
Similar homes
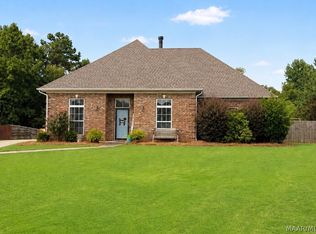
- $358,0003 bd2 ba1.9k sqft9767 Farnham Dr, Pike Road, AL 36064For Sale
 MLS ID #589175, Rebecca Murry, IronGate Real Estate. MAAR
 - $296,9003 bd2 ba1.7k sqft586 Ingleside Way, Pike Road, AL 36064For Sale
 MLS ID #590898, Giulliana C. Porter, Rooted and Local Realty. MAAR
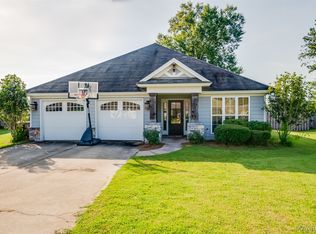
 - $325,0003 bd2 ba1.6k sqft9163 White Poplar Cir, Pike Road, AL 36064For Sale
 MLS ID #589816, Staci Rogers, Reid & Davis Realtors, LLC.. MAAR
 - $--4 bd4 ba2.3k sqft19 Bright Spot St, Pike Road, AL 36064Auction
 Xome
Xome
