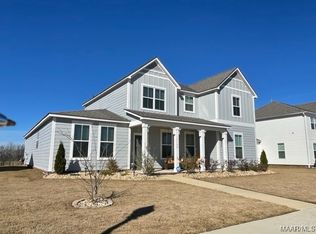
PRICE IMPROVEMENT - NOW $339,900! Welcome HOME to 6131 Town Lane in the highly desirable Villages at Pike Road community! This beautifully designed 4 Bedroom, 2 and a half bath home features upgraded 5/8" PREMIUM OAK FLOORING THROUGHOUT including the closets - NO CARPET! 6" CROWN MOLDING IN COMMON AREAS, POND/WATER VIEW, UPGRADED LUXURY APPLIANCES, AND MOVE-IN READY! It's the perfect combination of modern style, functional living, and beautiful serene location while still close to the amenities of Pike Road including the new school! The spacious open-concept main level is ideal for both everyday living and entertaining, featuring a large kitchen with stainless gas appliances, a granite countertop large center island, abundant cabinet space and a pantry that opens seamlessly to the living and dining areas. There is a half bath downstairs. Upstairs you'll find 4 generously sized bedrooms and 2 full baths including a private owner's retreat complete with a spa-inspired bath, double vanities, separate shower, and oversized walk-in closet! The conveniently located upstairs laundry room makes things easy as well! Step outside to enjoy the back patio great for grilling, relaxing, or watching the kids play. The front porch has spectacular views of the countryside directly across the street from your home - sunrise & sunset hours are spent here! The home also has an attached large 2 car garage! The Villages of Pike road offers outstanding community amenities within walking distance including community pool with waterfall, sidewalks, kids playground and more!
Whether you're looking for your first home, more space for a growing family, or a move-in-ready property in one of the River Region's most sought-after communities, 6131 Town Lane checks all the boxes! Don't miss your opportunity to make this exceptional Pike Road home yours!
For sale
Price cut: $10K (9/9)
$339,900
6131 Town Ln, Pike Road, AL 36064
4beds
2,172sqft
Single Family Residence
Built in 2019
6,534 Square Feet Lot
$-- Zestimate®
$156/sqft
$67/mo HOA
What's special
Double vanitiesOversized walk-in closetSpacious open-concept main levelUpgraded luxury appliancesAbundant cabinet spaceSeparate showerSpa-inspired bath
- 78 days
- 252
- 19
Zillow last checked:
Listing updated:
Listed by:
Jamie Thompson 334-593-0489,
EXIT Garth Realty
Source: MAAR,MLS#: 589071 Originating MLS: Montgomery Area Association Of Realtors
Originating MLS: Montgomery Area Association Of RealtorsFacts & features
Interior
Bedrooms & bathrooms
- Bedrooms: 4
- Bathrooms: 3
- Full bathrooms: 2
- 1/2 bathrooms: 1
Primary bedroom
- Description: Trey ceilings, Very large Master BR
- Level: Second
Bedroom
- Level: Second
Bedroom
- Level: Second
Bedroom
- Level: Second
Bathroom
- Description: Walk in closet, double sink vanity, garden tub, separate shower
- Level: Second
Bathroom
- Description: Located in hallway outside the 3 guest bedrooms
- Level: Second
Dining room
- Level: First
Foyer
- Level: First
Half bath
- Level: First
Kitchen
- Description: Stainless gas appliances, large center island
- Level: First
Living room
- Level: First
Utility room
- Description: Washer/Dryer room with shelving
- Level: Second
Heating
- Central, Gas
Cooling
- Central Air, Ceiling Fan(s), Electric
Appliances
- Included: Dishwasher, Gas Cooktop, Gas Oven, Gas Range, Gas Water Heater, Microwave, Plumbed For Ice Maker, Refrigerator, Smooth Cooktop, Self Cleaning Oven
- Laundry: Washer Hookup, Dryer Hookup
Features
- Tray Ceiling(s), Double Vanity, Garden Tub/Roman Tub, High Ceilings, Linen Closet, Separate Shower, Walk-In Closet(s), Window Treatments, Breakfast Bar, Kitchen Island, Programmable Thermostat
- Flooring: Tile, Wood
- Doors: Insulated Doors
- Windows: Blinds, Double Pane Windows
Interior area
- Total interior livable area: 2,172 sqft
Video & virtual tour
Property
Parking
- Total spaces: 2
- Parking features: Attached, Garage, Garage Door Opener
- Attached garage spaces: 2
Features
- Levels: Two
- Stories: 2
- Patio & porch: Covered, Patio, Porch
- Exterior features: Porch, Patio
- Pool features: Community, In Ground, Pool, Screen Enclosure
- Has view: Yes
- View description: Water
- Has water view: Yes
- Water view: Water
- Waterfront features: Pond
Lot
- Size: 6,534 Square Feet
- Dimensions: 50' x 120'
- Features: City Lot, Subdivision
Details
- Parcel number: 1704170004012000
Construction
Type & style
- Home type: SingleFamily
- Architectural style: Two Story
- Property subtype: Single Family Residence
Materials
- Brick, HardiPlank Type, Wood Siding
- Foundation: Slab
- Roof: Ridge Vents
Condition
- New Construction
- New construction: No
- Year built: 2019
Details
- Builder model: Carroll B
- Builder name: D R Horton Homes
Utilities & green energy
- Sewer: Septic Tank
- Water: Public
- Utilities for property: Electricity Available, Natural Gas Available, High Speed Internet Available
Green energy
- Energy efficient items: Radiant Attic Barrier, Doors, Windows
Community & HOA
Community
- Features: Pool
- Security: Security System, Fire Alarm
- Subdivision: Villages Of Pike Road
HOA
- Has HOA: Yes
- Services included: Association Management, Recreation Facilities, See Agent
- HOA fee: $800 annually
Location
- Region: Pike Road
Financial & listing details
- Price per square foot: $156/sqft
- Tax assessed value: $319,400
- Annual tax amount: $2,163
- Date on market: 7/29/2026
- Cumulative days on market: 79 days
- Listing terms: Cash,Conventional,FHA,VA Loan
- Road surface type: Paved
Estimated market value
Not available
Estimated sales range
Not available
Not available
Price history
| Date | Event | Price |
|---|---|---|
| 9/9/2026 | Price change | $339,900-2.9%$156/sqft |
Source:  MAAR #589071 Report a problem MAAR #589071 Report a problem | ||
| 8/13/2026 | Price change | $349,900-4.1%$161/sqft |
Source: MAAR #589071 Report a problem | ||
| 7/29/2026 | Listed for sale | $365,000+12.3%$168/sqft |
Source: MAAR #589071 Report a problem | ||
| 8/9/2024 | Listing removed | -- |
Source: MAAR #553630 Report a problem | ||
| 5/23/2024 | Price change | $324,900-4%$150/sqft |
Source: MAAR #553630 Report a problem | ||
| 3/5/2024 | Listed for sale | $338,500+30.2%$156/sqft |
Source: MAAR #553630 Report a problem | ||
| 9/8/2020 | Sold | $260,000$120/sqft |
Source: Public Record Report a problem | ||
Public tax history
| Year | Property taxes | Tax assessment |
|---|---|---|
| 2025 | $2,163 +2.2% | $31,940 +2.1% |
| 2024 | $2,117 -1.7% | $31,280 -1.6% |
| 2023 | $2,153 +53.4% | $31,800 +10% |
| 2022 | $1,404 +9.8% | $28,900 |
| 2021 | $1,279 +184.2% | -- |
| 2020 | $450 | $9,000 |
Find assessor info on the county website
Monthly payment
Est. payment
Payment breakdown
Explore the cost of this home by adjusting the details. Changes won't be saved.Climate risks
Neighborhood: 36064
Nearby schools
Schools provided by the listing agent
- Elementary: Pike Road School
- Middle: Pike Road School,Pike Road School
- High: Pike Road High School
Source: MAAR. This data may not be complete. We recommend contacting the local school district to confirm school assignments for this home.

Similar homes
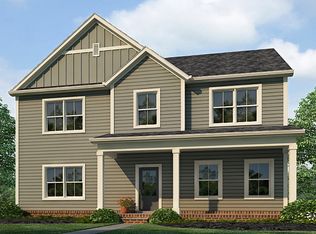
- $340,0004 bd3 ba2.1k sqft6337 Town Ln, Pike Road, AL 36064For Sale
 MLS ID #587414, Jill Tippets, RE/MAX Cornerstone Plus. MAAR
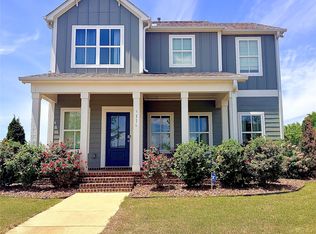
 - $299,0003 bd3 ba1.5k sqft3116 Meriwether Dr, Pike Road, AL 36064For Sale
 MLS ID #586535, Michael Stroup, Corwin Realty Group. MAAR
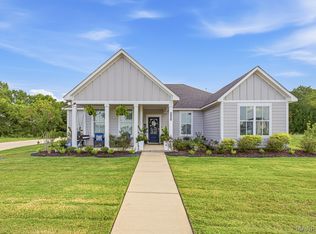
 - $384,9004 bd3 ba2.1k sqft6403 Town Ln, Pike Road, AL 36064For Sale
 MLS ID #590259, Lisa Chambliss, ARC Realty. MAAR
 - $--4 bd4 ba2.3k sqft19 Bright Spot St, Pike Road, AL 36064Auction
 Xome
Xome
