UPGRADES GALORE! The house you've been waiting for! This gorgeous homes is situated on a large corner that backs up to the woods. The "Carroll" floor plan is a 2 story, 4 bedroom, 2.5 bathroom home with almost 2200 sq ft of comfortable, open concept living! The living room, dining room, kitchen and half bath are on the main level. The kitchen has stainless appliances including a new stove with a warranty, a large center island, granite countertops, newly installed tile backsplash, new under cabinet lighting, new light fixture in the eat-in kitchen area, a separate pantry, and plenty of countertop and cabinet space! Upstairs are all 4 bedrooms and 2 full bathrooms. The master suite has trey ceilings, and an ensuite that has a huge walk-in closet, cultured marble double sink vanity, garden tub, separate shower, fresh paint job, and a linen closet. The laundry room is also located upstairs, convenient to all the bedrooms. New custom lighting has been installed in the guest bedroom and new door knobs were replaced throughout the entire house. Sit on the front porch and enjoy the beautiful lawn and flowerbed with rubber mulch. Upgrades to the front porch include bricks added to the pillars, added rails and panels around the front porch, new front door and storm door. The home stands out at night with the newly installed landscaping lights. This home has new paint through out, a newly screened in back porch, Epoxy on the concrete, new storm door and a new screen door. The yard is fully fenced with a dog run. This home has a 2 car garage with parking in the rear. The garage is fully heated and cooled with a NEW Mini Split Unit, fresh paint with insect repellent, new carpet floor in upstairs bedroom, and the concrete floor has been updated to Epoxy. The yard has an irrigation system as well! The Villages at Pike Road has a park/playground that is in walking distance to the home, a community pool, and a large pond full of fish. Make this your home sweet home!
For sale
Price cut: $5K (9/18)
$340,000
6337 Town Ln, Pike Road, AL 36064
4beds
2,175sqft
Single Family Residence
Built in 2022
6,534 Square Feet Lot
$-- Zestimate®
$156/sqft
$83/mo HOA
What's special
Front porchNew paint throughoutNewly installed tile backsplashGarden tubLinen closetComfortable open concept livingNewly installed landscaping lights
- 133 days
- 190
- 23
Zillow last checked:
Listing updated:
Listed by:
Jill Tippets 334-327-6996,
RE/MAX Cornerstone Plus
Source: MAAR,MLS#: 587414 Originating MLS: Montgomery Area Association Of Realtors
Originating MLS: Montgomery Area Association Of RealtorsFacts & features
Interior
Bedrooms & bathrooms
- Bedrooms: 4
- Bathrooms: 3
- Full bathrooms: 2
- 1/2 bathrooms: 1
Primary bedroom
- Description: Trey ceilings
- Level: Second
Bedroom
- Level: Second
Bedroom
- Level: Second
Bedroom
- Level: Second
Bathroom
- Description: Walk in closet, cultured marble double sink vanity, garden tub, separate shower, water closet
- Level: Second
Bathroom
- Description: Cultured marble vanity
- Level: Second
Dining room
- Level: First
Foyer
- Level: First
Half bath
- Level: First
Kitchen
- Description: Stainless gas appliances, large center island, granite countertops, pantry
- Level: First
Laundry
- Level: Second
Living room
- Level: First
Heating
- Central, Gas
Cooling
- Central Air, Ceiling Fan(s), Electric
Appliances
- Included: Dishwasher, Gas Range, Gas Water Heater, Microwave, Plumbed For Ice Maker, Refrigerator, Self Cleaning Oven
- Laundry: Washer Hookup, Dryer Hookup
Features
- Tray Ceiling(s), Double Vanity, Garden Tub/Roman Tub, High Ceilings, Linen Closet, Separate Shower, Walk-In Closet(s), Window Treatments, Breakfast Bar, Kitchen Island, Programmable Thermostat
- Flooring: Carpet, Plank, Vinyl
- Doors: Insulated Doors, Storm Door(s)
- Windows: Blinds, Double Pane Windows
Interior area
- Total interior livable area: 2,175 sqft
Property
Parking
- Total spaces: 2
- Parking features: Attached, Driveway, Garage, Garage Door Opener
- Attached garage spaces: 2
Features
- Levels: Two
- Stories: 2
- Patio & porch: Covered, Patio, Porch, Screened
- Exterior features: Fully Fenced, Sprinkler/Irrigation, Porch, Patio
- Pool features: Community, In Ground, Pool, Screen Enclosure
- Fencing: Full
Lot
- Size: 6,534 Square Feet
- Dimensions: 50 x 130 x 50 x 130
- Features: City Lot, Subdivision, Sprinklers In Ground
Details
- Parcel number: 17 04 17 0 007 010.000
Construction
Type & style
- Home type: SingleFamily
- Architectural style: Two Story
- Property subtype: Single Family Residence
Materials
- Brick, HardiPlank Type
- Foundation: Slab
- Roof: Ridge Vents
Condition
- New construction: No
- Year built: 2022
Details
- Builder model: Carroll B
- Builder name: D R Horton Homes
Utilities & green energy
- Sewer: Community/Coop Sewer
- Water: Public
- Utilities for property: Cable Available, Electricity Available, Natural Gas Available, High Speed Internet Available
Green energy
- Energy efficient items: Radiant Attic Barrier, Doors, Windows
Community & HOA
Community
- Features: Pool
- Security: Fire Alarm
- Subdivision: Villages Of Pike Road
HOA
- Has HOA: Yes
- Services included: Association Management, Maintenance Grounds, Recreation Facilities, See Agent
- HOA fee: $1,000 annually
Location
- Region: Pike Road
Financial & listing details
- Price per square foot: $156/sqft
- Tax assessed value: $341,100
- Annual tax amount: $2,313
- Date on market: 6/5/2026
- Cumulative days on market: 134 days
- Listing terms: Cash,Conventional,FHA,VA Loan
- Road surface type: Paved
Estimated market value
Not available
Estimated sales range
Not available
Not available
Price history
| Date | Event | Price |
|---|---|---|
| 9/18/2026 | Price change | $340,000-1.4%$156/sqft |
Source:  MAAR #587414 Report a problem MAAR #587414 Report a problem | ||
| 6/5/2026 | Listed for sale | $345,000+5.8%$159/sqft |
Source: MAAR #587414 Report a problem | ||
| 9/30/2022 | Sold | $326,000-1.2%$150/sqft |
Source: Public Record Report a problem | ||
| 8/11/2022 | Pending sale | $329,900$152/sqft |
Source:  DR Horton Report a problem DR Horton Report a problem | ||
| 5/21/2022 | Listed for sale | $329,900$152/sqft |
Source: MAAR #516951 Report a problem | ||
Public tax history
| Year | Property taxes | Tax assessment |
|---|---|---|
| 2025 | $2,313 +2.3% | $34,120 +2.2% |
| 2024 | $2,262 -38.1% | $33,380 -37% |
| 2023 | $3,657 +712.7% | $53,000 +488.9% |
| 2022 | $450 | $9,000 |
Find assessor info on the county website
Monthly payment
Est. payment
Payment breakdown
Explore the cost of this home by adjusting the details. Changes won't be saved.Climate risks
Neighborhood: 36064
Nearby schools
Schools provided by the listing agent
- Elementary: Pike Road School
- Middle: Pike Road School,
- High: Pike Road High School
Source: MAAR. This data may not be complete. We recommend contacting the local school district to confirm school assignments for this home.


Similar homes
- $384,9004 bd3 ba2.1k sqft6403 Town Ln, Pike Road, AL 36064For Sale
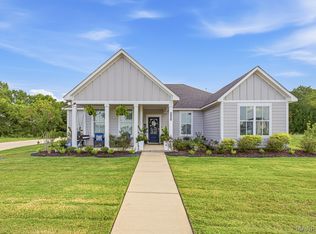 MLS ID #590259, Lisa Chambliss, ARC Realty. MAAR
 - $299,0003 bd3 ba1.5k sqft3116 Meriwether Dr, Pike Road, AL 36064For Sale
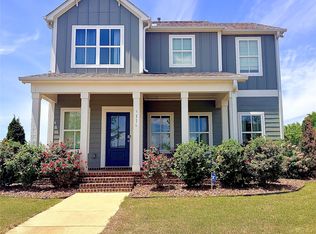 MLS ID #586535, Michael Stroup, Corwin Realty Group. MAAR
 - $341,9004 bd3 ba2k sqft161 Patriot Pl, Pike Road, AL 36064For Sale
 MLS ID #589129, Ron Hudak, ARC Realty. MAAR
 - $325,0003 bd2 ba1.6k sqft9163 White Poplar Cir, Pike Road, AL 36064For Sale
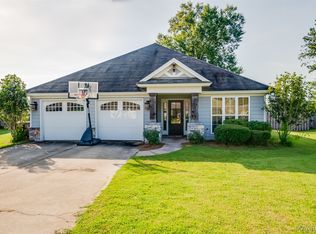 MLS ID #589816, Staci Rogers, Reid & Davis Realtors, LLC.. MAAR
