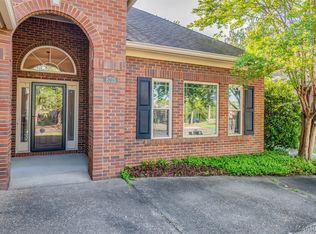
Welcome to sought-after Deer Creek! This charming Southern home sits on a large corner lot surrounded by mature trees and offers incredible curb appeal with character you simply won’t find in a cookie-cutter home. Featuring 4 bedrooms, 2 full baths, and 1 half bath, this move-in ready home showcases fresh neutral colors, beautiful wood plank flooring, and a functional layout designed for comfortable living and entertaining. Enjoy gatherings in the spacious family room, host dinners in the formal dining room, and appreciate the bright eat-in kitchen with plenty of space for everyday living. Step outside to the covered back porch, perfect for relaxing or entertaining guests year-round. Great Asheworth Pod with lots of trees and very settled. Back yard clean up ordered. Note cameras on property. A wonderful combination of charm, space, and location makes this Deer Creek gem one you don’t want to miss!
For sale
Price cut: $15.5K (6/23)
$349,500
8631 Hearthstone Dr, Montgomery, AL 36117
4beds
2,352sqft
:
Get pre-qualified$2,170/mo
Single Family Residence
Built in 1999
0.33 Acres Lot
$-- Zestimate®
$149/sqft
$69/mo HOA
What's special
Incredible curb appealLarge corner lotFormal dining roomFresh neutral colorsBeautiful wood plank flooringSpacious family roomLots of trees
- 81 days |
- 305 |
- 20 |
Zillow last checked:
Listing updated:
Listed by:
Ryan Beesley 334-315-2417,
Securance Realty
Source: MAAR,MLS#: 586661 Originating MLS: Montgomery Area Association Of Realtors
Originating MLS: Montgomery Area Association Of RealtorsFacts & features
Interior
Bedrooms & bathrooms
- Bedrooms: 4
- Bathrooms: 3
- Full bathrooms: 2
- 1/2 bathrooms: 1
Primary bedroom
- Level: First
Bedroom
- Level: Second
Bedroom
- Level: Second
Bedroom
- Level: Second
Bathroom
- Level: First
Bathroom
- Level: Second
Dining room
- Level: First
Eat in kitchen
- Level: First
Foyer
- Level: First
Great room
- Level: First
Half bath
- Level: First
Laundry
- Level: First
Heating
- Central, Gas, Multiple Heating Units
Cooling
- Central Air, Electric, Multi Units
Appliances
- Included: Dishwasher, Gas Range, Gas Water Heater, Plumbed For Ice Maker
- Laundry: Washer Hookup, Dryer Hookup
Features
- Attic, Tray Ceiling(s), Double Vanity, Garden Tub/Roman Tub, High Ceilings, Storage, Separate Shower, Walk-In Closet(s), Breakfast Bar, Programmable Thermostat
- Flooring: Carpet, Tile, Wood
- Windows: Double Pane Windows
- Number of fireplaces: 1
- Fireplace features: One, Gas Log
Interior area
- Total interior livable area: 2,352 sqft
Property
Parking
- Total spaces: 2
- Parking features: Attached, Driveway, Garage
- Attached garage spaces: 2
Features
- Levels: One and One Half
- Patio & porch: Porch, Screened
- Exterior features: Fully Fenced, Porch
- Pool features: Community, Pool
- Fencing: Full
Lot
- Size: 0.33 Acres
- Features: City Lot, Corner Lot, Subdivision
Details
- Parcel number: 0908273000015.055
Construction
Type & style
- Home type: SingleFamily
- Property subtype: Single Family Residence
Materials
- Brick
- Foundation: Slab
Condition
- New construction: No
- Year built: 1999
Utilities & green energy
- Sewer: Public Sewer
- Water: Public
- Utilities for property: Cable Available, Electricity Available, High Speed Internet Available
Green energy
- Energy efficient items: Windows
Community & HOA
Community
- Features: Pool
- Subdivision: Deer Creek
HOA
- Has HOA: Yes
- HOA fee: $414 semi-annually
Location
- Region: Montgomery
Financial & listing details
- Price per square foot: $149/sqft
- Tax assessed value: $342,100
- Annual tax amount: $941
- Date on market: 5/12/2026
- Cumulative days on market: 83 days
- Listing terms: Cash,Conventional,FHA
Estimated market value
Not available
Estimated sales range
Not available
Not available
Price history
| Date | Event | Price |
|---|---|---|
| 6/23/2026 | Price change | $349,500-4.2%$149/sqft |
Source:  MAAR #586661 Report a problem MAAR #586661 Report a problem | ||
| 5/12/2026 | Listed for sale | $365,000+7%$155/sqft |
Source: MAAR #586661 Report a problem | ||
| 9/30/2025 | Sold | $341,000$145/sqft |
Source: Public Record Report a problem | ||
| 2/19/2025 | Sold | $341,000+0.6%$145/sqft |
Source: Public Record Report a problem | ||
| 1/18/2025 | Contingent | $339,000$144/sqft |
Source: MAAR #565194 Report a problem | ||
| 11/22/2024 | Price change | $339,000-2.9%$144/sqft |
Source: MAAR #565194 Report a problem | ||
| 10/4/2024 | Listed for sale | $349,000+21.6%$148/sqft |
Source: MAAR #565194 Report a problem | ||
| 12/22/2020 | Sold | $287,000$122/sqft |
Source: Public Record Report a problem | ||
| 11/13/2020 | Pending sale | $287,000$122/sqft |
Source: Realty Central #483747 Report a problem | ||
| 11/9/2020 | Listed for sale | $287,000+32.1%$122/sqft |
Source: Realty Central #483747 Report a problem | ||
| 5/1/2000 | Sold | $217,340$92/sqft |
Source: Public Record Report a problem | ||
Public tax history
| Year | Property taxes | Tax assessment |
|---|---|---|
| 2025 | $1,619 -2.6% | $34,220 -2.6% |
| 2024 | $1,662 +0.5% | $35,120 +0.5% |
| 2023 | $1,655 +56.4% | $34,960 +16.1% |
| 2022 | $1,058 +9.4% | $30,100 |
| 2021 | $967 +0.5% | -- |
| 2020 | $962 +1.2% | $27,480 |
| 2019 | $951 +1.6% | -- |
| 2018 | $936 -0.6% | $26,760 -48.7% |
| 2017 | $941 | $52,200 +96.9% |
| 2014 | $941 +1.6% | $26,510 -0.6% |
| 2013 | $927 | $26,660 |
| 2011 | -- | -- |
Find assessor info on the county website
Monthly payment
Est. payment
Payment breakdown
Explore the cost of this home by adjusting the details. Changes won't be saved.Climate risks
Neighborhood: 36117
Nearby schools
GreatSchools rating
- 8/10Wynton M Blount Elementary SchoolGrades: PK-5Distance: 1.7 mi
- 4/10Carr Middle SchoolGrades: 6-8Distance: 1.6 mi
- 4/10Park Crossing High SchoolGrades: 9-12Distance: 2.2 mi
Schools provided by the listing agent
- Elementary: Blount Elementary School
- Middle: Carr Middle School,
- High: Park Crossing High School
Source: MAAR. This data may not be complete. We recommend contacting the local school district to confirm school assignments for this home.
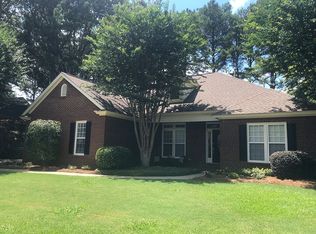
- $354,7004 bd3 ba2.3k sqft8637 Hearthstone Dr, Montgomery, AL 36117Off Market
- $382,0004 bd2 ba2.8k sqft9012 Redstone Dr, Montgomery, AL 36117Off Market

- $395,8005 bd4 ba2.8k sqft8642 Hearthstone Dr, Montgomery, AL 36117Off Market
- $368,3005 bd4 ba2.7k sqft8649 Hearthstone Dr, Montgomery, AL 36117Off Market
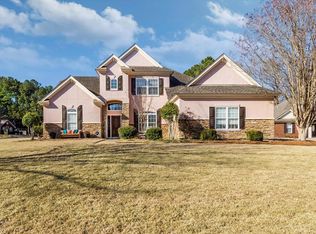
- $365,0004 bd3 ba2.4k sqft8643 Hearthstone Dr, Montgomery, AL 36117Sold
- $342,4004 bd3 ba2.4k sqft8636 Hearthstone Dr, Montgomery, AL 36117Off Market
- $343,9004 bd2 ba2.3k sqft8648 Hearthstone Dr, Montgomery, AL 36117Off Market
- $383,9005 bd2 ba3k sqft8630 Hearthstone Dr, Montgomery, AL 36117Off Market
A local agent can set up tours, give advice and negotiate with sellers.
Similar homes
- $349,9005 bd4 ba2.8k sqft8713 Morning Pl, Montgomery, AL 36117For Sale
 MLS ID #587187, Justin Moody, Partners Realty. MAAR
 - $379,9004 bd3 ba2.4k sqft8712 Morning Pl, Montgomery, AL 36117For Sale
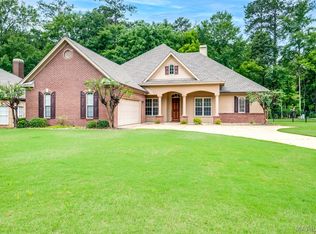 MLS ID #587212, Darlene Day, ARC Realty. MAAR
 - $394,0004 bd3 ba2.5k sqft8860 Pemberton Park, Montgomery, AL 36117For Sale
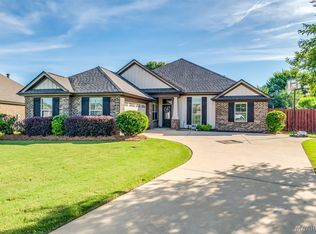 MLS ID #587491, Sung Chun, Capital Rlty Grp River Region. MAAR
 - $340,0004 bd3 ba2k sqft8725 Old Marsh Way, Montgomery, AL 36117For Sale
 MLS ID #585605, Jill Benefield, ARC Realty. MAAR
 - $398,0004 bd4 ba2.6k sqft9449 Winfield Pl, Montgomery, AL 36117For SaleMLS ID #586283, Adra G. Washington, ERA Weeks & Browning Realty. MAAR
- $335,0004 bd4 ba2.3k sqft9848 Bent Brook Dr, Montgomery, AL 36117For SaleMLS ID #585117, Ryan Beesley, Securance Realty. MAAR
- $339,9004 bd2 ba2.1k sqft8619 Fallow Field Rd, Montgomery, AL 36116For SaleMLS ID #586731, Melanie Fuller, ARC Realty. MAAR
- $334,9004 bd3 ba2.5k sqft7836 Halcyon Forest Trl, Montgomery, AL 36117For SaleMLS ID #587157, CJ Hodges, Paramount Properties, LLC.. MAAR
- $285,0003 bd2 ba2k sqft10921 Ranchette Blvd, Montgomery, AL 36117For SaleMLS ID #587012, Melanie Fuller, ARC Realty. MAAR
- $349,9004 bd3 ba2.7k sqft224 Stoneybrooke Way, Montgomery, AL 36117For SaleMLS ID #582459, Holly Jeffers, Paramount Properties, LLC.. MAAR
- $349,9003 bd3 ba2.4k sqft8924 Green Chase Dr, Montgomery, AL 36117For SaleMLS ID #588337, Tammy Chavers, RE/MAX Properties II. MAAR
- $350,0003 bd3 ba2.3k sqft466 Hillabee Dr, Montgomery, AL 36117For SaleMLS ID #588558, Sally W. Hodges, ARC Realty. MAAR
- $339,9004 bd2 ba2.1k sqft8438 Paula Trce, Montgomery, AL 36117For SaleMLS ID #587608, Jon Adair, Adair Realty Management LLC.. MAAR
- $319,9003 bd3 ba2.5k sqft2310 Halcyon Blvd, Montgomery, AL 36117For SaleMLS ID #587230, Holly Jeffers, Paramount Properties, LLC.. MAAR
- $368,5005 bd4 ba3.4k sqft7749 Halcyon Forest Trl, Montgomery, AL 36117For SaleMLS ID #588214, Suresh C. Kaushik, Montgomery Metro Realty. MAAR
- $309,9004 bd2 ba2k sqft9500 Kilburn Ct, Montgomery, AL 36117For SaleMLS ID #584706, Ryan Beesley, Securance Realty. MAAR
- $335,0003 bd2 ba2.3k sqft9016 Green Chase Dr, Montgomery, AL 36117For SaleMLS ID #588843, Tammy Chavers, RE/MAX Properties II. MAAR
- $464,9005 bd4 ba3k sqft8668 Hearthstone Dr, Montgomery, AL 36117For SaleMLS ID #587268, Renee Richardson, Capital Rlty Grp River Region. MAAR
- $444,9004 bd4 ba2.8k sqft8873 Dunlake Dr, Montgomery, AL 36117For SaleMLS ID #587529, Steven Gaither, Exit Realty Preferred. MAAR
- $393,9004 bd3 ba2.9k sqft416 Towne Lake Dr, Montgomery, AL 36117For SaleMLS ID #585429, Susanne Zimbelman, Exit Realty Preferred. MAAR
