Welcome to this 4-bedroom, 3.5-bath home the desirable Wynlakes neighborhood on a cul-de-sac.
As you enter through the front door, you'll be greeted by an inviting foyer that opens to a spacious formal dining room and a GR, both featuring 12-foot ceilings. The GR offers a wall of windows that provide views of the backyard, along with a gas log fireplace, crown molding, and custom built-in cabinets. 1/2 bath for guest when entertaining.
The home features a split floor plan, with the main bedroom tucked to the left for privacy. The main bedroom/bath comes complete with a water closet, a large soaking tub, a separate shower, double vanities, built in bookcases, and a generously sized walk-in closet.
On the opposite side of the home, you’ll find three additional bedrooms. Two of these are joined by a convenient shared bath, while the fourth bedroom enjoys its own private bath and walk-in closet.
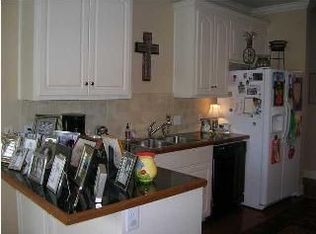
The kitchen has an plenty of cabinetry & countertop space, granite countertops, a gas range, and a pantry. The eat-in kitchen area is HUGH!. The large laundry room provides additional storage and closet space. Out back you have a beautiful, stamped patio, large backyard, and nice landscaping. A/C 2023, ROOF 13 YR(+/-), 2 GAS WATER HEATERS (3.5 YR), ELECTRICAL PANEL UPDATED AND REWIRED BY DIXIE ELECTRIC 2022.
For sale
Price cut: $14.9K (7/16)
$335,000
9848 Bent Brook Dr, Montgomery, AL 36117
4beds
2,397sqft
:
Get pre-qualified$2,100/mo
Single Family Residence
Built in 1999
-- sqft lot
$-- Zestimate®
$140/sqft
$86/mo HOA
What's special
Gas log fireplaceViews of the backyardSpacious formal dining roomLarge soaking tubDouble vanitiesInviting foyerLarge backyard
- 119 days |
- 936 |
- 47 |
Zillow last checked:
Listing updated:
Listed by:
Ryan Beesley 334-315-2417,
Securance Realty
Source: MAAR,MLS#: 585117 Originating MLS: Montgomery Area Association Of Realtors
Originating MLS: Montgomery Area Association Of RealtorsFacts & features
Interior
Bedrooms & bathrooms
- Bedrooms: 4
- Bathrooms: 4
- Full bathrooms: 3
- 1/2 bathrooms: 1
Primary bedroom
- Level: First
Breakfast room nook
- Level: First
Dining room
- Level: First
Foyer
- Level: First
Great room
- Level: First
Laundry
- Level: First
Heating
- Heat Pump
Cooling
- Ceiling Fan(s), Heat Pump
Appliances
- Included: Dishwasher, Disposal, Gas Range, Gas Water Heater, Microwave, Plumbed For Ice Maker
- Laundry: Washer Hookup, Dryer Hookup
Features
- Double Vanity, Garden Tub/Roman Tub, High Ceilings, Linen Closet, Pull Down Attic Stairs, Separate Shower, Walk-In Closet(s), Window Treatments, Kitchen Island, Split Bedrooms
- Flooring: Carpet, Tile, Wood
- Doors: Insulated Doors
- Windows: Blinds
- Attic: Pull Down Stairs
- Number of fireplaces: 1
- Fireplace features: One, Gas Log
Interior area
- Total interior livable area: 2,397 sqft
Property
Parking
- Total spaces: 2
- Parking features: Attached, Garage
- Attached garage spaces: 2
Features
- Levels: One
- Stories: 1
- Patio & porch: Covered, Patio
- Exterior features: Covered Patio, Fully Fenced, Fence, Sprinkler/Irrigation, Patio
- Pool features: None
- Fencing: Full,Privacy
Lot
- Features: City Lot, Cul-De-Sac, Level, Sprinklers In Ground
- Topography: Level
Details
- Parcel number: 0908272000002.026
Construction
Type & style
- Home type: SingleFamily
- Architectural style: One Story
- Property subtype: Single Family Residence
Materials
- Brick
- Foundation: Slab
Condition
- New construction: No
- Year built: 1999
Utilities & green energy
- Sewer: Public Sewer
- Water: Public
- Utilities for property: Cable Available, Electricity Available, Natural Gas Available, High Speed Internet Available
Green energy
- Energy efficient items: Doors
Community & HOA
Community
- Security: Fire Alarm
- Subdivision: Wynlakes
HOA
- Has HOA: Yes
- HOA fee: $515 semi-annually
Location
- Region: Montgomery
Financial & listing details
- Price per square foot: $140/sqft
- Tax assessed value: $358,400
- Date on market: 3/27/2026
- Cumulative days on market: 119 days
- Listing terms: Cash,Conventional,FHA,VA Loan
Estimated market value
Not available
Estimated sales range
Not available
Not available
Price history
| Date | Event | Price |
|---|---|---|
| 7/16/2026 | Price change | $335,000-4.3%$140/sqft |
Source:  MAAR #585117 Report a problem MAAR #585117 Report a problem | ||
| 6/1/2026 | Price change | $349,900-3.9%$146/sqft |
Source: MAAR #585117 Report a problem | ||
| 4/29/2026 | Price change | $364,000-1.4%$152/sqft |
Source: MAAR #585117 Report a problem | ||
| 3/27/2026 | Listed for sale | $369,000+1.1%$154/sqft |
Source: MAAR #585117 Report a problem | ||
| 8/7/2025 | Listing removed | $365,000$152/sqft |
Source: MAAR #572100 Report a problem | ||
| 7/1/2025 | Price change | $365,000-1.2%$152/sqft |
Source: MAAR #572100 Report a problem | ||
| 3/7/2025 | Listed for sale | $369,500+8.7%$154/sqft |
Source: MAAR #572100 Report a problem | ||
| 9/15/2023 | Sold | $340,000-2.9%$142/sqft |
Source: Public Record Report a problem | ||
| 7/27/2023 | Listed for sale | $350,000$146/sqft |
Source: MAAR #542567 Report a problem | ||
Public tax history
| Year | Property taxes | Tax assessment |
|---|---|---|
| 2025 | -- | $35,840 +6.6% |
| 2024 | $1,397 +2.1% | $33,620 +2.1% |
| 2023 | $1,368 +55.8% | $32,940 +10.6% |
| 2022 | $878 -0.5% | $29,780 |
| 2021 | $883 -4% | -- |
| 2020 | $920 -0.1% | $31,160 |
| 2019 | $921 +4.4% | -- |
| 2018 | $882 -15.9% | $29,900 -48% |
| 2017 | $1,049 +19.5% | $57,480 +99.2% |
| 2014 | $878 +3.1% | $28,860 +3.3% |
| 2013 | $851 | $27,940 |
| 2011 | -- | -- |
Find assessor info on the county website
Monthly payment
Est. payment
Payment breakdown
Explore the cost of this home by adjusting the details. Changes won't be saved.Climate risks
Neighborhood: 36117
Nearby schools
GreatSchools rating
- 8/10Halcyon Elementary SchoolGrades: PK-5Distance: 1.3 mi
- 4/10Carr Middle SchoolGrades: 6-8Distance: 2 mi
- 4/10Park Crossing High SchoolGrades: 9-12Distance: 2.5 mi
Schools provided by the listing agent
- Elementary: Halcyon Elementary School
- Middle: Carr Middle School,
- High: Park Crossing High School
Source: MAAR. This data may not be complete. We recommend contacting the local school district to confirm school assignments for this home.
- $325,3004 bd3 ba2.1k sqft9842 Bent Brook Dr, Montgomery, AL 36117Off Market
- $330,0004 bd3 ba2.4k sqft9854 Bent Brook Dr, Montgomery, AL 36117Sold
- $427,4004 bd4 ba3.1k sqft9836 Bent Brook Dr, Montgomery, AL 36117Off Market
- $310,9003 bd1 ba2.2k sqft9860 Bent Brook Dr, Montgomery, AL 36117Off Market
- $89,4000.41 Acres9564 Wynlakes Pl, Montgomery, AL 36117Off Market
- $401,3003 bd1 ba2.6k sqft9830 Bent Brook Dr, Montgomery, AL 36117Off Market
- $129,0000.592 Acres9556 Wynlakes Pl, Montgomery, AL 36117Off Market
- $89,7000.411 Acres9565 Wynlakes Pl, Montgomery, AL 36117Off Market
A local agent can set up tours, give advice and negotiate with sellers.
Similar homes
- $349,5004 bd3 ba2.3k sqft8631 Hearthstone Dr, Montgomery, AL 36117For Sale
 MLS ID #586661, Ryan Beesley, Securance Realty. MAAR
 - $340,0004 bd3 ba2k sqft8725 Old Marsh Way, Montgomery, AL 36117For Sale
 MLS ID #585605, Jill Benefield, ARC Realty. MAAR
 - $349,9005 bd4 ba2.8k sqft8713 Morning Pl, Montgomery, AL 36117For Sale
 MLS ID #587187, Justin Moody, Partners Realty. MAAR
 - $379,9004 bd3 ba2.4k sqft8712 Morning Pl, Montgomery, AL 36117For Sale
 MLS ID #587212, Darlene Day, ARC Realty. MAAR
 - $398,0004 bd4 ba2.6k sqft9449 Winfield Pl, Montgomery, AL 36117For SaleMLS ID #586283, Adra G. Washington, ERA Weeks & Browning Realty. MAAR
- $329,9004 bd2 ba2.1k sqft8981 Autumnbrooke Way, Montgomery, AL 36117For SaleMLS ID #588022, Terra Jorgensen, KW Montgomery. MAAR
- $334,9004 bd3 ba2.5k sqft7836 Halcyon Forest Trl, Montgomery, AL 36117For SaleMLS ID #587157, CJ Hodges, Paramount Properties, LLC.. MAAR
- $345,0004 bd3 ba2.9k sqft6555 Eastwood Glen Dr, Montgomery, AL 36117For SaleMLS ID #587986, Sherry Weeks, ERA Weeks & Browning Realty. MAAR
- $309,9004 bd2 ba2k sqft9500 Kilburn Ct, Montgomery, AL 36117For SaleMLS ID #584706, Ryan Beesley, Securance Realty. MAAR
- $379,0004 bd3 ba2.5k sqft8843 Marston Way, Montgomery, AL 36117For SaleMLS ID #586976, Staci Rogers, Reid & Davis Realtors, LLC.. MAAR
- $339,9005 bd3 ba2.9k sqft132 Tensaw Rd, Montgomery, AL 36117For SaleMLS ID #586648, Renee Richardson, Capital Rlty Grp River Region. MAAR
- $339,9004 bd2 ba2.1k sqft8619 Fallow Field Rd, Montgomery, AL 36116For SaleMLS ID #586731, Melanie Fuller, ARC Realty. MAAR
- $314,9004 bd2 ba2.2k sqft1125 Autumn Ridge Rd, Montgomery, AL 36117For SaleMLS ID #584172, Kelly House DeLaitsch, IronGate Real Estate. MAAR
- $394,0004 bd3 ba2.5k sqft8860 Pemberton Park, Montgomery, AL 36117For SaleMLS ID #587491, Sung Chun, Capital Rlty Grp River Region. MAAR
- $375,0004 bd3 ba2.7k sqft1960 Parkview Dr S, Montgomery, AL 36117For SaleMLS ID #586907, Ikrame Nali, Nali Realty Group. MAAR
- $368,5005 bd4 ba3.4k sqft7749 Halcyon Forest Trl, Montgomery, AL 36117For SaleMLS ID #588214, Suresh C. Kaushik, Montgomery Metro Realty. MAAR
- $350,0003 bd3 ba2.3k sqft466 Hillabee Dr, Montgomery, AL 36117For SaleMLS ID #588558, Sally W. Hodges, ARC Realty. MAAR
- $349,9004 bd3 ba2.7k sqft224 Stoneybrooke Way, Montgomery, AL 36117For SaleMLS ID #582459, Holly Jeffers, Paramount Properties, LLC.. MAAR
- $354,9003 bd3 ba2.4k sqft8924 Green Chase Dr, Montgomery, AL 36117For SaleMLS ID #588337, Tammy Chavers, RE/MAX Properties II. MAAR
- $442,7505 bd4 ba3.1k sqft9818 Bent Brook Dr, Montgomery, AL 36117For SaleMLS ID #586988, Neal Bright, Jr., Partners Realty. MAAR
