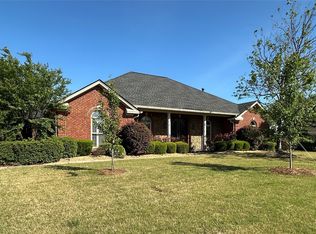
MOTIVATED SELLER - TOWNE LAKE GOLF COURSE BEAUTY! Don't miss this beautifully updated 3-bedroom, 3-bath home with a loft/bonus room perfectly situated on the Arrowhead Golf Course in the highly desirable Towne Lake community of East Montgomery. This move-in-ready home offers the perfect combination of elegance, comfort, and spectacular golf course views. Step inside to discover a gracious foyer, gorgeous staircase with wrought iron railing, formal dining room, soaring volume ceilings, abundant natural light, and updates throughout. The spacious family room features a cozy gas fireplace, creating the perfect gathering space for family and friends. The stunning kitchen boasts granite countertops, ample cabinet and counter space, a large pantry, and opens to a bright breakfast room overlooking the backyard and golf course. Entertain with ease in the large formal dining room, ideal for holiday gatherings and special occasions. The versatile loft/bonus area provides endless possibilities as a home office, media room, playroom, or guest retreat. The generous primary suite offers a relaxing escape with a spacious bath with large vanity with dual sinks, garden tub, separate shower and a door onto the patio. Two additional bedrooms and baths provide plenty of room for family or guests. One guest room is downstairs and ther one upstairs. A 2-car garage (with storage room) adds convenience and additional storage. You will also love the extremely large utility room with tons of storage. So many wonderful updates such as Plantation shutters, new windows, new flooring, etc. Enjoy peaceful mornings and beautiful sunsets overlooking the manicured fairways of the Arrowhead Golf Course from your private backyard. Inground sprinkler system too! Conveniently located near shopping, restaurants, hospitals, schools, The Shoppes at Eastchase, Interstate 85, Maxwell Air Force Base, and Gunter Annex! OPEN HOUSE SUNDAY AUGUST 2 from 2:00-3:30
For sale
Price cut: $5K (7/26)
$349,900
8924 Green Chase Dr, Montgomery, AL 36117
3beds
2,436sqft
:
Get pre-qualified$2,137/mo
Single Family Residence
Built in 2001
7,840 Square Feet Lot
$-- Zestimate®
$144/sqft
$33/mo HOA
What's special
New windowsNew flooringDoor onto the patioCozy gas fireplaceLarge formal dining roomFormal dining roomGarden tub
- 20 days |
- 742 |
- 25 |
Likely to sell faster than
Zillow last checked:
Listing updated:
Listed by:
Tammy Chavers 334-649-4920,
RE/MAX Properties II
Source: MAAR,MLS#: 588337 Originating MLS: Montgomery Area Association Of Realtors
Originating MLS: Montgomery Area Association Of RealtorsFacts & features
Interior
Bedrooms & bathrooms
- Bedrooms: 3
- Bathrooms: 3
- Full bathrooms: 3
Primary bedroom
- Level: First
Bedroom
- Level: First
Bedroom
- Level: Second
Dining room
- Level: First
Eat in kitchen
- Level: First
Family room
- Level: First
Foyer
- Level: First
Laundry
- Level: First
Loft
- Level: Second
Heating
- Central, Gas
Cooling
- Central Air, Electric
Appliances
- Included: Dishwasher, Electric Range, Disposal, Gas Water Heater, Microwave, Plumbed For Ice Maker
- Laundry: Washer Hookup, Dryer Hookup
Features
- Double Vanity, Garden Tub/Roman Tub, High Ceilings, Pull Down Attic Stairs, Separate Shower, Walk-In Closet(s), Split Bedrooms
- Flooring: Carpet, Tile, Vinyl, Wood
- Doors: Insulated Doors
- Windows: Double Pane Windows
- Attic: Pull Down Stairs
- Number of fireplaces: 1
- Fireplace features: One, Gas Log
Interior area
- Total interior livable area: 2,436 sqft
Property
Parking
- Total spaces: 2
- Parking features: Attached, Garage
- Attached garage spaces: 2
Features
- Levels: One and One Half
- Patio & porch: Patio
- Exterior features: Sprinkler/Irrigation, Patio
- Pool features: None
- Frontage type: Golf Course
Lot
- Size: 7,840 Square Feet
- Features: City Lot, Cul-De-Sac, Sprinklers In Ground
Details
- Parcel number: 0905151001041.016
Construction
Type & style
- Home type: SingleFamily
- Property subtype: Single Family Residence
Materials
- Brick
- Foundation: Slab
Condition
- New construction: No
- Year built: 2001
Utilities & green energy
- Sewer: Public Sewer
- Water: Public
- Utilities for property: Cable Available, Natural Gas Available
Green energy
- Energy efficient items: Doors, Windows
- Energy generation: Wind
Community & HOA
Community
- Security: Fire Alarm
- Subdivision: Towne Lake
HOA
- Has HOA: Yes
- Services included: See Agent
- HOA fee: $390 annually
Location
- Region: Montgomery
Financial & listing details
- Price per square foot: $144/sqft
- Tax assessed value: $347,400
- Annual tax amount: $1,444
- Date on market: 7/5/2026
- Cumulative days on market: 21 days
- Listing terms: Cash,Conventional,FHA,VA Loan
Estimated market value
Not available
Estimated sales range
Not available
Not available
Price history
| Date | Event | Price |
|---|---|---|
| 7/26/2026 | Price change | $349,900-1.4%$144/sqft |
Source:  MAAR #588337 Report a problem MAAR #588337 Report a problem | ||
| 7/20/2026 | Price change | $354,900-1.4%$146/sqft |
Source: MAAR #588337 Report a problem | ||
| 7/5/2026 | Listed for sale | $359,900$148/sqft |
Source: MAAR #588337 Report a problem | ||
Public tax history
| Year | Property taxes | Tax assessment |
|---|---|---|
| 2025 | $1,444 +8.6% | $34,740 -1.2% |
| 2024 | $1,329 -6.6% | $35,160 +2.7% |
| 2023 | $1,423 +63.1% | $34,240 +15.8% |
| 2022 | $872 +10.2% | $29,580 |
| 2021 | $791 +1.5% | -- |
| 2020 | $779 -4.8% | $26,480 |
| 2019 | $819 -0.8% | -- |
| 2018 | $826 -5.3% | $28,020 -42.8% |
| 2017 | $872 | $48,980 +68.3% |
| 2014 | $872 -14.6% | $29,100 +22.3% |
| 2013 | $1,021 | $23,800 |
| 2011 | -- | -- |
Find assessor info on the county website
Monthly payment
Est. payment
Payment breakdown
Explore the cost of this home by adjusting the details. Changes won't be saved.Climate risks
Neighborhood: 36117
Nearby schools
GreatSchools rating
- 4/10William Silas Garrett Elementary SchoolGrades: K-5Distance: 2.4 mi
- 4/10Carr Middle SchoolGrades: 6-8Distance: 4.4 mi
- 4/10Park Crossing High SchoolGrades: 9-12Distance: 4.7 mi
Schools provided by the listing agent
- Elementary: Garrett Elementary School
- Middle: Carr Middle School,
- High: Park Crossing High School
Source: MAAR. This data may not be complete. We recommend contacting the local school district to confirm school assignments for this home.
- $282,9003 bd1 ba2.1k sqft8928 Green Chase Dr, Montgomery, AL 36117Off Market
- $272,6003 bd1 ba1.8k sqft8916 Green Chase Dr, Montgomery, AL 36117Off Market
- $210,5003 bd2 ba1.8k sqft8920 Green Chase Dr, Montgomery, AL 36117Sold

- $286,4003 bd2 ba2k sqft8912 Green Chase Dr, Montgomery, AL 36117Off Market

- $306,500-- bd1 ba2.4k sqft8929 Green Chase Dr, Montgomery, AL 36117Off Market
- $289,000-- bd1 ba2.1k sqft8812 Green Chase Dr, Montgomery, AL 36117Sold
- $310,000-- bd1 ba2.1k sqft8932 Green Chase Dr, Montgomery, AL 36117Sold
- $316,300-- bd1 ba2.6k sqft8933 Green Chase Dr, Montgomery, AL 36117Off Market
A local agent can set up tours, give advice and negotiate with sellers.
Similar homes
- $350,0003 bd3 ba2.3k sqft466 Hillabee Dr, Montgomery, AL 36117For Sale
 MLS ID #588558, Sally W. Hodges, ARC Realty. MAAR
 - $349,9004 bd3 ba2.7k sqft224 Stoneybrooke Way, Montgomery, AL 36117For Sale
 MLS ID #582459, Holly Jeffers, Paramount Properties, LLC.. MAAR
 - $393,9004 bd3 ba2.9k sqft416 Towne Lake Dr, Montgomery, AL 36117For Sale
 MLS ID #585429, Susanne Zimbelman, Exit Realty Preferred. MAAR
 - $379,0003 bd4 ba3.4k sqft530 Old Mitylene Ct, Montgomery, AL 36117For Sale
 MLS ID #588017, Dennis Barnes, Keys Realty. MAAR
 - $349,5004 bd3 ba2.3k sqft8631 Hearthstone Dr, Montgomery, AL 36117For SaleMLS ID #586661, Ryan Beesley, Securance Realty. MAAR
- $349,9005 bd4 ba2.8k sqft8713 Morning Pl, Montgomery, AL 36117For SaleMLS ID #587187, Justin Moody, Partners Realty. MAAR
- $349,9003 bd2 ba2.4k sqft8743 Old Marsh Way, Montgomery, AL 36117For SaleMLS ID #584998, Michelle C. Burnett, Real Broker, LLC.. MAAR
- $334,9004 bd3 ba2.5k sqft7836 Halcyon Forest Trl, Montgomery, AL 36117For SaleMLS ID #587157, CJ Hodges, Paramount Properties, LLC.. MAAR
- $368,5005 bd4 ba3.4k sqft7749 Halcyon Forest Trl, Montgomery, AL 36117For SaleMLS ID #588214, Suresh C. Kaushik, Montgomery Metro Realty. MAAR
- $300,0003 bd3 ba2.1k sqft6937 Heathermoore Loop, Montgomery, AL 36117For SaleMLS ID #585722, Kelli H. Gilliam, Aegis-Michaud Properties Inc. MAAR
- $319,9003 bd3 ba2.5k sqft2310 Halcyon Blvd, Montgomery, AL 36117For SaleMLS ID #587230, Holly Jeffers, Paramount Properties, LLC.. MAAR
- $340,0004 bd3 ba2k sqft8725 Old Marsh Way, Montgomery, AL 36117For SaleMLS ID #585605, Jill Benefield, ARC Realty. MAAR
- $335,0004 bd3 ba2.1k sqft9206 Whispine Ct, Montgomery, AL 36117For SaleMLS ID #584729, Jeff Dickey, New Waters Realty LLC. MAAR
- $345,0004 bd3 ba2.9k sqft6555 Eastwood Glen Dr, Montgomery, AL 36117For SaleMLS ID #587986, Sherry Weeks, ERA Weeks & Browning Realty. MAAR
- $379,0004 bd3 ba2.5k sqft8843 Marston Way, Montgomery, AL 36117For SaleMLS ID #586976, Staci Rogers, Reid & Davis Realtors, LLC.. MAAR
- $314,9004 bd2 ba2.2k sqft1125 Autumn Ridge Rd, Montgomery, AL 36117For SaleMLS ID #584172, Kelly House DeLaitsch, IronGate Real Estate. MAAR
- $379,9003 bd3 ba2.6k sqft2077 Wyndgate Loop, Montgomery, AL 36117For SaleMLS ID #584481, Jill Tippets, RE/MAX Cornerstone Plus. MAAR
- $299,9003 bd2 ba1.7k sqft713 Charlemont Ln, Montgomery, AL 36117For SaleMLS ID #588362, Kim McElroy, KW Montgomery. MAAR
- $284,0004 bd2 ba2k sqft6336 Chappelle Ln, Montgomery, AL 36117For SaleMLS ID #588849, Melissa Snowden, ARC Realty. MAAR
- $379,9004 bd3 ba2.4k sqft8712 Morning Pl, Montgomery, AL 36117For SaleMLS ID #587212, Darlene Day, ARC Realty. MAAR
