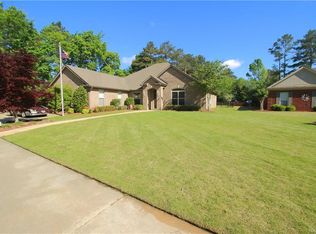
Situated on one of the largest cul-de-sac lots in Deer Creek, this beautifully maintained one level home offers an abundance of natural light, thoughtful updates and exceptional indoor & outdoor living spaces. An impressive 8-foot solid wood entry door opens to the Foyer accented by soaring ceilings & graceful arches leading into the spacious Great Room, where a wall of windows frame views of the private wooded backyard. A corner fireplace creates a warm & inviting focal point. The OPEN floor plan includes a versatile room with access to a full bath making it ideal as a home office, formal living area or fourth bedroom. Designed for both everyday living & entertaining, the kitchen offers generous cabinet & counter space, pantry & oversized breakfast bar. The Breakfast Room opens to a covered porch, while the backyard boasts a covered patio with party lights & ceiling fan. The private primary suite features a boxed ceiling, spacious closet, double vanities with seated dressing area, garden tub, separate tiled shower, linen closet & private water closet. Two guest bedrooms are on the opposite side of the house with a full bath in between. Additional features include hardwood flooring, Low-E windows, Corian countertops, irrigation system and NEW roof & gutters replaced in 2022. Extensive recent improvements provide modern convenience and peace of mind. They include: Major kitchen appliances replaced in 2024, new carpet installed in bedrooms, updated plumbing fixtures & new toilets have been added. Decorative switches & outlets, upgraded lighting, chandeliers, ceiling fans & wall sconces enhance the home's style, while an Ecobee smart thermostat & MyQ enabled garage door opener add smart-home functionality. Secondary baths have humidity sensing exhaust fans. There is a 240V/50-amp EV charging outlet and a self monitoring Reolink camera system that will remain. See agent for a list of all updates! Enjoy the amenities of Deer Creek- pool, tennis courts, clubhouse & MORE!
For sale
$379,900
8712 Morning Pl, Montgomery, AL 36117
4beds
2,457sqft
Single Family Residence
Built in 2007
0.34 Acres Lot
$-- Zestimate®
$155/sqft
$63/mo HOA
What's special
Corian countertopsSpacious great roomIrrigation systemLow-e windowsOpen floor planHardwood flooringAbundance of natural light
- 33 days |
- 730 |
- 37 |
Likely to sell faster than
Zillow last checked:
Listing updated:
Listed by:
Darlene Day 334-213-2532,
ARC Realty
Source: MAAR,MLS#: 587212
Originating MLS: Montgomery Area Association Of Realtors
Loading...
Facts & features
Interior
Bedrooms & bathrooms
- Bedrooms: 4
- Bathrooms: 3
- Full bathrooms: 3
Primary bedroom
- Level: First
- Dimensions: 19 x 20
Bedroom
- Description: This room is could be used as an office, bedroom or formal living area. It has wood floors, a large closet and access to a full bath.
- Level: First
- Dimensions: 16 x 17
Bedroom
- Level: First
- Dimensions: 16 x 15
Bedroom
- Level: First
- Dimensions: 16.6 x 15
Bathroom
- Level: First
Bathroom
- Level: First
Bathroom
- Level: First
Breakfast room nook
- Description: Enjoy great views of the backyard.
- Level: First
- Dimensions: 17 x 13.6
Dining room
- Level: First
- Dimensions: 18 x 15
Foyer
- Level: First
Great room
- Level: First
- Dimensions: 22 x 26.6
Kitchen
- Level: First
- Dimensions: 11.6 x 13
Laundry
- Level: First
Heating
- Heat Pump
Cooling
- Heat Pump
Appliances
- Included: Dishwasher, Electric Range, Disposal, Gas Water Heater, Microwave, Plumbed For Ice Maker
- Laundry: Washer Hookup, Dryer Hookup
Features
- Tray Ceiling(s), High Ceilings, Jetted Tub, Linen Closet, Pull Down Attic Stairs, Separate Shower, Vaulted Ceiling(s), Walk-In Closet(s), Window Treatments, Breakfast Bar
- Flooring: Carpet, Tile, Wood
- Doors: Insulated Doors
- Windows: Blinds, Double Pane Windows
- Attic: Pull Down Stairs
- Number of fireplaces: 1
- Fireplace features: One, Gas Starter
Interior area
- Total interior livable area: 2,457 sqft
Property
Parking
- Total spaces: 2
- Parking features: Attached, Garage, Garage Door Opener
- Attached garage spaces: 2
Features
- Levels: One
- Stories: 1
- Patio & porch: Covered, Patio, Porch
- Exterior features: Covered Patio, Fully Fenced, Porch, Storage
- Pool features: None
- Fencing: Full
Lot
- Size: 0.34 Acres
- Dimensions: 149 x 124 x 101
- Features: City Lot, Cul-De-Sac, Mature Trees
Details
- Additional structures: Storage
- Parcel number: 09 08 27 4 000 006.013
Construction
Type & style
- Home type: SingleFamily
- Architectural style: One Story
- Property subtype: Single Family Residence
Materials
- Brick, Stucco
- Foundation: Slab
- Roof: Ridge Vents
Condition
- New construction: No
- Year built: 2007
Utilities & green energy
- Sewer: Public Sewer
- Water: Public
- Utilities for property: Cable Available, Electricity Available, Natural Gas Available
Green energy
- Energy efficient items: Doors, Windows
Community & HOA
Community
- Security: Security System
- Subdivision: Deer Creek
HOA
- Has HOA: Yes
- HOA fee: $377 semi-annually
Location
- Region: Montgomery
Financial & listing details
- Price per square foot: $155/sqft
- Tax assessed value: $351,700
- Annual tax amount: $1,675
- Date on market: 6/4/2026
- Cumulative days on market: 34 days
- Listing terms: Cash,Conventional,FHA,VA Loan
Estimated market value
Not available
Estimated sales range
Not available
Not available
Price history
| Date | Event | Price |
|---|---|---|
| 6/4/2026 | Listed for sale | $379,900+5.6%$155/sqft |
Source: | ||
| 9/11/2024 | Listing removed | $2,400$1/sqft |
Source: Zillow Rentals Report a problem | ||
| 8/21/2024 | Listed for rent | $2,400$1/sqft |
Source: Zillow Rentals Report a problem | ||
| 6/6/2023 | Sold | $359,900$146/sqft |
Source: Public Record Report a problem | ||
| 4/16/2023 | Contingent | $359,900$146/sqft |
Source: | ||
| 4/14/2023 | Price change | $359,900-1.4%$146/sqft |
Source: | ||
| 3/29/2023 | Listed for sale | $364,900+15.4%$149/sqft |
Source: | ||
| 10/28/2008 | Sold | $316,100$129/sqft |
Source: Public Record Report a problem | ||
Public tax history
| Year | Property taxes | Tax assessment |
|---|---|---|
| 2025 | $1,665 -7.8% | $35,180 -7.7% |
| 2024 | $1,807 +1.9% | $38,100 +1.8% |
| 2023 | $1,774 +56.8% | $37,420 +16.5% |
| 2022 | $1,131 +8.2% | $32,120 |
| 2021 | $1,046 +0.6% | -- |
| 2020 | $1,039 +1.4% | $29,600 |
| 2019 | $1,025 +1.8% | -- |
| 2018 | $1,007 -3.3% | $28,720 -50.7% |
| 2017 | $1,041 | $58,220 +92.1% |
| 2014 | $1,041 -2.2% | $30,300 +3% |
| 2013 | $1,065 | $29,420 |
| 2011 | -- | -- |
Find assessor info on the county website
Monthly payment
Est. payment$--/mo
Payment breakdown
Explore the cost of this home by adjusting the details. Changes won't be saved.All calculations are estimates and provided by Zillow, Inc. for informational purposes only. Actual amounts may vary.
HOA fees may include property taxes on listings classified as Co-Ops. Contact the listing agent and/or owner for fee details.
Mortgage interest rates are dependent on a number of factors, including credit score, down payment, and repayment length. Interest rate data provided by Zillow Group Marketplace, Inc. as of 1/1/1970 from various mortgage lenders with which we have lead or other similar arrangements; the Estimated Payment is an average of those rates.
See how much you could borrow to make a competitive offer.
Climate risks
Neighborhood: 36117
Nearby schools
GreatSchools rating
- 8/10Wynton M Blount Elementary SchoolGrades: PK-5Distance: 1.9 mi
- 4/10Carr Middle SchoolGrades: 6-8Distance: 1.7 mi
- 4/10Park Crossing High SchoolGrades: 9-12Distance: 2.4 mi
Schools provided by the listing agent
- Elementary: Blount Elementary School
- Middle: Carr Middle School,
- High: Park Crossing High School
Source: MAAR. This data may not be complete. We recommend contacting the local school district to confirm school assignments for this home.
A local agent can set up tours, give advice and negotiate with sellers.
- Alabama
- Montgomery County
- Montgomery
- 36117
- 8712 Morning Pl