PRICE CUT. For Sale or For RENT. Gated Community. Elegant New Listing. Newly Renovated. Very Pretty and spacious 3124 sqft, 4BR and 4FB with .36 Acres. All brick. New: SS Appliances, Toilets, Water Heaters (2), AC, Carpets and Roofing. Outstanding conditions. Shows very well. Call Owner Tony Mikasobe 615 967-8669
Community Swimming Pools (3) Parks for Picnic or for exercise. Gym, Tennis Courts, Club House and all the amenities you can imagine. Shopping Center and nice restaurants near by. It is like living in a Resort but paying for a house.
Active
Price cut: $20K (9/29)
$420,000
8707 Morning Pl, Montgomery, AL 36117
4beds
3,124sqft
Single Family Residence, Residential
Built in 2006
0.36 Acres Lot
$-- Zestimate®
$134/sqft
$71/mo HOA
What's special
All brickNewly renovatedTennis courts
- 48 days
- 457
- 27
Zillow last checked:
Listing updated:
Listed by:
Tony Mik Mikasobe, Principal Broker 615-967-8669,
All in One Realty
Source: RealTracs MLS as distributed by MLS GRID,MLS#: 3525709
Facts & features
Interior
Bedrooms & bathrooms
- Bedrooms: 4
- Bathrooms: 4
- Full bathrooms: 4
- Main level bedrooms: 2
Bedroom 1
- Features: Full Bath
- Level: Full Bath
- Area: 252 Square Feet
- Dimensions: 18x14
Bedroom 2
- Features: Bath
- Level: Bath
- Area: 169 Square Feet
- Dimensions: 13x13
Bedroom 3
- Features: Bath
- Level: Bath
- Area: 156 Square Feet
- Dimensions: 13x12
Bedroom 4
- Features: Bath
- Level: Bath
- Area: 156 Square Feet
- Dimensions: 12x13
Primary bathroom
- Features: Double Vanity
- Level: Double Vanity
Den
- Features: Separate
- Level: Separate
- Area: 225 Square Feet
- Dimensions: 15x15
Dining room
- Features: Formal
- Level: Formal
- Area: 225 Square Feet
- Dimensions: 15x15
Kitchen
- Area: 256 Square Feet
- Dimensions: 16x16
Living room
- Features: Great Room
- Level: Great Room
- Area: 360 Square Feet
- Dimensions: 18x20
Recreation room
- Features: Second Floor
- Level: Second Floor
- Area: 180 Square Feet
- Dimensions: 10x18
Heating
- Central
Cooling
- Ceiling Fan(s), Central Air, Electric, Gas, Whole House Fan
Appliances
- Included: Built-In Electric Oven, Electric Oven, Oven, Built-In Electric Range, Cooktop, Electric Range, Dishwasher, Disposal, Dryer, Ice Maker, Microwave, Refrigerator, Stainless Steel Appliance(s), Washer
- Laundry: Electric Dryer Hookup, Washer Hookup
Features
- High Speed Internet, Kitchen Island
- Flooring: Carpet, Wood, Tile
- Basement: None
- Number of fireplaces: 1
- Fireplace features: Insert, Gas
Interior area
- Total structure area: 3,124
- Total interior livable area: 3,124 sqft
- Finished area above ground: 3,124
Property
Parking
- Total spaces: 2
- Parking features: Garage Door Opener, Garage Faces Side
- Garage spaces: 2
Features
- Levels: Two
- Stories: 2
- Patio & porch: Patio, Covered, Porch
- Has private pool: Yes
- Pool features: In Ground, Association
Lot
- Size: 0.36 Acres
Details
- Additional structures: Tennis Court(s)
- Parcel number: 0908274000006009
- Special conditions: Standard
- Other equipment: Satellite Dish
Construction
Type & style
- Home type: SingleFamily
- Property subtype: Single Family Residence, Residential
Materials
- Brick
Condition
- New construction: No
- Year built: 2006
Utilities & green energy
- Sewer: Public Sewer
- Water: Public
- Utilities for property: Electricity Available, Water Available, Cable Connected, Underground Utilities
Community & HOA
Community
- Security: Carbon Monoxide Detector(s), Security Gate, Security System, Smoke Detector(s)
- Subdivision: Deer Creek
HOA
- Has HOA: Yes
- Amenities included: Clubhouse, Fitness Center, Gated, Park, Playground, Pool, Sidewalks, Tennis Court(s), Underground Utilities, Trail(s)
- Services included: Cable TV, Electricity, Maintenance Structure, Gas, Maintenance Grounds, Insurance, Internet, Recreation Facilities, Trash, Water
- HOA fee: $846 annually
Location
- Region: Montgomery
Financial & listing details
- Price per square foot: $134/sqft
- Tax assessed value: $410,500
- Annual tax amount: $4,000
- Date on market: 8/24/2026
- Date available: 08/24/2006
- Electric utility on property: Yes
Estimated market value
Not available
Estimated sales range
Not available
Not available
Price history
| Date | Event | Price |
|---|---|---|
| 9/29/2026 | Price change | $420,000-4.5%$134/sqft |
Source:  RealTracs MLS as distributed by MLS GRID #3525709 Report a problem RealTracs MLS as distributed by MLS GRID #3525709 Report a problem | ||
| 9/6/2026 | Price change | $440,000-2.2%$141/sqft |
Source: RealTracs MLS as distributed by MLS GRID #3525709 Report a problem | ||
| 8/25/2026 | Listed for sale | $450,000+57.9%$144/sqft |
Source: RealTracs MLS as distributed by MLS GRID #3525709 Report a problem | ||
| 7/17/2026 | Listing removed | $3,000$1/sqft |
Source: Zillow Rentals Report a problem | ||
| 7/12/2026 | Listed for rent | $3,000+57.9%$1/sqft |
Source: Zillow Rentals Report a problem | ||
| 10/16/2020 | Sold | $285,000-3.4%$91/sqft |
Source: Public Record Report a problem | ||
| 8/27/2020 | Pending sale | $295,000$94/sqft |
Source: Number One Properties #458999 Report a problem | ||
| 4/7/2020 | Listed for sale | $295,000-7.8%$94/sqft |
Source: Number One Properties #458999 Report a problem | ||
| 8/14/2019 | Listed for sale | $319,900-8.3%$102/sqft |
Source: Number One Properties #458999 Report a problem | ||
| 6/6/2017 | Listing removed | $1,900$1/sqft |
Source: Capital Rlty Grp River Region #409598 Report a problem | ||
| 5/15/2017 | Listed for rent | $1,900-5%$1/sqft |
Source: Capital Rlty Grp River Region #409598 Report a problem | ||
| 6/11/2015 | Listing removed | $2,000$1/sqft |
Source: Capital Rlty Grp River Region #318441 Report a problem | ||
| 4/2/2014 | Listing removed | $349,000$112/sqft |
Source: Capital Realty Group River Region, LLC #306467 Report a problem | ||
| 1/16/2014 | Listed for sale | $349,000$112/sqft |
Source: Capital Realty Group River Region, LLC #306467 Report a problem | ||
| 11/26/2013 | Listed for rent | $2,000$1/sqft |
Source: Capital Realty Group River Region Report a problem | ||
Public tax history
| Year | Property taxes | Tax assessment |
|---|---|---|
| 2025 | $3,982 +5% | $82,100 +5% |
| 2024 | $3,791 +0.6% | $78,160 +0.6% |
| 2023 | $3,769 +43.6% | $77,720 +8% |
| 2022 | $2,626 +112.2% | $71,940 |
| 2021 | $1,237 -0.4% | -- |
| 2020 | $1,242 +1.6% | $35,160 |
| 2019 | $1,223 +1.6% | -- |
| 2018 | $1,204 -2.6% | $34,120 -50.4% |
| 2017 | $1,236 | $68,760 +99.4% |
| 2014 | $1,236 +1.5% | $34,480 +3.1% |
| 2013 | $1,218 | $33,430 |
| 2011 | -- | -- |
Find assessor info on the county website
Monthly payment
Est. payment
Payment breakdown
Explore the cost of this home by adjusting the details. Changes won't be saved.Climate risks
Neighborhood: 36117
Nearby schools
Schools provided by the listing agent
- Elementary: Bear Exploration Center
- Middle: Bellingrath Middle School
- High: Carver Senior High School
Source: RealTracs MLS as distributed by MLS GRID. This data may not be complete. We recommend contacting the local school district to confirm school assignments for this home.



Similar homes
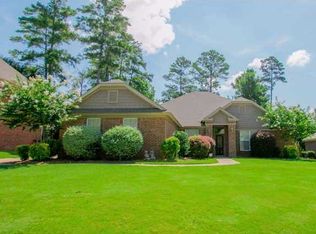
- $415,0005 bd4 ba2.9k sqft9831 Bent Brook Dr, Montgomery, AL 36117For Sale
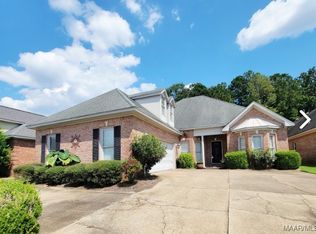 MLS ID #581772, Jamie Friend, GO Realty. MAAR
 - $396,5004 bd4 ba3k sqft8407 Vintage Way, Montgomery, AL 36116For Sale
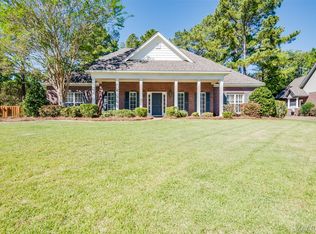 MLS ID #590801, Anna Kate Bowen, Aegis-Michaud Properties Inc. MAAR
 - $389,0004 bd3 ba2.9k sqft8813 Lillington Cir, Montgomery, AL 36117For Sale
 MLS ID #589285, James Moody, Wallace & Moody Realty. MAAR
 - $398,0004 bd4 ba3k sqft249 Charleston Ct S, Montgomery, AL 36117For Sale
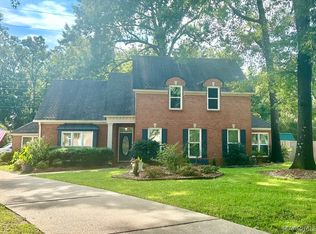 MLS ID #589454, Bill Givens, eXp Realty, LLC.. MAAR
