Two kitchens. Two living areas. One backyard that feels like a private getaway. At 6407 Halcyon Drive, you can spread out, welcome guests, and make every day feel a little more like a vacation. Set on approximately 0.7 acre, this 4-bedroom, 3-bath home offers approximately 2,814 square feet of flexible space, an in-ground pool, and a layout that gives everyone room to gather or retreat.
The main living level welcomes you with a bright family room and striking fireplace, a dining room, and a kitchen with granite countertops, ample cabinetry, and a breakfast nook that opens to the covered deck. Take your coffee outside, look over the pool and tree-lined backyard, and imagine summer afternoons that turn into evenings with friends. The upstairs owner's suite opens to the deck and includes a private bath and walk-in closet. Two more bedrooms and another full bath complete this level.
Downstairs is where this home really opens up the possibilities. A separate entrance leads to a spacious second living and dining area with another fireplace, a second kitchen area, a bedroom, and a full bath. Use the space for extended stays, a place for guests to settle in, game nights, or a home office setup that feels separate from daily life. The generous recreation area has room for a pool table, movie nights, or whatever your next chapter calls for.
Outside, the in-ground pool takes center stage, with a broad deck above, covered outdoor space below, and plenty of yard beyond the pool for play, gardening, or simply enjoying the trees. A detached storage building adds practical space for tools and pool gear. The circular driveway, attached two-car garage, and additional parking make it easy to welcome a crowd. With covered porches and room to roam, there is space to enjoy the outdoors in every season.
Come see how much more this home offers than the front door reveals. Tour both levels, step onto the deck, and picture the life you could build here, right in Halcyon.
For sale
$359,000
6407 Halcyon Dr, Montgomery, AL 36117
4beds
2,814sqft
Single Family Residence
Built in 1975
0.7 Acres Lot
$-- Zestimate®
$128/sqft
$-- HOA
What's special
Attached two-car garageIn-ground poolStriking fireplaceAdditional parkingDining roomWalk-in closetCircular driveway
- 20 days
- 616
- 72
Likely to sell faster than
Zillow last checked:
Listing updated:
Listed by:
Richard A. Carey 334-277-8920,
KW Montgomery
Source: MAAR,MLS#: 590619 Originating MLS: Montgomery Area Association Of Realtors
Originating MLS: Montgomery Area Association Of RealtorsFacts & features
Interior
Bedrooms & bathrooms
- Bedrooms: 4
- Bathrooms: 3
- Full bathrooms: 3
Primary bedroom
- Level: Second
Bedroom
- Level: Second
Bedroom
- Level: Second
Bedroom
- Level: First
Bathroom
- Level: Second
Bathroom
- Level: Second
Bathroom
- Level: First
Dining room
- Level: Second
Family room
- Level: First
Foyer
- Level: Second
Great room
- Level: Second
Other
- Level: First
Kitchen
- Level: Second
Kitchen
- Level: First
Living room
- Level: Second
Living room
- Features: Living/Dining Room
- Level: Second
Heating
- Central, Gas, Multiple Heating Units
Cooling
- Central Air, Electric
Appliances
- Included: Dishwasher, Electric Range, Gas Water Heater, Microwave, Refrigerator, Tankless Water Heater
Features
- Double Vanity
- Flooring: Concrete, Plank, Vinyl
- Basement: Finished
- Has fireplace: Yes
- Fireplace features: Multiple
Interior area
- Total interior livable area: 2,814 sqft
Property
Parking
- Total spaces: 2
- Parking features: Attached, Garage
- Attached garage spaces: 2
Features
- Levels: Two
- Stories: 2
- Patio & porch: Covered, Porch
- Exterior features: Porch, Storage
- Pool features: In Ground, Pool, Pool Equipment
Lot
- Size: 0.7 Acres
- Dimensions: 30,326
- Features: City Lot, Wooded
- Residential vegetation: Wooded
Details
- Additional structures: Storage, Workshop
- Parcel number: 0904201001005000
Construction
Type & style
- Home type: SingleFamily
- Architectural style: Two Story
- Property subtype: Single Family Residence
Materials
- Brick, Wood Siding
- Foundation: Basement
Condition
- New construction: No
- Year built: 1975
Utilities & green energy
- Sewer: Public Sewer
- Water: Public
- Utilities for property: Cable Available, Electricity Available, Natural Gas Available, High Speed Internet Available
Community & HOA
Community
- Subdivision: Halcyon
HOA
- Has HOA: No
Location
- Region: Montgomery
Financial & listing details
- Price per square foot: $128/sqft
- Tax assessed value: $297,400
- Annual tax amount: $1,235
- Date on market: 9/24/2026
- Listing terms: Cash,Conventional,FHA,VA Loan
- Road surface type: Paved
Estimated market value
Not available
Estimated sales range
Not available
Not available
Price history
| Date | Event | Price |
|---|---|---|
| 9/24/2026 | Listed for sale | $359,000-5%$128/sqft |
Source:  MAAR #590619 Report a problem MAAR #590619 Report a problem | ||
| 7/27/2026 | Listing removed | $378,000$134/sqft |
Source: MAAR #585407 Report a problem | ||
| 7/12/2026 | Price change | $378,000-0.5%$134/sqft |
Source: MAAR #585407 Report a problem | ||
| 6/10/2026 | Price change | $379,900-2.6%$135/sqft |
Source: MAAR #585407 Report a problem | ||
| 4/10/2026 | Listed for sale | $389,900+38%$139/sqft |
Source: MAAR #585407 Report a problem | ||
| 10/30/2024 | Sold | $282,500-16.9%$100/sqft |
Source: Public Record Report a problem | ||
| 7/17/2024 | Listing removed | -- |
Source:  LOBR #554049 Report a problem LOBR #554049 Report a problem | ||
| 4/10/2024 | Price change | $339,900-2.9%$121/sqft |
Source: MAAR #554049 Report a problem | ||
| 3/28/2024 | Listed for sale | $350,000$124/sqft |
Source: MAAR #554049 Report a problem | ||
Public tax history
| Year | Property taxes | Tax assessment |
|---|---|---|
| 2025 | $1,235 | $29,760 |
| 2024 | $1,235 +0.8% | $29,760 +0.7% |
| 2023 | $1,226 +55.3% | $29,540 +10.2% |
| 2022 | $789 +8.9% | $26,800 |
| 2021 | $724 +7.1% | -- |
| 2020 | $676 -4.8% | $23,040 |
| 2019 | $710 +1.4% | -- |
| 2018 | $700 +7.3% | $23,840 -45.6% |
| 2017 | $653 | $43,820 +105% |
| 2014 | $653 | $21,373 +7.3% |
| 2013 | -- | $19,910 |
| 2011 | -- | -- |
Find assessor info on the county website
Monthly payment
Est. payment
Payment breakdown
Explore the cost of this home by adjusting the details. Changes won't be saved.Climate risks
Neighborhood: 36117
Nearby schools
Schools provided by the listing agent
- Elementary: Halcyon Elementary School
- Middle: Carr Middle School,
- High: JAG High School
Source: MAAR. This data may not be complete. We recommend contacting the local school district to confirm school assignments for this home.

Similar homes
- $352,0004 bd3 ba3.2k sqft140 Tensaw Rd, Montgomery, AL 36117For Sale
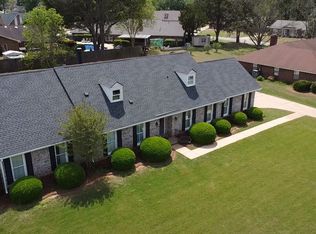 MLS ID #587174, Sarah Little, Pinnacle Group at KW Montg.. MAAR
 - $380,0004 bd3 ba2.9k sqft6421 Alred Ct, Montgomery, AL 36117For Sale
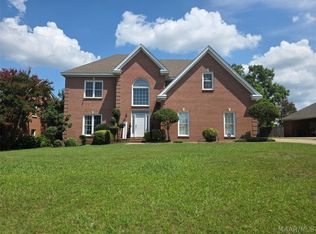 MLS ID #589325, Tamara Hockenhull, Gloria Frazier & Co. Realty. MAAR
 - $349,9004 bd4 ba4.1k sqft212 Tensaw Rd, Montgomery, AL 36117For Sale
 MLS ID #587954, Betsy Echols, Realty Central. MAAR
 - $398,0004 bd4 ba3k sqft249 Charleston Ct S, Montgomery, AL 36117For Sale
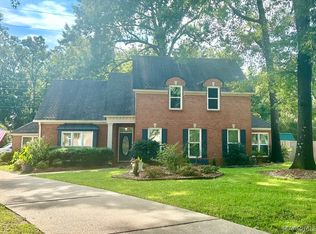 MLS ID #589454, Bill Givens, eXp Realty, LLC.. MAAR
