VENDEE FINANCING IS AVAILABLE and you don’t have to be a veteran! You just need to qualify and yes this means NO PMI!!! HELLO.....IS IT ME YOU ARE LOOKING FOR? Of course it is, because I am the hottest home for sale in the desirable City of Wetumpka. I am also LOADED IN BUILT IN EQUITY a recent appraisal says so! Located in the beautiful subdivision of Wildwood, is me the home of YOUR choice also known as the HOME of YOUR dreams. Situated in the back of the subdivision on a cul-de-sac, I feature over 3800 sq. ft. of living space. My split layout features 4 bedrooms and 3 baths. I have two spacious bedrooms downstairs and 2 bedrooms and a full bath upstairs. I have beautiful hardwood floors, a gorgeous kitchen with tons of cabinet space, and a Florida Room located right off the kitchen. Hello...of course it's me that you are looking for! My upstairs also features a bonus room and a study that could also double as an office and whatever else YOUR heart desires. So what are you waiting for, the equity is here so lets get started on the cosmetic repairs and make it your own. Look at the person next to you and tell them you are about to buy a new house. Why, because I have everything on your must-have list, including a lot size of 1.5 acres. Tap them again and ask them if they heard what you said? This property may qualify for Seller Financing (Vendee).
Under contract
Price cut: $19K (10/6)
$366,000
73 Elkmont Way, Wetumpka, AL 36093
4beds
3,696sqft
Single Family Residence
Built in 2009
1.52 Acres Lot
$-- Zestimate®
$99/sqft
$17/mo HOA
What's special
Beautiful hardwood floorsSplit layoutTwo spacious bedrooms downstairs
- 44 days
- 1,529
- 146
Zillow last checked:
Listing updated:
Listed by:
Kimeca Edwards 334-224-9188,
Quality Realty LLC
Source: MAAR,MLS#: 587312 Originating MLS: Montgomery Area Association Of Realtors
Originating MLS: Montgomery Area Association Of RealtorsFacts & features
Interior
Bedrooms & bathrooms
- Bedrooms: 4
- Bathrooms: 3
- Full bathrooms: 3
Primary bedroom
- Level: First
Bedroom
- Level: First
Bedroom
- Level: Second
Bedroom
- Level: Second
Bathroom
- Level: First
Bathroom
- Level: First
Bathroom
- Level: Second
Bonus room
- Level: Second
Breakfast room nook
- Level: First
Dining room
- Level: First
Foyer
- Level: First
Great room
- Level: First
Kitchen
- Level: First
Laundry
- Level: First
Office
- Level: Second
Sunroom
- Level: First
Heating
- Central, Electric, Heat Pump, Multiple Heating Units
Cooling
- Central Air, Electric, Heat Pump, Multi Units
Appliances
- Included: Dishwasher, Electric Water Heater, Multiple Water Heaters, Plumbed For Ice Maker
- Laundry: Washer Hookup, Dryer Hookup
Features
- Tray Ceiling(s), Double Vanity, Garden Tub/Roman Tub, High Ceilings, Pull Down Attic Stairs, Separate Shower, Walk-In Closet(s), Window Treatments, Breakfast Bar, Programmable Thermostat
- Flooring: Tile, Vinyl, Wood
- Doors: Insulated Doors
- Windows: Blinds, Double Pane Windows
- Attic: Pull Down Stairs
- Number of fireplaces: 1
- Fireplace features: One, Masonry
Interior area
- Total interior livable area: 3,696 sqft
Property
Parking
- Total spaces: 3
- Parking features: Attached, Garage
- Attached garage spaces: 3
Features
- Levels: Two
- Stories: 2
- Patio & porch: Deck
- Exterior features: Deck, Irrigation Sprinklers
- Pool features: None
Lot
- Size: 1.52 Acres
- Dimensions: 73.30 x 352.81 x 290.22 x 440.12
- Features: City Lot, Mature Trees, Sprinklers In Ground
Details
- Parcel number: 24020900000160300
Construction
Type & style
- Home type: SingleFamily
- Architectural style: Two Story
- Property subtype: Single Family Residence
Materials
- Brick, HardiPlank Type
- Foundation: Slab
- Roof: Ridge Vents
Condition
- New construction: No
- Year built: 2009
Utilities & green energy
- Sewer: Septic Tank
- Water: Public
- Utilities for property: Cable Available, Electricity Available
Green energy
- Energy efficient items: Doors, Windows
Community & HOA
Community
- Security: Fire Alarm
- Subdivision: Wildwood
HOA
- Has HOA: Yes
- HOA fee: $200 annually
Location
- Region: Wetumpka
Financial & listing details
- Price per square foot: $99/sqft
- Tax assessed value: $489,700
- Date on market: 9/11/2026
- Cumulative days on market: 110 days
- Listing terms: Cash,Conventional
Estimated market value
Not available
Estimated sales range
Not available
$2,787/mo
Price history
| Date | Event | Price |
|---|---|---|
| 10/22/2026 | Contingent | $366,000$99/sqft |
Source:  MAAR #587312 Report a problem MAAR #587312 Report a problem | ||
| 10/6/2026 | Price change | $366,000-4.9%$99/sqft |
Source: MAAR #587312 Report a problem | ||
| 9/23/2026 | Price change | $385,000-4.5%$104/sqft |
Source: MAAR #587312 Report a problem | ||
| 9/11/2026 | Listed for sale | $403,000$109/sqft |
Source: MAAR #587312 Report a problem | ||
| 8/7/2026 | Listing removed | $403,000$109/sqft |
Source: MAAR #587312 Report a problem | ||
| 7/10/2026 | Contingent | $403,000$109/sqft |
Source: MAAR #587312 Report a problem | ||
| 6/22/2026 | Listed for sale | $403,000$109/sqft |
Source: MAAR #587312 Report a problem | ||
| 6/15/2026 | Contingent | $403,000$109/sqft |
Source: MAAR #587312 Report a problem | ||
| 6/3/2026 | Listed for sale | $403,000-9.8%$109/sqft |
Source: MAAR #587312 Report a problem | ||
| 4/22/2026 | Sold | $446,726-1.8%$121/sqft |
Source: Public Record Report a problem | ||
| 3/23/2026 | Listed for sale | $455,000-7.1%$123/sqft |
Source: LCMLS #179546 Report a problem | ||
| 12/7/2025 | Listing removed | -- |
Source: Owner Report a problem | ||
| 8/26/2025 | Price change | $490,000-9.1%$133/sqft |
Source: Owner Report a problem | ||
| 6/29/2025 | Listed for sale | $539,000+19.8%$146/sqft |
Source: Owner Report a problem | ||
| 8/2/2021 | Listing removed | -- |
Source: Owner Report a problem | ||
| 7/26/2021 | Listed for sale | $450,000+27.5%$122/sqft |
Source: Owner Report a problem | ||
| 3/18/2019 | Sold | $353,000-3.3%$96/sqft |
Source: Public Record Report a problem | ||
| 2/15/2019 | Pending sale | $365,000$99/sqft |
Source: ARC Realty - Elmore County #420640 Report a problem | ||
| 11/28/2018 | Price change | $365,000-7.8%$99/sqft |
Source: ARC Realty - Elmore County #420640 Report a problem | ||
| 6/6/2018 | Price change | $395,999-2.6%$107/sqft |
Source: ARC Realty - Elmore County #420640 Report a problem | ||
| 2/23/2018 | Price change | $406,560-7.6%$110/sqft |
Source: ARC Realty - Elmore County #420640 Report a problem | ||
| 2/6/2018 | Price change | $440,000-4.8%$119/sqft |
Source: ARC Realty - Elmore County #420640 Report a problem | ||
| 8/30/2017 | Listed for sale | $462,125$125/sqft |
Source: ALFA Realty - Elmore County #420640 Report a problem | ||
Public tax history
| Year | Property taxes | Tax assessment |
|---|---|---|
| 2025 | -- | $48,980 -2.2% |
| 2024 | -- | $50,080 -1.1% |
| 2023 | -- | $50,620 +31.3% |
| 2022 | -- | $38,560 -2% |
| 2021 | -- | $39,360 -1% |
| 2020 | -- | $39,760 +1.4% |
| 2018 | $938 -5.1% | $39,220 |
| 2017 | $988 +0.7% | $39,220 0% |
| 2016 | $981 +1.5% | $39,225 -90.3% |
| 2014 | $966 | $403,550 |
| 2012 | -- | -- |
| 2011 | -- | -- |
| 2010 | -- | -- |
Find assessor info on the county website
Monthly payment
Est. payment
Payment breakdown
Explore the cost of this home by adjusting the details. Changes won't be saved.Climate risks
Neighborhood: 36093
Nearby schools
Schools provided by the listing agent
- Elementary: Redland Elementary School
- Middle: Wetumpka Middle School,
- High: Wetumpka High School
Source: MAAR. This data may not be complete. We recommend contacting the local school district to confirm school assignments for this home.

Similar homes
- $345,0004 bd3 ba2.5k sqft1154 Old Ware Rd, Wetumpka, AL 36093For Sale
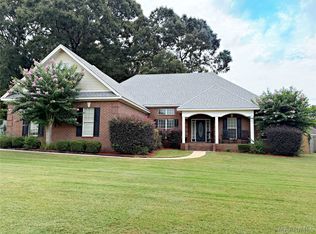 MLS ID #588932, Hayden M. Hudson, Legacy Homes Realty Inc. MAAR
 - $349,9003 bd3 ba2.3k sqft137 Hickory Ln, Wetumpka, AL 36093For Sale
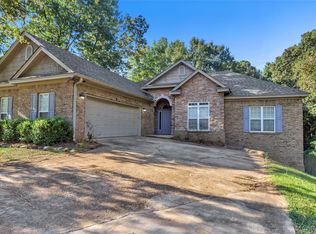 MLS ID #590985, Shica Bruce, Pivot Realty. MAAR
 - $329,9004 bd3 ba2.6k sqft142 Will Rdg, Wetumpka, AL 36093For Sale
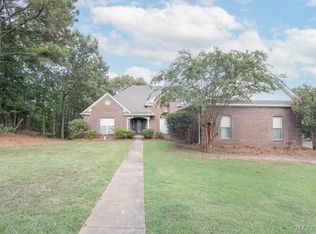 MLS ID #589731, Elizabeth T. Cook, ARC Realty. MAAR
 - $440,0004 bd4 ba3.4k sqft241 Jasmine Ridge Rd, Wetumpka, AL 36093For Sale
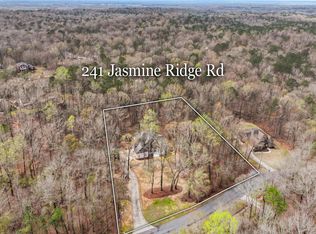 MLS ID #584502, CeCe Savage, EXIT Garth Realty. MAAR
