Private Retreat in the Desirable Jasmine Hill Area!
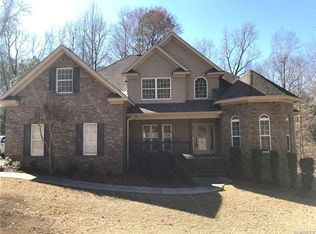
If you’re looking for privacy, space, and comfort, this beautiful home in the highly sought-after Jasmine Hill area is a must-see. Nestled on a spacious lot surrounded by mature trees and abundant wildlife, this property offers the perfect blend of peaceful living while still being conveniently located just minutes from Wetumpka, Montgomery, Prattville, and easy access to I-65 and I-85.
This well-designed home features 4 spacious bedrooms and 3.5 bathrooms, providing plenty of room for family and guests. The bright and inviting living room showcases soaring ceilings, large windows that fill the space with natural light, and a stunning wood-burning fireplace that creates the perfect cozy gathering space. The open flow leads directly into the formal dining room, making entertaining effortless.
The well-appointed kitchen offers solid surface countertops, abundant cabinetry, and ample workspace for cooking and hosting. The oversized master suite easily accommodates large furniture and provides a relaxing retreat. The master bathroom features a garden tub, double vanity, and a separate shower for added comfort and convenience.
All additional bedrooms are generously sized and offer excellent closet space. Convenience is key with laundry rooms both upstairs and downstairs, eliminating the hassle of carrying laundry between floors.
Need extra space? This home also includes a private office that can easily serve as a study, playroom, or media room.
Outside, enjoy peaceful mornings and relaxing evenings on the covered back porch, overlooking a beautifully wooded lot filled with nature.
Additional highlights include:
2-car garage
Extra concrete parking pad
Recent exterior paint completed
If you’re searching for a home that offers space, privacy, and convenience, this Jasmine Hill property checks all the boxes.
Schedule your private showing today and make this Wetumpka home yours!
For sale
$440,000
241 Jasmine Ridge Rd, Wetumpka, AL 36093
4beds
3,400sqft
Single Family Residence
Built in 2007
1.3 Acres Lot
$-- Zestimate®
$129/sqft
$-- HOA
What's special
- 189 days
- 870
- 32
Zillow last checked:
Listing updated:
Listed by:
CeCe Savage 334-593-0489,
EXIT Garth Realty
Source: MAAR,MLS#: 584502 Originating MLS: Montgomery Area Association Of Realtors
Originating MLS: Montgomery Area Association Of RealtorsFacts & features
Interior
Bedrooms & bathrooms
- Bedrooms: 4
- Bathrooms: 4
- Full bathrooms: 3
- 1/2 bathrooms: 1
Primary bedroom
- Level: First
Heating
- Central, Electric, Multiple Heating Units
Cooling
- Central Air, Electric, Multi Units
Appliances
- Included: Dishwasher, Electric Water Heater, Multiple Water Heaters, Microwave, Plumbed For Ice Maker, Refrigerator, Self Cleaning Oven, Dryer, Washer
- Laundry: Washer Hookup, Dryer Hookup
Features
- Attic, Tray Ceiling(s), Garden Tub/Roman Tub, High Ceilings, Jetted Tub, Pull Down Attic Stairs, Storage, Separate Shower, Vaulted Ceiling(s), Walk-In Closet(s), Window Treatments, Kitchen Island
- Flooring: Carpet, Tile, Wood
- Windows: Blinds, Double Pane Windows, Storm Window(s)
- Attic: Pull Down Stairs
- Number of fireplaces: 1
- Fireplace features: One
Interior area
- Total interior livable area: 3,400 sqft
Property
Parking
- Total spaces: 2
- Parking features: Attached, Garage
- Attached garage spaces: 2
Features
- Levels: One and One Half
- Patio & porch: Covered, Porch
- Exterior features: Porch
- Pool features: None
Lot
- Size: 1.3 Acres
- Dimensions: 234 x 273
- Features: Outside City Limits, Mature Trees
Details
- Parcel number: 17093100010010500
Construction
Type & style
- Home type: SingleFamily
- Property subtype: Single Family Residence
Materials
- Brick
- Foundation: Slab
- Roof: Ridge Vents
Condition
- New construction: No
- Year built: 2007
Utilities & green energy
- Sewer: Septic Tank
- Water: Public
- Utilities for property: Cable Available, Electricity Available, High Speed Internet Available
Green energy
- Energy efficient items: Windows
Community & HOA
Community
- Security: Fire Alarm
- Subdivision: Jasmine Hill Estates
HOA
- Has HOA: No
Location
- Region: Wetumpka
Financial & listing details
- Price per square foot: $129/sqft
- Tax assessed value: $439,420
- Annual tax amount: $1,094
- Date on market: 3/8/2026
- Cumulative days on market: 190 days
- Listing terms: Cash,Conventional,FHA,USDA Loan,VA Loan
Estimated market value
Not available
Estimated sales range
Not available
Not available
Price history
| Date | Event | Price |
|---|---|---|
| 6/9/2026 | Price change | $440,000-2.2%$129/sqft |
Source:  MAAR #584502 Report a problem MAAR #584502 Report a problem | ||
| 4/10/2026 | Price change | $450,000-5.3%$132/sqft |
Source: MAAR #584502 Report a problem | ||
| 3/8/2026 | Listed for sale | $475,000+10.5%$140/sqft |
Source: MAAR #584502 Report a problem | ||
| 4/4/2025 | Listing removed | $4,000$1/sqft |
Source: Zillow Rentals Report a problem | ||
| 3/5/2025 | Listed for rent | $4,000$1/sqft |
Source: Zillow Rentals Report a problem | ||
| 9/30/2024 | Listing removed | $430,000$126/sqft |
Source: MAAR #561990 Report a problem | ||
| 8/22/2024 | Listed for sale | $430,000+5.9%$126/sqft |
Source: MAAR #561990 Report a problem | ||
| 3/28/2024 | Sold | $406,000-4.5%$119/sqft |
Source: Public Record Report a problem | ||
| 2/28/2024 | Contingent | $425,000$125/sqft |
Source: MAAR #549729 Report a problem | ||
| 12/16/2023 | Listed for sale | $425,000$125/sqft |
Source: MAAR #549729 Report a problem | ||
Public tax history
| Year | Property taxes | Tax assessment |
|---|---|---|
| 2025 | $1,056 -2.4% | $43,960 -2.3% |
| 2024 | $1,082 -1.1% | $44,980 -1.1% |
| 2023 | $1,094 +34.4% | $45,480 +32.7% |
| 2022 | $814 -2.2% | $34,280 -2.1% |
| 2021 | $833 -1.1% | $35,020 -1.1% |
| 2020 | $842 +2.4% | $35,400 +2.3% |
| 2018 | $823 -5.7% | $34,620 |
| 2017 | $873 | $34,620 +0% |
| 2016 | $873 | $34,612 -89.9% |
| 2014 | $873 | $343,320 |
| 2012 | -- | -- |
| 2011 | -- | -- |
| 2010 | -- | -- |
Find assessor info on the county website
Monthly payment
Est. payment
Payment breakdown
Explore the cost of this home by adjusting the details. Changes won't be saved.Climate risks
Neighborhood: 36093
Nearby schools
Schools provided by the listing agent
- Elementary: Wetumpka Elementary School
- Middle: Wetumpka Middle School,
- High: Wetumpka High School
Source: MAAR. This data may not be complete. We recommend contacting the local school district to confirm school assignments for this home.
- $450,9004 bd3 ba3k sqft253 Jasmine Ridge Rd, Wetumpka, AL 36093Off Market
- $331,900-- bd2 ba2.4k sqft652 Jasmine Hollow Rd, Wetumpka, AL 36093Off Market
- $452,000-- bd3 ba2.3k sqft626 Jasmine Hollow Rd, Wetumpka, AL 36093Off Market
- $356,300-- bd2 ba2.5k sqft688 Jasmine Hollow Rd, Wetumpka, AL 36093Off Market
Similar homes
- $409,9004 bd4 ba2.8k sqft85 Jackson Ln, Wetumpka, AL 36093For Sale
 MLS ID #589324, Rachel Haslett, Exit Realty Preferred. MAAR
 - $469,0004 bd4 ba3.2k sqft180 Forest Hill Rd, Wetumpka, AL 36093For Sale
 MLS ID #589819, Erica N. Avery, Pivot Realty. MAAR
 - $449,9004 bd4 ba2.7k sqft114 Brookstone Rd, Wetumpka, AL 36093For Sale
 MLS ID #585751, CJ Hodges, Paramount Properties, LLC.. MAAR
 - $460,0004 bd4 ba2.9k sqft491 Midland Dr, Wetumpka, AL 36093For Sale
 MLS ID #589595, Steven Dillard, RE/MAX Properties LLC. MAAR
